Welcome to 105 Elio Circle, an exquisite sanctuary nestled within the highly coveted Chapel Heights community. Situated on a beautifully landscaped 0.55-acre lot, this meticulously updated home offers an unparalleled blend of privacy, generous living space, and sophisticated modern upgrades. Step inside to experience a fresh professionally painted interior, defined by a timeless neutral palette and striking Brazilian cherry hardwood flooring that flow seamlessly throughout the formal living and dining areas, extending across the entire upper level. The transformed kitchen is a chef's delight, featuring all brand-new white cabinetry, lustrous granite countertops, center island, flooring, and a new sink (all completed in 2026) and a sizable pantry. Thoughtfully designed with both style and function in mind, the gracious layout is ideal for casual dining, everyday living, and effortless entertaining. The inviting family room serves as a refined haven for relaxation, newly appointed with plush carpeting, new propane gas fireplace (with remote, blower and thermostat), and a new ceiling fan. A discreet first-floor laundry room with new laundry sink elevates the home's everyday functionality, while curated modern lighting updates throughout the interior illuminate its pristine, current aesthetic. Upstairs, the palatial primary suite offers a serene retreat, anchored by a beautifully reimagined luxury bath. The additional bedrooms are generously proportioned, each continuing the rich narrative of the Brazilian cherry hardwoods and expansive closet space. Below, the partially finished basement introduces versatile living space, perfect for a private home office, media lounge, or personal fitness studio while preserving abundant storage. Notable mechanical and exterior/interior highlights include a two-car attached garage, a central vacuum system, new lighting in the family room and dining room, a hot water heater replaced in 2023, and a brand-new, low-maintenance composite deck. Delivering exceptional updates and an enviable location, this move-in-ready home offers the perfect harmony of elegance, comfort, and modern convenience. Property line extends down to the far left of the property where you see the 2 sections of split rail fencing. Photos have been virtually staged. Call for your private tour today!
For sale
Price cut: $5K (9/24)
$659,900
105 Elio Cir, Limerick, PA 19468
4beds
2,345sqft
Single Family Residence
Built in 1992
0.55 Acres Lot
$654,700 Zestimate®
$281/sqft
$-- HOA
What's special
Timeless neutral paletteTwo-car attached garageBeautifully reimagined luxury bathBrand-new low-maintenance composite deckInviting family roomTransformed kitchenExpansive closet space
- 73 days
- 1,654
- 143
Zillow last checked:
Listing updated:
Listed by:
Ronnie Corropolese 610-310-2405,
Realty One Group Restore - Collegeville (215) 828-5330
Source: Bright MLS,MLS#: PAMC2185506
Facts & features
Interior
Bedrooms & bathrooms
- Bedrooms: 4
- Bathrooms: 3
- Full bathrooms: 2
- 1/2 bathrooms: 1
- Main level bathrooms: 1
Basement
- Area: 0
Heating
- Heat Pump, Electric
Cooling
- Central Air, Electric
Appliances
- Included: Electric Water Heater
- Laundry: Main Level
Features
- Basement: Partially Finished
- Number of fireplaces: 1
- Fireplace features: Gas/Propane
Interior area
- Total structure area: 2,345
- Total interior livable area: 2,345 sqft
- Finished area above ground: 2,345
- Finished area below ground: 0
Property
Parking
- Total spaces: 4
- Parking features: Garage Faces Front, Built In, Inside Entrance, Oversized, Attached, Driveway, On Street
- Attached garage spaces: 2
- Uncovered spaces: 2
Accessibility
- Accessibility features: None
Features
- Levels: Two
- Stories: 2
- Pool features: None
Lot
- Size: 0.55 Acres
- Dimensions: 212.00 x 0.00
Details
- Additional structures: Above Grade, Below Grade
- Parcel number: 370000659402
- Zoning: RESIDENTIAL
- Special conditions: Standard
Construction
Type & style
- Home type: SingleFamily
- Architectural style: Colonial
- Property subtype: Single Family Residence
Materials
- Vinyl Siding
- Foundation: Concrete Perimeter
Condition
- Excellent
- New construction: No
- Year built: 1992
- Major remodel year: 2026
Utilities & green energy
- Sewer: Public Sewer
- Water: Public
Community & HOA
Community
- Subdivision: Chapel Hgts
HOA
- Has HOA: No
Location
- Region: Limerick
- Municipality: LIMERICK TWP
Financial & listing details
- Price per square foot: $281/sqft
- Tax assessed value: $180,470
- Annual tax amount: $8,088
- Date on market: 7/23/2026
- Listing agreement: Exclusive Right To Sell
- Listing terms: Cash,Conventional,VA Loan,FHA
- Ownership: Fee Simple
Estimated market value
$654,700
$622,000 - $687,000
$3,219/mo
Price history
| Date | Event | Price |
|---|---|---|
| 9/24/2026 | Price change | $659,900-0.8%$281/sqft |
Source:  Bright MLS #PAMC2185506 Report a problem Bright MLS #PAMC2185506 Report a problem | ||
| 9/1/2026 | Listed for sale | $664,900$284/sqft |
Source: Bright MLS #PAMC2185506 Report a problem | ||
| 8/18/2026 | Pending sale | $664,900$284/sqft |
Source: Bright MLS #PAMC2185506 Report a problem | ||
| 8/13/2026 | Listed for sale | $664,900+259.6%$284/sqft |
Source: Bright MLS #PAMC2185506 Report a problem | ||
| 12/26/1995 | Sold | $184,900$79/sqft |
Source: Public Record Report a problem | ||
Public tax history
| Year | Property taxes | Tax assessment |
|---|---|---|
| 2025 | $7,431 +8% | $180,470 |
| 2024 | $6,879 | $180,470 |
| 2023 | $6,879 +6.9% | $180,470 |
| 2022 | $6,433 +2.4% | $180,470 |
| 2021 | $6,280 +2.6% | $180,470 |
| 2020 | $6,121 +1.9% | $180,470 |
| 2019 | $6,009 +1.9% | $180,470 |
| 2018 | $5,898 +1.2% | $180,470 |
| 2017 | $5,828 +2.4% | $180,470 |
| 2016 | $5,689 +2% | $180,470 |
| 2015 | $5,577 +2% | $180,470 |
| 2014 | $5,469 +2.9% | $180,470 |
| 2013 | $5,313 +2.7% | $180,470 |
| 2012 | $5,172 +4.5% | $180,470 |
| 2011 | $4,951 +1.7% | $180,470 |
| 2010 | $4,868 +3.4% | $180,470 |
| 2009 | $4,710 +4.2% | $180,470 |
| 2008 | $4,521 +3% | -- |
| 2007 | $4,391 +3.2% | -- |
| 2006 | $4,253 +3.3% | -- |
| 2005 | $4,118 +3.9% | -- |
| 2004 | $3,962 +4.9% | -- |
| 2003 | $3,778 +4.9% | -- |
| 2002 | $3,603 +7.7% | -- |
| 2000 | $3,344 +6.7% | -- |
| 1999 | $3,135 | -- |
Find assessor info on the county website
Monthly payment
Est. payment
Payment breakdown
Explore the cost of this home by adjusting the details. Changes won't be saved.Climate risks
Neighborhood: 19468
Nearby schools
Schools provided by the listing agent
- Middle: Springford
- High: Spring-ford Senior
- District: Spring-ford Area
Source: Bright MLS. This data may not be complete. We recommend contacting the local school district to confirm school assignments for this home.
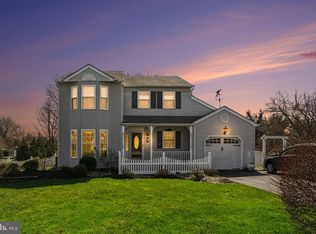
Similar homes
- $650,0004 bd3 ba2.3k sqft4 Woodstock Cir, Collegeville, PA 19426For Sale
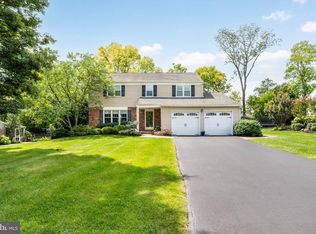
 MLS ID #PAMC2195604, Deborah Dorsey, BHHS Fox & Roach-Rosemont. Bright MLS
 - $699,9993 bd3 ba2k sqft16 Argyle Ln, Oaks, PA 19456For Sale
 MLS ID #PAMC2195558, Ronald Stender, BHHS Fox & Roach Malvern-Paoli. Bright MLS
 - $655,0004 bd3 ba2.8k sqft114 Lawrence Dr, Gilbertsville, PA 19525For Sale
 MLS ID #PAMC2182814, John O'Hara, RE/MAX Central - Blue Bell. Bright MLS
 - $639,9004 bd3 ba3.1k sqft207 Sylvan Dr, Pottstown, PA 19465For Sale
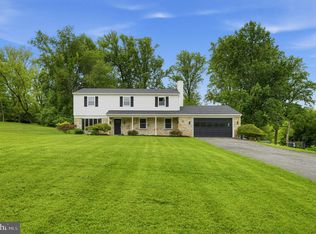 MLS ID #PACT2135376, Mike Walton, Compass. Bright MLS
 - $599,9994 bd3 ba2.2k sqft1602 Woodford Way, Blue Bell, PA 19422For SaleMLS ID #PAMC2196246, Shane Yaller, BHHS Fox & Roach-Jenkintown. Bright MLS
- $639,9004 bd4 ba2.9k sqft195 Westbury Dr, Gilbertsville, PA 19525For SaleMLS ID #PAMC2194312, Quin Shalaway, Legacy Real Estate Associates, LLC. Bright MLS
- $500,0003 bd3 ba2.6k sqft6 Boro Line, Collegeville, PA 19426For SaleMLS ID #PAMC2193366, Zach Behr, Keller Williams Real Estate-Blue Bell. Bright MLS
- $589,9003 bd3 ba2.7k sqft342 Ridgewood Dr, Royersford, PA 19468For SaleMLS ID #PAMC2187224, Kelli Musser, Compass RE. Bright MLS
- $549,7503 bd2 ba2.3k sqft505 Faith Dr, East Norriton, PA 19403For SaleMLS ID #PAMC2192868, Gary L Cassel, BHHS Keystone Properties. Bright MLS
- $572,5004 bd3 ba2.6k sqft188 Pixie Moss Rd, Pottstown, PA 19464For SaleMLS ID #PAMC2193494, Susan Dolan, Springer Realty Group. Bright MLS
- $649,9004 bd3 ba2.6k sqft122 County Line Rd, Lansdale, PA 19446For SaleMLS ID #PAMC2191700, Tim Reeder, Coldwell Banker Realty. Bright MLS
- $734,9994 bd4 ba3.2k sqft1216 Township Line Rd, Phoenixville, PA 19460For SaleMLS ID #PACT2125612, Zach Neild, Real Broker, LLC. Bright MLS
- $675,0004 bd4 ba3.4k sqft2200 Claymont Dr, Quakertown, PA 18951For SaleMLS ID #PABU2129548, Ann Haley, Iron Valley Real Estate Doylestown. Bright MLS
- $849,0004 bd3 ba3.1k sqft337 Aftons Cir, Spring City, PA 19475For SaleMLS ID #PACT2131256, Loretta Leibert, BHHS Homesale Realty- Reading Berks. Bright MLS
- $575,0004 bd2 ba1.4k sqft116 S Cedar Hollow Rd, Paoli, PA 19301For SaleMLS ID #PACT2136850, Liliana Satell, Redfin Corporation. Bright MLS
- $900,0004 bd3 ba3.4k sqft120 Summit Dr, Phoenixville, PA 19460For SaleMLS ID #PAMC2191896, Lindsay Good, Compass RE. Bright MLS
- $730,0004 bd4 ba3.1k sqft211 Tollgate Rd, Quakertown, PA 18951For SaleMLS ID #PABU2131392, Steve Hull, RE/MAX One Realty. Bright MLS
- $519,0003 bd3 ba2.2k sqft1289 Meadowview Dr, Pottstown, PA 19464For SaleMLS ID #PAMC2191992, Jennifer Starsinic, BHHS Fox & Roach -Yardley/Newtown. Bright MLS
- $575,0004 bd4 ba2.9k sqft508 W Orvilla Rd, Hatfield, PA 19440For SaleMLS ID #PAMC2192918, John Boguslaw, EXP Realty, LLC. Bright MLS
- $574,9004 bd3 ba1.8k sqft224 Upper Valley Rd, North Wales, PA 19454For SaleMLS ID #PAMC2189714, Jeff Falterbauer, Keller Williams Real Estate-Montgomeryville. Bright MLS
