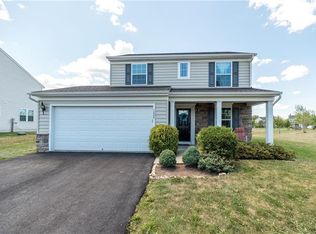
Welcome to The Crossings of Bucks County, located minutes away from 309, 663 and the PA Turnpike in beautiful Bucks County. Home features open concept floorplans with full front porch and stone exteriors. The kitchen has brushed nickel hardware, white kitchen cabinets, granite countertops, stainless steel GE appliances. Hardwood floors in the entire 1st floor. Energy efficient windows and upper floor laundry. Beautifully decorated dining room with crown molding and recessed lighting. Hallway has crown molding, recessed lighting and ceiling fixture. Family room has recessed lighting and gas fireplace with black doors and white mantel with piano key molding. Primary suite upstairs has a his and her closet, vaulted ceiling and full ceramic bathroom. All bedrooms are tv cable ready. Finished basement with carpet, recessed lighting and full bathroom with tub and shower. Small part of the basement is used for storage. The garage has been extended by 2 feet when it was built and it has an electric garage door opener. A beautifully built 10x38 Trex Deck off the kitchen with a half roof overhang and a ceiling fan. Whole house generator installed 2015.
For sale
Price cut: $10K (9/2)
$615,000
1810 Alamingo Dr, Quakertown, PA 18951
4beds
2,528sqft
Single Family Residence
Built in 2015
81 Square Feet Lot
$608,900 Zestimate®
$243/sqft
$82/mo HOA
What's special
Electric garage door openerStone exteriorsBeautifully decorated dining roomFinished basement with carpetStainless steel ge appliancesFull front porchEnergy efficient windows
- 64 days
- 1,003
- 49
Zillow last checked:
Listing updated:
Listed by:
Lucy Loudenslager 267-261-1278,
Keller Williams Real Estate-Doylestown 2153405700
Source: Bright MLS,MLS#: PABU2125278
Facts & features
Interior
Bedrooms & bathrooms
- Bedrooms: 4
- Bathrooms: 4
- Full bathrooms: 3
- 1/2 bathrooms: 1
- Main level bathrooms: 1
Basement
- Area: 0
Heating
- Forced Air, Natural Gas
Cooling
- Central Air, Natural Gas
Appliances
- Included: Microwave, Built-In Range, Dishwasher, Disposal, Energy Efficient Appliances, Self Cleaning Oven, Oven/Range - Gas, Water Heater
- Laundry: Upper Level
Features
- Family Room Off Kitchen, Formal/Separate Dining Room, Kitchen Island, Pantry, Upgraded Countertops, 9'+ Ceilings
- Flooring: Engineered Wood
- Basement: Full,Finished
- Number of fireplaces: 1
Interior area
- Total structure area: 2,528
- Total interior livable area: 2,528 sqft
- Finished area above ground: 2,528
- Finished area below ground: 0
Property
Parking
- Total spaces: 4
- Parking features: Garage Faces Front, Garage Door Opener, Attached, Driveway
- Attached garage spaces: 2
- Uncovered spaces: 2
Accessibility
- Accessibility features: None
Features
- Levels: Two
- Stories: 2
- Patio & porch: Deck
- Pool features: None
Lot
- Size: 81 Square Feet
- Dimensions: 81 x 100IRR LOT #53
Details
- Additional structures: Above Grade, Below Grade
- Parcel number: 23010290
- Zoning: RD
- Special conditions: Standard
Construction
Type & style
- Home type: SingleFamily
- Architectural style: Colonial
- Property subtype: Single Family Residence
Materials
- Frame
- Foundation: Concrete Perimeter
- Roof: Shingle
Condition
- Excellent
- New construction: No
- Year built: 2015
Utilities & green energy
- Electric: 200+ Amp Service
- Sewer: Public Sewer
- Water: Public
Community & HOA
Community
- Subdivision: None Available
HOA
- Has HOA: Yes
- Services included: Trash
- HOA fee: $82 monthly
- HOA name: REESE MANAGEMENT COMPANY
Location
- Region: Quakertown
- Municipality: MILFORD TWP
Financial & listing details
- Price per square foot: $243/sqft
- Tax assessed value: $37,350
- Annual tax amount: $7,742
- Date on market: 7/8/2026
- Listing agreement: Exclusive Agency
- Listing terms: Cash,Conventional
- Inclusions: Washer, Dryer, Refrigerator
- Ownership: Fee Simple
Estimated market value
$608,900
$578,000 - $639,000
$2,991/mo
Price history
| Date | Event | Price |
|---|---|---|
| 9/2/2026 | Price change | $615,000-1.6%$243/sqft |
Source:  Bright MLS #PABU2125278 Report a problem Bright MLS #PABU2125278 Report a problem | ||
| 7/8/2026 | Listed for sale | $625,000+58.6%$247/sqft |
Source: Bright MLS #PABU2125278 Report a problem | ||
| 4/22/2015 | Sold | $394,015+337.8%$156/sqft |
Source: Public Record Report a problem | ||
| 1/20/2015 | Sold | $90,000$36/sqft |
Source: Public Record Report a problem | ||
Public tax history
| Year | Property taxes | Tax assessment |
|---|---|---|
| 2025 | $7,532 | $37,350 |
| 2024 | $7,532 +1% | $37,350 |
| 2023 | $7,457 +1.7% | $37,350 |
| 2022 | $7,331 | $37,350 |
| 2021 | $7,331 | $37,350 |
| 2020 | $7,331 +6.5% | $37,350 |
| 2018 | $6,881 +3.2% | $37,350 |
| 2017 | $6,668 +589.9% | $37,350 |
| 2016 | $966 | $37,350 +815.4% |
| 2015 | -- | $4,080 |
| 2014 | -- | $4,080 |
| 2013 | -- | $4,080 |
| 2012 | -- | $4,080 |
| 2011 | -- | $4,080 |
| 2010 | -- | $4,080 |
| 2009 | -- | $4,080 |
| 2008 | -- | $4,080 |
Find assessor info on the county website
Monthly payment
Est. payment
Payment breakdown
Explore the cost of this home by adjusting the details. Changes won't be saved.Climate risks
Neighborhood: 18951
Nearby schools
Schools provided by the listing agent
- High: Quakertown Community Senior
- District: Quakertown Community
Source: Bright MLS. This data may not be complete. We recommend contacting the local school district to confirm school assignments for this home.
Similar homes
- $675,0004 bd4 ba3.4k sqft2200 Claymont Dr, Quakertown, PA 18951For Sale

 MLS ID #PABU2129548, Ann Haley, Iron Valley Real Estate Doylestown. Bright MLS
 - $349,9003 bd2 ba1.4k sqft2002 Clover Mill Rd, Quakertown, PA 18951For Sale
 MLS ID #PABU2128082, Gerald Peklak, RE/MAX Reliance. Bright MLS
 - $749,9004 bd3 ba2.3k sqft1448 Mill Race Dr, Quakertown, PA 18951New Construction
 MLS ID #PABU2128646, Kristi Assiran, BHHS Fox & Roach-Haverford. Bright MLS
 - $479,9004 bd3 ba2.6k sqft60 Fonthill Ct, Quakertown, PA 18951For Sale
 MLS ID #PABU2128586, Tracey Hill, Innovate Real Estate. Bright MLS
 - $800,0004 bd3 ba3.2k sqft1025 Mariwill Dr, Quakertown, PA 18951For SaleMLS ID #PABU2129438, Lynne DiDonato, Coldwell Banker Hearthside-Doylestown. Bright MLS
- $662,9904 bd3 ba2.1k sqft533 Trolley Ln, Sellersville, PA 18960New ConstructionBright MLS
- $675,0004 bd3 ba3.1k sqft318 Elmwood Ln, Telford, PA 18969For SaleMLS ID #PAMC2192732, Patrick ONeil, RE/MAX Reliance. Bright MLS
- $615,0004 bd3 ba2.2k sqft322 Johnson Rd, Collegeville, PA 19426For SaleMLS ID #PAMC2188004, Donna Pearson, Coldwell Banker Hearthside Realtors-Collegeville. Bright MLS
- $639,9004 bd3 ba2.9k sqft303 Fox Trl, Royersford, PA 19468For SaleMLS ID #PAMC2192380, Lou M. Muscella, Realty One Group Restore - Collegeville. Bright MLS
- $675,0004 bd3 ba2.8k sqft114 Lawrence Dr, Gilbertsville, PA 19525For SaleMLS ID #PAMC2182814, John O'Hara, RE/MAX Central - Blue Bell. Bright MLS
- $609,9004 bd3 ba3k sqft120 Eleanor Ct, Gilbertsville, PA 19525For SaleMLS ID #PAMC2181416, Nancy Lynne Helfrich, RE/MAX Services. Bright MLS
- $658,1204 bd3 ba3k sqft3049 Martha Way, Pennsburg, PA 18073New ConstructionBright MLS
- $514,9003 bd3 ba2.1k sqft2224 Bridgeport Ave, Pennsburg, PA 18073For SaleMLS ID #PAMC2185066, Richard Natoli, Weichert, Realtors - Cornerstone. Bright MLS
- $809,9904 bd3 ba3.2k sqftNone Available, Coopersburg, PA 18036New ConstructionMLS ID #PALH2016120, Robin Tobisch, WB Homes Realty Associates Inc.. Bright MLS
- $545,0004 bd3 ba2.8k sqft102 Noble Ln, Gilbertsville, PA 19525For SaleMLS ID #PAMC2181622, Kathy Kolarz, Herb Real Estate, Inc.. Bright MLS
- $634,9005 bd4 ba2.8k sqft10 Croft Dr, Fountainville, PA 18923For SaleMLS ID #PABU2120454, Michael McColgan, Realty Mark Associates. Bright MLS
- $785,0005 bd4 ba3.4k sqft603 S 12th St, Sellersville, PA 18960For SaleMLS ID #PABU2128500, Denise McLean, Century 21 Advantage Gold-Elkins Park. Bright MLS
- $875,0004 bd4 ba3.7k sqft21 Bowman Ct, Royersford, PA 19468For SaleMLS ID #PAMC2193900, Adrienne Hutson, Springer Realty Group. Bright MLS
- $915,0004 bd3 ba3k sqft70 Alexandrea Cir, Harleysville, PA 19438For SaleMLS ID #PAMC2189318, Nathaniel Seaman, Realty One Group Exclusive. Bright MLS
