Welcome to 350 Oak Ridge Lane, an exceptionally well-maintained 4-bedroom, 2.5-bath Colonial set on a beautifully landscaped corner lot in desirable Harleysville and the sought-after Souderton Area School District. Offering timeless architecture, generous living spaces, thoughtful improvements and inviting outdoor areas, this is a home that has clearly been cared for with pride.
A dramatic two-story foyer creates an impressive first impression with hardwood flooring, abundant natural light and classic architectural details. Gracious formal living and dining rooms provide wonderful space for entertaining, with the dining room enhanced by crown molding and chair rail.
At the heart of the home is the beautifully remodeled kitchen, designed for both everyday living and entertaining. Rich cabinetry, granite countertops, stainless steel appliances, glass tile backsplash and abundant workspace and storage surround a large custom center island with generous seating. The kitchen flows naturally into the spacious family room, where a striking stone wood-burning fireplace creates a warm and welcoming focal point. A sliding glass door provides an effortless transition to the outdoor living space.
Step outside to the expansive composite deck overlooking the home's immaculately maintained landscaping. Whether hosting summer gatherings, dining outdoors or simply unwinding at the end of the day, this private setting is ready to be enjoyed. Paver walkways, established gardens and a charming storage shed further enhance the property.
Upstairs, the spacious primary suite offers a relaxing retreat with a large sitting area, two closets—including a walk-in—and a private en-suite bath with vaulted ceiling and skylight. The bath was updated in 2020 with a new shower, toilet and additional improvements. Three generously sized bedrooms share an upgraded hall bath, renovated in 2019 with a double vanity and tiled finishes. A beautiful plush stair runner, hardwood landing and hardwood upstairs hallway add another polished touch.
The finished basement provides approximately 600 additional square feet of versatile living space, ideal for a recreation room, home office, fitness area or media room, while still retaining valuable storage space.
Years of attentive ownership are reflected in numerous improvements, including replacement windows throughout, front door and sidelights, garage doors, updated kitchen sliding door, ceramic tile flooring in the laundry and powder rooms, a new roof in 2016, re-stuccoed chimney in 2020 and new exterior lighting in 2025. An attached two-car garage completes the package.
Located within walking distance of Oak Ridge Elementary School and just minutes from the restaurants, shopping, parks and attractions of Harleysville, Skippack and Souderton, the home also offers convenient access to the Pennsylvania Turnpike's Northeast Extension and Route 309.
Beautifully maintained, thoughtfully updated and wonderfully situated, 350 Oak Ridge Lane offers the space, comfort and setting to feel like home from the moment you arrive.
For sale
$789,900
350 Oak Ridge Ln, Harleysville, PA 19438
4beds
3,384sqft
Single Family Residence
Built in 1993
0.78 Acres Lot
$773,200 Zestimate®
$233/sqft
$-- HOA
What's special
- 4 days
- 899
- 75
Zillow last checked:
Listing updated:
Listed by:
Geoffrey W. Slick 267-222-2473,
Keller Williams R.E. 215-631-1900
Source: GLVR,MLS#: 783989 Originating MLS: Lehigh Valley MLS
Originating MLS: Lehigh Valley MLSFacts & features
Interior
Bedrooms & bathrooms
- Bedrooms: 4
- Bathrooms: 3
- Full bathrooms: 2
- 1/2 bathrooms: 1
Primary bedroom
- Description: Attached bathroom, ceiling fan, flooring - carpet, sitting area, walk-in closet
- Level: Second
- Dimensions: 25.00 x 19.00
Bedroom
- Description: Ceiling fan, wall to wall carpet
- Level: Second
- Dimensions: 12.00 x 13.00
Bedroom
- Description: Ceiling fan, wall to wall carpet
- Level: Second
- Dimensions: 14.00 x 11.00
Bedroom
- Description: Ceiling fan, wall to wall carpet
- Level: Second
- Dimensions: 14.00 x 13.00
Primary bathroom
- Description: Soaking Tub, Walk-In Shower, Ceramic Tile Flooring, Skylight
- Level: Second
- Dimensions: 11.00 x 12.00
Dining room
- Description: Wall To Wall Carpeting, Crown Molding
- Level: First
- Dimensions: 13.00 x 12.00
Family room
- Description: Ceiling Fan, Wood Burning Fireplace, Wall To Wall Carpet
- Level: First
- Dimensions: 19.00 x 14.00
Other
- Description: Tub shower, ceramic tile flooring
- Level: Second
- Dimensions: 10.00 x 8.00
Half bath
- Description: Ceramic Tile Flooring
- Level: First
- Dimensions: 4.00 x 5.00
Kitchen
- Description: Granite Countertops, Hardwood Floors, Custom Center Island with Seating, Natural Gas Cooking, Pendant and Recessed Lighting
- Level: First
- Dimensions: 18.00 x 13.00
Laundry
- Description: Ceramic tile floors, washer and dryer included, garage access
- Level: First
- Dimensions: 7.00 x 7.00
Living room
- Description: Wall to Wall Carpeting
- Level: First
- Dimensions: 17.00 x 13.00
Other
- Description: Unfinished utility room area in basement
- Level: Basement
- Dimensions: 8.00 x 30.00
Recreation
- Description: Finished basement with wall to wall carpeting, additional crawlspace
- Level: Basement
- Dimensions: 20.00 x 28.00
Heating
- Forced Air, Gas
Cooling
- Central Air
Appliances
- Included: Dishwasher, Electric Dryer, Gas Oven, Gas Range, Gas Water Heater, Washer
- Laundry: Electric Dryer Hookup, Main Level
Features
- Dining Area, Separate/Formal Dining Room, Entrance Foyer, Eat-in Kitchen, Game Room, Kitchen Island, Family Room Main Level, Skylights, Traditional Floorplan, Walk-In Closet(s)
- Flooring: Carpet, Concrete, Ceramic Tile, Hardwood
- Windows: Skylight(s)
- Basement: Concrete
- Has fireplace: Yes
- Fireplace features: Family Room, Wood Burning
Interior area
- Total interior livable area: 3,384 sqft
- Finished area above ground: 2,824
- Finished area below ground: 560
Video & virtual tour
Property
Parking
- Total spaces: 2
- Parking features: Attached, Driveway, Garage, Garage Door Opener
- Attached garage spaces: 2
- Has uncovered spaces: Yes
Features
- Stories: 2
- Patio & porch: Deck
- Exterior features: Deck
Lot
- Size: 0.78 Acres
- Features: Flat, Sloped
Details
- Parcel number: 500003026002
- Zoning: R3
- Special conditions: None
Construction
Type & style
- Home type: SingleFamily
- Architectural style: Colonial
- Property subtype: Single Family Residence
Materials
- Vinyl Siding
- Foundation: Basement
- Roof: Asphalt,Fiberglass
Condition
- Year built: 1993
Utilities & green energy
- Electric: 200+ Amp Service, Circuit Breakers
- Sewer: Public Sewer
- Water: Public
- Utilities for property: Cable Available
Community & HOA
Community
- Features: Curbs, Sidewalks
- Subdivision: Not in Development
Location
- Region: Harleysville
Financial & listing details
- Price per square foot: $233/sqft
- Tax assessed value: $225,890
- Annual tax amount: $9,753
- Date on market: 9/5/2026
- Ownership type: Fee Simple
- Road surface type: Paved
Estimated market value
$773,200
$735,000 - $812,000
$4,230/mo
Price history
| Date | Event | Price |
|---|---|---|
| 9/10/2026 | Listed for sale | $789,900+66.3%$233/sqft |
Source:  Bright MLS #PAMC2188470 Report a problem Bright MLS #PAMC2188470 Report a problem | ||
| 9/18/2011 | Listing removed | $474,900$140/sqft |
Source: Weichert Realtors #5887474 Report a problem | ||
| 5/18/2011 | Listed for sale | $474,900-1%$140/sqft |
Source: Weichert Realtors #5887474 Report a problem | ||
| 3/7/2011 | Listing removed | $479,900$142/sqft |
Source: Coldwell Banker Hearthside- Doylestown #5721921 Report a problem | ||
| 2/25/2011 | Listed for sale | $479,900$142/sqft |
Source: Coldwell Banker Hearthside- Doylestown #5721921 Report a problem | ||
| 1/24/2011 | Listing removed | $479,900$142/sqft |
Source: Coldwell Banker Hearthside #5721921 Report a problem | ||
| 10/28/2010 | Price change | $479,900+6.7%$142/sqft |
Source: Coldwell Banker Hearthside #5721921 Report a problem | ||
| 9/24/2010 | Price change | $449,900-6.3%$133/sqft |
Source: Coldwell Banker Hearthside #5721921 Report a problem | ||
| 9/23/2010 | Price change | $479,900-2%$142/sqft |
Source: Coldwell Banker Hearthside Realtors - Doylestown #5721921 Report a problem | ||
| 6/8/2010 | Listed for sale | $489,900$145/sqft |
Source: NCI #5721921 Report a problem | ||
Public tax history
| Year | Property taxes | Tax assessment |
|---|---|---|
| 2025 | $9,664 +6.1% | $225,890 |
| 2024 | $9,106 | $225,890 |
| 2023 | $9,106 +7.3% | $225,890 |
| 2022 | $8,490 +1.5% | $225,890 |
| 2021 | $8,364 +1.2% | $225,890 |
| 2020 | $8,264 +1.2% | $225,890 |
| 2019 | $8,167 +2% | $225,890 |
| 2018 | $8,010 +1.5% | $225,890 |
| 2017 | $7,890 +0.4% | $225,890 |
| 2016 | $7,860 +1.5% | $225,890 |
| 2015 | $7,747 +0.8% | $225,890 |
| 2014 | $7,684 +1% | $225,890 |
| 2013 | $7,608 +2.5% | $225,890 |
| 2012 | $7,424 +6.2% | $225,890 |
| 2011 | $6,991 +4% | $225,890 |
| 2010 | $6,725 +2.4% | $225,890 |
| 2009 | $6,569 +0.2% | $225,890 |
| 2008 | $6,557 +3.1% | -- |
| 2007 | $6,358 +3.4% | -- |
| 2006 | $6,146 +5.1% | -- |
| 2005 | $5,848 +6.2% | -- |
| 2004 | $5,505 +11.1% | -- |
| 2003 | $4,954 +4.9% | -- |
| 2002 | $4,723 +5% | -- |
| 2000 | $4,500 +2.8% | -- |
| 1999 | $4,378 | -- |
Find assessor info on the county website
Monthly payment
Est. payment
Payment breakdown
Explore the cost of this home by adjusting the details. Changes won't be saved.Climate risks
Neighborhood: 19438
Nearby schools
Schools provided by the listing agent
- High: Souderton Area
- District: Souderton
Source: GLVR. This data may not be complete. We recommend contacting the local school district to confirm school assignments for this home.

Similar homes
- $799,9004 bd4 ba3.4k sqft624 Westbourne Rd, Harleysville, PA 19438For Sale
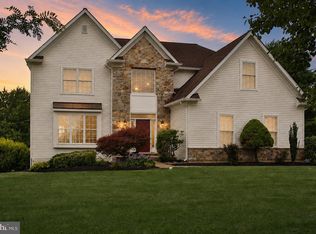
 MLS ID #PAMC2185856, Colleen Gular, RE/MAX 440 - Skippack. Bright MLS
 - $915,0004 bd3 ba3k sqft70 Alexandrea Cir, Harleysville, PA 19438For Sale
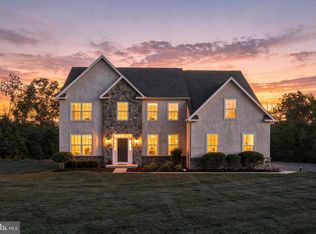 MLS ID #PAMC2189318, Nathaniel Seaman, Realty One Group Exclusive. Bright MLS
 - $875,0003 bd3 ba2.2k sqft350 Homestead Dr, Harleysville, PA 19438For Sale By Owner
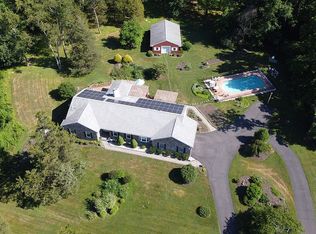
- $899,0004 bd4 ba4.2k sqft2202 Smithfield Ct, Harleysville, PA 19438For Sale
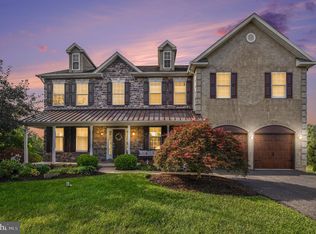 MLS ID #PAMC2187272, Cindy Wadsworth, EXP Realty, LLC. Bright MLS
 - $900,0004 bd4 ba3.7k sqft1006 Weikel Rd, Lansdale, PA 19446For SaleMLS ID #PAMC2184340, Diane Williams, Coldwell Banker Realty. Bright MLS
- $1,100,0005 bd5 ba4.4k sqft962 Hampton Rd, Collegeville, PA 19426For SaleMLS ID #PAMC2190214, Michael Jacobs, KW Empower. Bright MLS
- $775,0004 bd3 ba3.4k sqft3032 Still Meadow Dr, Collegeville, PA 19426For SaleMLS ID #PAMC2188502, Charlene Houston, Keller Williams Real Estate-Blue Bell. Bright MLS
- $720,0004 bd3 ba3.4k sqft120 Percheron Dr, Spring City, PA 19475For SaleMLS ID #PACT2132558, Janet D'Amico, Coldwell Banker Realty. Bright MLS
- $725,0006 bd3 ba3.2k sqft2148 Pheasant Hill Rd, Lansdale, PA 19446For SaleMLS ID #PAMC2192152, Ryanne Sullivan, Compass RE. Bright MLS
- $749,9004 bd3 ba2.8k sqft8 Timber Brook Dr, Quakertown, PA 18951For SaleMLS ID #PABU2128992, Loretta Leibert, BHHS Homesale Realty- Reading Berks. Bright MLS
- $780,0004 bd3 ba2.7k sqft1315 Wheatsheaf Ln, Abington, PA 19001For SaleMLS ID #PAMC2192476, Rima Kapel, Vanguard Realty Associates. Bright MLS
- $985,0004 bd4 ba4.9k sqft521 Dewar Dr, Telford, PA 18969For SaleMLS ID #PAMC2190732, Mariel Gniewoz, Keller Williams Real Estate-Montgomeryville. Bright MLS
- $699,0005 bd4 ba3.6k sqft1381 Sumneytown Pike, Lansdale, PA 19446For SaleMLS ID #PAMC2188828, Pamela Romeo, EXP Realty, LLC. Bright MLS
- $650,0004 bd3 ba3.8k sqft515 Kulps Rd, Barto, PA 19504For SaleMLS ID #PABK2077436, Sue Bernhard, Realty One Group Exclusive. Bright MLS
- $648,0004 bd3 ba2.6k sqft672 Brighton Dr, Hatfield, PA 19440For SaleMLS ID #PAMC2182794, Victoria Camuso, Keller Williams Real Estate-Blue Bell. Bright MLS
- $889,9004 bd3 ba3.1k sqft417 Forest Ln, North Wales, PA 19454For SaleMLS ID #PAMC2190012, Jane Maslowski, Keller Williams Real Estate-Blue Bell. Bright MLS
- $839,9004 bd3 ba2.8k sqft7 Claremont Dr, Doylestown, PA 18901For SaleMLS ID #PABU2125192, Bonnie Walker, Iron Valley Real Estate Doylestown. Bright MLS
- $675,0004 bd3 ba2.6k sqft122 County Line Rd, Lansdale, PA 19446For SaleMLS ID #PAMC2191700, Tim Reeder, Coldwell Banker Realty. Bright MLS
- $719,9004 bd3 ba3.1k sqft2050 Miller Rd, Pennsburg, PA 18073For SaleMLS ID #PABU2126656, Brettney Gunning-Rausch, RE/MAX Central - Lansdale. Bright MLS
- $780,0004 bd4 ba4.6k sqft40 Robins Nest Ln, Pottstown, PA 19465For SaleMLS ID #PACT2131548, Mike LaPorta, EXP Realty, LLC. Bright MLS
