Welcome to 5101 Aberdene Street, a classic brick Colonial offering 4 bedrooms, 2.5 baths and 2,785 square feet plus a finished basement, all set on nearly a half-acre in desirable Blue Ridge Estates within the award-winning Southern Lehigh School District. Beautiful curb appeal and mature landscaping introduce a spacious, well-maintained interior with generously sized rooms and a comfortable floor plan. A true standout is the enclosed sunroom — an inviting extension of the home’s living space. Surrounded by windows and overlooking the beautifully maintained backyard, it’s the perfect spot for morning coffee, casual entertaining or simply relaxing and enjoying the setting. The finished lower level adds substantial additional living space with plenty of flexibility for a recreation room, home theater, gym, game area or home office, while still providing storage. Outside, the almost half-acre lot offers an expansive, usable backyard, attractive landscaping and plenty of room to enjoy the outdoors. With its stately brick exterior, standout sunroom, finished lower level and desirable Center Valley location, 5101 Aberdene Street offers space, setting and features that distinguish it from the ordinary. *BUY WITH CONFIDENCE—PRE-LISTING HOME INSPECTION AVAILABLE * 3D MATTERPORT PLUS INTERACTIVE FLOOR PLAN AVAILABLE, TOO*
For sale
Price cut: $20K (10/6)
$780,000
5101 Aberdene St, Center Valley, PA 18034
4beds
3,685sqft
Single Family Residence
Built in 1993
0.5 Acres Lot
$774,200 Zestimate®
$212/sqft
$-- HOA
What's special
- 26 days
- 2,419
- 127
Zillow last checked:
Listing updated:
Listed by:
Creighton Faust 610-349-8482,
RE/MAX Real Estate 610-770-9000
Source: GLVR,MLS#: 782992 Originating MLS: Lehigh Valley MLS
Originating MLS: Lehigh Valley MLSFacts & features
Interior
Bedrooms & bathrooms
- Bedrooms: 4
- Bathrooms: 3
- Full bathrooms: 2
- 1/2 bathrooms: 1
Rooms
- Room types: Den, Four Season, Office, Sunroom
Primary bedroom
- Level: Second
- Dimensions: 15.00 x 20.00
Bedroom
- Level: Second
- Dimensions: 11.00 x 12.00
Bedroom
- Level: Second
- Dimensions: 13.00 x 13.00
Bedroom
- Level: Second
- Dimensions: 12.00 x 14.00
Primary bathroom
- Level: Second
- Dimensions: 10.00 x 12.00
Breakfast room nook
- Description: Breakfast Nook
- Level: First
- Dimensions: 10.00 x 16.00
Den
- Level: First
- Dimensions: 13.00 x 11.00
Dining room
- Level: First
- Dimensions: 13.00 x 15.00
Family room
- Level: First
- Dimensions: 21.00 x 14.00
Foyer
- Level: First
- Dimensions: 9.00 x 15.00
Other
- Level: Second
- Dimensions: 9.00 x 7.00
Half bath
- Level: First
- Dimensions: 3.00 x 6.00
Kitchen
- Level: First
- Dimensions: 14.00 x 15.00
Laundry
- Level: First
- Dimensions: 11.00 x 6.00
Living room
- Level: First
- Dimensions: 15.00 x 17.00
Other
- Description: Screened Porch
- Level: First
- Dimensions: 17.00 x 16.00
Other
- Description: Storage
- Level: Basement
- Dimensions: 18.00 x 17.00
Recreation
- Level: Basement
- Dimensions: 37.00 x 30.00
Heating
- Forced Air, Gas
Cooling
- Central Air
Appliances
- Included: Dryer, Dishwasher, Gas Water Heater, Microwave, Refrigerator, Washer
- Laundry: Main Level
Features
- Attic, Dining Area, Separate/Formal Dining Room, Entrance Foyer, Eat-in Kitchen, Game Room, Home Office, Kitchen Island, Mud Room, Family Room Main Level, Storage, Utility Room
- Flooring: Carpet, Hardwood, Tile
- Basement: Finished
- Has fireplace: Yes
- Fireplace features: Family Room
Interior area
- Total interior livable area: 3,685 sqft
- Finished area above ground: 2,785
- Finished area below ground: 900
Property
Parking
- Total spaces: 2
- Parking features: Attached, Garage, Garage Door Opener
- Attached garage spaces: 2
Features
- Stories: 2
- Patio & porch: Enclosed, Patio
- Exterior features: Covered Patio, Patio, Shed
- Has view: Yes
Lot
- Size: 0.5 Acres
- Dimensions: 125 x 161
- Features: Flat, Views
Details
- Additional structures: Shed(s)
- Parcel number: 6414751805681
- Zoning: R-2
- Special conditions: None
Construction
Type & style
- Home type: SingleFamily
- Architectural style: Colonial
- Property subtype: Single Family Residence
Materials
- Brick, Vinyl Siding
- Roof: Asphalt,Fiberglass
Condition
- Year built: 1993
Utilities & green energy
- Electric: Circuit Breakers
- Sewer: Public Sewer
- Water: Public
Community & HOA
Community
- Subdivision: Blue Ridge Estates
Location
- Region: Center Valley
Financial & listing details
- Price per square foot: $212/sqft
- Tax assessed value: $317,400
- Annual tax amount: $7,344
- Date on market: 9/10/2026
- Ownership type: Fee Simple
- Road surface type: Paved
Estimated market value
$774,200
$735,000 - $813,000
$3,639/mo
Price history
| Date | Event | Price |
|---|---|---|
| 10/6/2026 | Price change | $780,000-2.5%$212/sqft |
Source:  GLVR #782992 Report a problem GLVR #782992 Report a problem | ||
| 9/29/2026 | Price change | $800,000-3%$217/sqft |
Source: GLVR #782992 Report a problem | ||
| 9/21/2026 | Price change | $825,000-2.9%$224/sqft |
Source: GLVR #782992 Report a problem | ||
| 9/12/2026 | Listed for sale | $850,000+263.2%$231/sqft |
Source: GLVR #782992 Report a problem | ||
| 6/1/1993 | Sold | $234,000$64/sqft |
Source: Agent Provided Report a problem | ||
Public tax history
| Year | Property taxes | Tax assessment |
|---|---|---|
| 2026 | $7,344 | $317,400 |
| 2025 | $7,344 +2% | $317,400 |
| 2024 | $7,200 +1.2% | $317,400 |
| 2023 | $7,112 | $317,400 |
| 2022 | $7,112 +3.8% | $317,400 |
| 2021 | $6,851 +2% | $317,400 |
| 2020 | $6,719 +10063.5% | $317,400 |
| 2019 | $66 | $317,400 |
| 2018 | $66 | $317,400 |
| 2017 | -- | $317,400 |
| 2016 | -- | $317,400 |
| 2015 | -- | $317,400 |
| 2014 | -- | $317,400 +182.5% |
| 2012 | -- | $112,350 |
| 2011 | -- | $112,350 |
| 2010 | -- | $112,350 |
| 2009 | -- | $112,350 |
| 2008 | -- | $112,350 |
| 2007 | -- | $112,350 |
| 2006 | -- | $112,350 |
| 2005 | -- | $112,350 |
| 2004 | -- | $112,350 |
| 2003 | -- | $112,350 |
| 2002 | -- | $112,350 |
| 2000 | -- | $112,350 |
Find assessor info on the county website
Monthly payment
Est. payment
Payment breakdown
Explore the cost of this home by adjusting the details. Changes won't be saved.Climate risks
Neighborhood: 18034
Nearby schools
Schools provided by the listing agent
- District: Southern Lehigh
Source: GLVR. This data may not be complete. We recommend contacting the local school district to confirm school assignments for this home.
- $693,1004 bd2 ba3k sqft5131 Aberdene St, Center Valley, PA 18034Off Market
- $699,4004 bd2 ba2.8k sqft5071 Aberdene St, Center Valley, PA 18034Off Market
- $742,0004 bd4 ba2.8k sqft5271 Rosewood Dr, Center Valley, PA 18034Off Market
- $606,3004 bd2 ba2.3k sqft4440 Devonshire Dr, Center Valley, PA 18034Off Market
Similar homes
- $799,9974 bd3 ba2.6k sqft3149 Middle Creek Rd, Gilbertsville, PA 19525For Sale

 MLS ID #PAMC2196372, Kim Welch, Herb Real Estate, Inc.. Bright MLS
 - $739,9004 bd5 ba3.5k sqft2210 Greenwood Rd, Allentown, PA 18103For Sale
 MLS ID #783784, Shabana Pathan, Keller Williams Northampton. GLVR
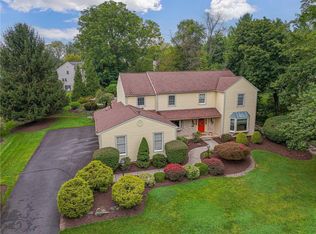
 - $724,9994 bd4 ba3.7k sqft4399 Driftwood Ln, Allentown, PA 18103For Sale
 MLS ID #782889, Pamela B. Landis, RE/MAX Real Estate. GLVR
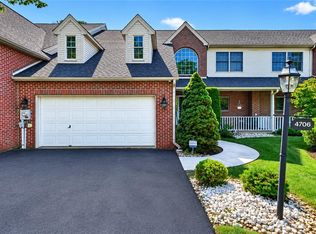
 - $585,0003 bd3 ba2.7k sqft4706 Pinehurst Cir, Center Valley, PA 18034For Sale
 MLS ID #784078, Sarah C. Kehl, Keller Williams Allentown. GLVR
 - $850,0004 bd3 ba2.9k sqft169 Fretz Rd, Telford, PA 18969For SaleMLS ID #PAMC2188182, Diane Cleland, Innovate Real Estate. Bright MLS
- $730,0004 bd4 ba3.1k sqft211 Tollgate Rd, Quakertown, PA 18951For SaleMLS ID #PABU2131392, Steve Hull, RE/MAX One Realty. Bright MLS
- $780,0004 bd3 ba3.6k sqft1062 Kingscote Dr, Harleysville, PA 19438For SaleMLS ID #PAMC2189664, Bob Kelley, BHHS Fox & Roach-Blue Bell. Bright MLS
- $829,0005 bd3 ba3.5k sqft1551 Duxbury Ct, Allentown, PA 18104For SaleMLS ID #PALH2015046, Maryclaire Dzik, BHHS Fox & Roach-Jenkintown. Bright MLS
