Set on over half an acre in Salisbury Township, this distinctive 4-bedroom, 3 full and 2 half bath contemporary offers generous living space and numerous recent improvements. The impressive 2-story foyer opens to a bright interior enhanced by hardwood flooring, updated moldings and trim, and updated ceiling light fixtures. The inviting living room features a dramatic full-wall brick accent with pellet fireplace, while the spacious dining area offers convenient access to the outdoor living spaces. The well-appointed eat-in kitchen features granite countertops, abundant cabinetry, center island, walk-in pantry and breakfast area, along with stove, refrigerator, dishwasher and garbage disposal replaced in 2025. A desirable first-floor primary suite offers a vaulted ceiling, fireplace, oversized walk-in closet and private bath with walk-in shower. Two powder rooms and a dedicated laundry area complete the main level. Upstairs are three additional bedrooms, two full baths and a versatile loft overlooking the foyer, ideal for an office, reading area or additional living space. The unfinished basement provides substantial storage and potential for future use. Exterior improvements include fencing installed in 2024, siding and exterior paint completed in 2025, and refreshed landscaping. The backyard offers a spacious deck, gazebo, hot tub, stone patio and pool surrounded by established landscaping. Additional features include an energy-efficient smart-home system with integrated security, water filtration and softener system, attached 2-car garage and generous driveway parking. Conveniently located near Lehigh Parkway, shopping, dining and major roadways, this thoughtfully improved home offers distinctive architecture, flexible living space and extensive indoor and outdoor amenities.
For sale
$769,900
2210 Greenwood Rd, Allentown, PA 18103
4beds
3,544sqft
Single Family Residence
Built in 1978
0.52 Acres Lot
$747,300 Zestimate®
$217/sqft
$-- HOA
What's special
Bright interiorFirst-floor primary suiteWell-appointed eat-in kitchenHot tubGenerous driveway parkingStone patioDedicated laundry area
- 25 days
- 1,437
- 90
Zillow last checked:
Listing updated:
Listed by:
Shabana Pathan 484-893-1204,
Keller Williams Northampton 610-867-8888,
Sonia Badar 201-360-9160,
Keller Williams Northampton
Source: GLVR,MLS#: 783784 Originating MLS: Lehigh Valley MLS
Originating MLS: Lehigh Valley MLSFacts & features
Interior
Bedrooms & bathrooms
- Bedrooms: 4
- Bathrooms: 5
- Full bathrooms: 3
- 1/2 bathrooms: 2
Rooms
- Room types: Den, Office
Primary bedroom
- Level: First
- Dimensions: 17.00 x 22.00
Bedroom
- Level: Second
- Dimensions: 13.00 x 14.00
Bedroom
- Level: Second
- Dimensions: 15.00 x 13.00
Bedroom
- Level: Second
- Dimensions: 11.00 x 12.00
Primary bathroom
- Level: First
- Dimensions: 9.00 x 7.00
Den
- Level: First
- Dimensions: 19.00 x 14.00
Dining room
- Level: First
- Dimensions: 12.00 x 9.00
Foyer
- Level: First
- Dimensions: 31.00 x 14.00
Other
- Level: Second
- Dimensions: 8.00 x 9.00
Other
- Level: Second
- Dimensions: 8.00 x 9.00
Half bath
- Level: First
- Dimensions: 6.00 x 5.00
Half bath
- Level: First
- Dimensions: 6.00 x 5.00
Kitchen
- Level: First
- Dimensions: 15.00 x 12.00
Laundry
- Level: First
- Dimensions: 7.00 x 6.00
Living room
- Level: First
- Dimensions: 22.00 x 17.00
Recreation
- Description: Finished loft area
- Level: Second
- Dimensions: 12.00 x 17.00
Heating
- Electric, Fireplace(s), Heat Pump, Pellet Stove, Zoned
Cooling
- Central Air, Zoned
Appliances
- Included: Built-In Oven, Dryer, Dishwasher, Electric Oven, Electric Range, Electric Water Heater, Microwave, Refrigerator, Washer
- Laundry: Main Level
Features
- Cathedral Ceiling(s), Dining Area, Separate/Formal Dining Room, Entrance Foyer, Eat-in Kitchen, High Ceilings, Home Office, Kitchen Island, Loft, Mud Room, Family Room Main Level, Utility Room, Vaulted Ceiling(s), Walk-In Closet(s)
- Flooring: Hardwood, Tile
- Basement: Exterior Entry,Full
- Has fireplace: Yes
- Fireplace features: Bedroom, Family Room, Insert
Interior area
- Total interior livable area: 3,544 sqft
- Finished area above ground: 3,544
- Finished area below ground: 0
Property
Parking
- Total spaces: 2
- Parking features: Attached, Garage
- Attached garage spaces: 2
Features
- Stories: 2
- Patio & porch: Deck, Patio
- Exterior features: Deck, Fence, Hot Tub/Spa, Pool, Patio, Shed
- Has private pool: Yes
- Pool features: Above Ground
- Has spa: Yes
- Fencing: Yard Fenced
- Has view: Yes
- View description: Panoramic
Lot
- Size: 0.52 Acres
- Dimensions: 150 x 150
- Features: Cul-De-Sac, Views
Details
- Additional structures: Gazebo, Shed(s)
- Parcel number: 5496338827761
- Zoning: R1
- Special conditions: None
Construction
Type & style
- Home type: SingleFamily
- Architectural style: Contemporary
- Property subtype: Single Family Residence
Materials
- Stone, Wood Siding
- Roof: Asphalt,Fiberglass
Condition
- Year built: 1978
Utilities & green energy
- Electric: Circuit Breakers
- Sewer: Public Sewer
- Water: Public
Community & HOA
Community
- Security: Security System, Closed Circuit Camera(s), Smoke Detector(s)
- Subdivision: Robin Hood
Location
- Region: Allentown
Financial & listing details
- Price per square foot: $217/sqft
- Tax assessed value: $359,100
- Annual tax amount: $11,991
- Date on market: 9/2/2026
- Ownership type: Fee Simple
Estimated market value
$747,300
$710,000 - $785,000
$3,473/mo
Price history
| Date | Event | Price |
|---|---|---|
| 9/4/2026 | Listed for sale | $769,900-1.8%$217/sqft |
Source:  GLVR #783784 Report a problem GLVR #783784 Report a problem | ||
| 8/18/2026 | Listing removed | $784,000$221/sqft |
Source:  Bright MLS #PALH2016020 Report a problem Bright MLS #PALH2016020 Report a problem | ||
| 8/4/2026 | Price change | $784,000-1.9%$221/sqft |
Source: Bright MLS #PALH2016020 Report a problem | ||
| 6/29/2026 | Listed for sale | $799,000+45.3%$225/sqft |
Source: Bright MLS #PALH2016020 Report a problem | ||
| 5/19/2023 | Sold | $550,000-2.6%$155/sqft |
Source: GLVR #712957 Report a problem | ||
| 4/20/2023 | Pending sale | $564,899$159/sqft |
Source: GLVR #712957 Report a problem | ||
| 4/17/2023 | Price change | $564,8990%$159/sqft |
Source: GLVR #712957 Report a problem | ||
| 3/29/2023 | Listed for sale | $564,900$159/sqft |
Source: GLVR #712957 Report a problem | ||
| 3/29/2023 | Listing removed | $564,900$159/sqft |
Source: Bright MLS #PALH2005256 Report a problem | ||
| 3/10/2023 | Pending sale | $564,900$159/sqft |
Source: GLVR #710555 Report a problem | ||
| 3/2/2023 | Price change | $564,900-3.4%$159/sqft |
Source: GLVR #710555 Report a problem | ||
| 1/24/2023 | Price change | $584,900-2.5%$165/sqft |
Source: GLVR #705121 Report a problem | ||
| 12/28/2022 | Price change | $599,900-4%$169/sqft |
Source: GLVR #705121 Report a problem | ||
| 12/1/2022 | Price change | $624,900-3.8%$176/sqft |
Source: GLVR #705121 Report a problem | ||
| 11/4/2022 | Listed for sale | $649,900+75.6%$183/sqft |
Source: GLVR #705121 Report a problem | ||
| 9/7/2012 | Sold | $370,000-2.4%$104/sqft |
Source: GLVR #414688 Report a problem | ||
| 5/26/2012 | Price change | $379,000-5%$107/sqft |
Source: The Frederick Group #414688 Report a problem | ||
| 3/31/2012 | Price change | $399,000-13.2%$113/sqft |
Source: The Frederick Group #414688 Report a problem | ||
| 3/18/2012 | Price change | $459,900+15.3%$130/sqft |
Source: Frederick Group #414688 Report a problem | ||
| 1/5/2012 | Price change | $399,000-13.2%$113/sqft |
Source: The Frederick Group #414688 Report a problem | ||
| 10/21/2011 | Price change | $459,900-5.2%$130/sqft |
Source: The Frederick Group #414688 Report a problem | ||
| 8/2/2011 | Listed for sale | $484,900+0.5%$137/sqft |
Source: The Frederick Group #414688 Report a problem | ||
| 7/28/2004 | Sold | $482,500$136/sqft |
Source: Public Record Report a problem | ||
Public tax history
| Year | Property taxes | Tax assessment |
|---|---|---|
| 2026 | $11,991 +3.1% | $359,100 |
| 2025 | $11,632 -15% | $359,100 -21.1% |
| 2024 | $13,691 +5.4% | $455,000 |
| 2023 | $12,988 | $455,000 |
| 2022 | $12,988 +6.9% | $455,000 |
| 2021 | $12,153 +4% | $455,000 |
| 2020 | $11,680 +10467.6% | $455,000 |
| 2019 | $111 | $455,000 |
| 2018 | $111 | $455,000 |
| 2017 | -- | $455,000 |
| 2016 | -- | $455,000 |
| 2015 | -- | $455,000 |
| 2014 | -- | $455,000 +136.5% |
| 2012 | -- | $192,350 |
| 2011 | -- | $192,350 |
| 2010 | -- | $192,350 |
| 2009 | -- | $192,350 |
| 2008 | -- | $192,350 |
| 2007 | -- | $192,350 |
| 2006 | -- | $192,350 |
| 2005 | -- | $192,350 |
| 2004 | -- | $192,350 |
| 2003 | -- | $192,350 |
| 2002 | -- | $192,350 |
| 2000 | -- | $192,350 |
Find assessor info on the county website
Monthly payment
Est. payment
Payment breakdown
Explore the cost of this home by adjusting the details. Changes won't be saved.Climate risks
Neighborhood: 18103
Nearby schools
Schools provided by the listing agent
- Elementary: Salisbury Elementary School
- Middle: Salisbury Middle School
- High: Salisbury High School
- District: Salisbury
Source: GLVR. This data may not be complete. We recommend contacting the local school district to confirm school assignments for this home.
Similar homes
- $769,9994 bd4 ba3.7k sqft4399 Driftwood Ln, Allentown, PA 18103For Sale
 MLS ID #782889, Pamela B. Landis, RE/MAX Real Estate. GLVR
 - $829,9005 bd3 ba3.5k sqft1551 Duxbury Ct S, Allentown, PA 18104For Sale
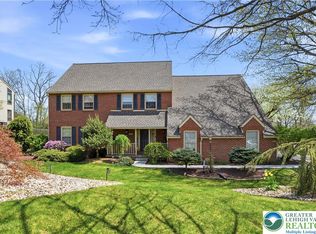 MLS ID #785303, Glen R. Paisley, BHHS Fox & Roach Macungie. GLVR
 - $829,0005 bd3 ba3.5k sqft1551 Duxbury Ct, Allentown, PA 18104For Sale
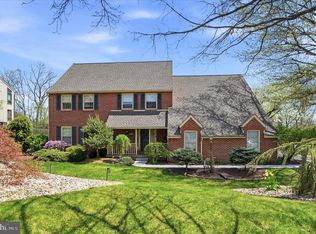
 MLS ID #PALH2015046, Maryclaire Dzik, BHHS Fox & Roach-Jenkintown. Bright MLS
 - $580,0005 bd5 ba4.1k sqft2421 W Greenleaf St, Allentown, PA 18104For Sale
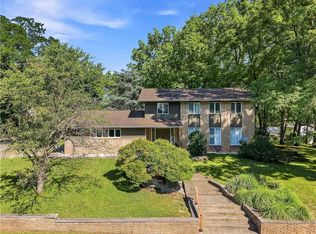 MLS ID #783004, Jamie Vega Ocasio, I-Do Real Estate. GLVR
 - $749,9004 bd4 ba3.1k sqft211 Tollgate Rd, Quakertown, PA 18951For SaleMLS ID #PABU2131392, Steve Hull, RE/MAX One Realty. Bright MLS
- $775,0003 bd4 ba3.1k sqft118 King Rd, Green Lane, PA 18054For SaleMLS ID #PAMC2191648, Lon Clemmer, Sanford Alderfer Real Estate. Bright MLS
