Welcome to 5944 Stag Drive!
Located in the highly coveted Deer Run community, this beautifully maintained 4-bedroom, 2.5-bath Country French-style home is nestled on a serene, private lot surrounded by mature landscaping.
Step inside to a stunning main level featuring a spacious, open-air foyer, private office, formal living room, dining room, and inviting family room complete with a propane fireplace. Gleaming hardwood floors flow throughout, adding warmth and elegance to the home's inviting atmosphere.
The bright and airy eat-in kitchen is sure to impress, boasting a sprawling center island, gorgeous granite countertops, intricate tile backsplash, and modern stainless steel appliances.
A beautiful double staircase featuring custom wrought-iron spindle railings leads to the second level, where you'll find an expansive primary suite complete with a private bath, luxurious jetted soaking tub, dual-sink vanity, and individual walk-in closet. Three additional generously sized bedrooms with ample closet space, along with an upgraded full bath, complete the second floor.
Looking for even more room to entertain? Head downstairs to the beautifully finished lower level, featuring a pristine second family room with breathtaking flooring, elegant wainscoting, a serving station, and plenty of space for entertaining and relaxing.
Step outside and experience the tranquility of this mature, acre-sized property. Whether you're unwinding on the private deck, enjoying the pool patio, or spending summer days floating in the incredible heated, saltwater in-ground pool complete with a deep-end diving board, this backyard is truly an entertainer's dream!
Notable updates include a new roof (May 2019), new HVAC system (2022), new furnace (January 2026), new hot water heater (June 2024), and a whole-home generator.
Conveniently located just minutes from Lehigh Valley Hospital, Emmaus Borough, Route 100, and all major roadways, this exceptional home offers the perfect combination of privacy, comfort, and convenience.
Don't let this gem pass you by! Schedule your private showing today!
For sale
$799,900
5944 Stag Dr, Emmaus, PA 18049
4beds
3,822sqft
Single Family Residence
Built in 2000
0.92 Acres Lot
$787,300 Zestimate®
$209/sqft
$-- HOA
What's special
Propane fireplacePool patioPrivate deckPrivate officeModern stainless steel appliancesInviting family roomLuxurious jetted soaking tub
- 6 days
- 1,810
- 193
Likely to sell faster than
Zillow last checked:
Listing updated:
Listed by:
Michelle Weber 484-201-6607,
BHHS Fox & Roach - Allentown 610-398-9888,
Timothy Weber 484-201-6764,
BHHS Fox & Roach - Allentown
Source: GLVR,MLS#: 787563 Originating MLS: Lehigh Valley MLS
Facts & features
Interior
Bedrooms & bathrooms
- Bedrooms: 4
- Bathrooms: 3
- Full bathrooms: 2
- 1/2 bathrooms: 1
Rooms
- Room types: Den, Office
Primary bedroom
- Level: Second
- Dimensions: 18.00 x 17.00
Bedroom
- Level: Second
- Dimensions: 17.00 x 11.00
Bedroom
- Level: Second
- Dimensions: 13.00 x 11.00
Bedroom
- Level: Second
- Dimensions: 16.00 x 10.00
Primary bathroom
- Level: Second
- Dimensions: 13.00 x 12.00
Breakfast room nook
- Description: Breakfast Nook
- Level: First
- Dimensions: 12.00 x 7.00
Den
- Level: First
- Dimensions: 13.00 x 10.00
Dining room
- Level: First
- Dimensions: 12.00 x 13.00
Family room
- Level: First
- Dimensions: 20.00 x 14.00
Family room
- Level: Lower
- Dimensions: 34.00 x 34.00
Foyer
- Level: First
- Dimensions: 13.00 x 9.00
Other
- Level: Second
- Dimensions: 11.00 x 7.00
Half bath
- Level: First
- Dimensions: 7.00 x 5.00
Kitchen
- Level: First
- Dimensions: 19.00 x 14.00
Laundry
- Level: First
- Dimensions: 8.00 x 6.00
Living room
- Level: First
- Dimensions: 14.00 x 13.00
Other
- Description: Walk in Closet
- Level: Second
- Dimensions: 9.00 x 7.00
Other
- Description: Utility Room
- Level: Lower
- Dimensions: 22.00 x 20.00
Heating
- Electric, Forced Air, Oil
Cooling
- Central Air
Appliances
- Included: Dishwasher, Electric Dryer, Electric Oven, Electric Range, Electric Water Heater, Microwave, Refrigerator, Washer
- Laundry: Electric Dryer Hookup, Main Level
Features
- Dining Area, Separate/Formal Dining Room, Entrance Foyer, Eat-in Kitchen, Family Room Lower Level, Home Office, Jetted Tub, Kitchen Island, Walk-In Closet(s)
- Flooring: Carpet, Hardwood, Other, Tile
- Basement: Full,Partially Finished
- Has fireplace: Yes
- Fireplace features: Family Room
Interior area
- Total interior livable area: 3,822 sqft
- Finished area above ground: 2,864
- Finished area below ground: 958
Property
Parking
- Total spaces: 3
- Parking features: Attached, Driveway, Garage
- Attached garage spaces: 3
- Has uncovered spaces: Yes
Features
- Stories: 2
- Patio & porch: Deck
- Exterior features: Deck, Fence, Pool, Shed
- Has private pool: Yes
- Pool features: In Ground
- Has spa: Yes
- Fencing: Yard Fenced
- Has view: Yes
- View description: Hills, Panoramic
Lot
- Size: 0.92 Acres
Details
- Additional structures: Shed(s)
- Parcel number: 5483313169881
- Zoning: R-A
- Special conditions: None
Construction
Type & style
- Home type: SingleFamily
- Architectural style: French Provincial
- Property subtype: Single Family Residence
Materials
- Brick, Stucco
- Roof: Asphalt,Fiberglass
Condition
- Year built: 2000
Utilities & green energy
- Electric: 200+ Amp Service, Circuit Breakers, Generator
- Sewer: Septic Tank
- Water: Public
Community & HOA
Community
- Subdivision: Deer Run
Location
- Region: Emmaus
Financial & listing details
- Price per square foot: $209/sqft
- Tax assessed value: $381,100
- Annual tax amount: $10,049
- Date on market: 11/6/2026
- Ownership type: Fee Simple
Estimated market value
$787,300
$748,000 - $827,000
$4,101/mo
Price history
| Date | Event | Price |
|---|---|---|
| 11/6/2026 | Listed for sale | $799,900+83.9%$209/sqft |
Source:  GLVR #787563 Report a problem | ||
| 7/5/2005 | Sold | $434,900+32.6%$114/sqft |
Source: Public Record Report a problem | ||
| 11/20/2002 | Sold | $328,000+7.5%$86/sqft |
Source: Public Record Report a problem | ||
| 1/31/2000 | Sold | $305,000$80/sqft |
Source: Agent Provided Report a problem | ||
Public tax history
| Year | Property taxes | Tax assessment |
|---|---|---|
| 2026 | $10,050 | $381,100 |
| 2025 | $10,050 +8.1% | $381,100 |
| 2024 | $9,299 +2.1% | $381,100 |
| 2023 | $9,111 | $381,100 |
| 2022 | $9,111 +4.7% | $381,100 |
| 2021 | $8,701 +1% | $381,100 |
| 2020 | $8,617 +10225.9% | $381,100 |
| 2019 | $83 | $381,100 |
| 2018 | $83 | $381,100 |
| 2017 | -- | $381,100 |
| 2016 | -- | $381,100 +3.3% |
| 2015 | -- | $368,900 |
| 2014 | -- | $368,900 +167.1% |
| 2012 | -- | $138,100 |
| 2011 | -- | $138,100 |
| 2010 | -- | $138,100 |
| 2009 | -- | $138,100 |
| 2008 | -- | $138,100 |
| 2007 | -- | $138,100 |
| 2006 | -- | $138,100 |
| 2005 | -- | $138,100 |
| 2004 | -- | $138,100 |
| 2003 | -- | $138,100 |
| 2002 | -- | $138,100 |
| 2000 | -- | $138,100 |
Find assessor info on the county website
Monthly payment
Est. payment
Payment breakdown
Explore the cost of this home by adjusting the details. Changes won't be saved.Climate risks
Neighborhood: 18049
Nearby schools
Schools provided by the listing agent
- Elementary: Shoemaker Elementary
- Middle: Eyer Middle School
- High: Emmaus High School
- District: East Penn
Source: GLVR. This data may not be complete. We recommend contacting the local school district to confirm school assignments for this home.

Similar homes
- $844,9904 bd4 ba3.6k sqft5401 Red Oak Dr, Upper Saucon Township, PA 18049New Construction
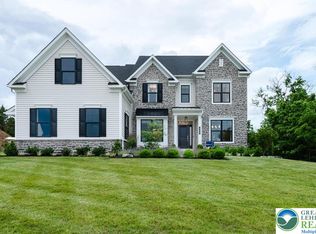 MLS ID #771757, Robin G. Tobisch, WB Homes Realty Associates Inc. GLVR
- $565,0004 bd3 ba3.2k sqft1480 Pennsylvania Ave, Emmaus, PA 18049For Sale
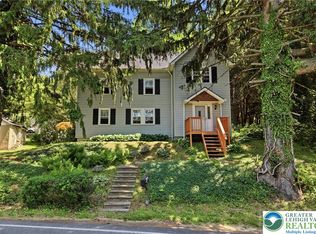 MLS ID #777406, Chris Troxell, Keller Williams Allentown. GLVR
- $798,0005 bd4 ba4.2k sqft145 Sonoma Way, Macungie, PA 18062For Sale
 MLS ID #785888, Peter Ryan, RE/MAX Central - Center Valley. GLVR
- $759,0004 bd4 ba3.5k sqft1948 Saucon Ln, Bethlehem, PA 18015For Sale
 MLS ID #787402, Jeanette Perruso, Weichert Realtors. GLVR
