Designed by British architect Sir Edwin Lutyens, this distinguished 4-bedroom, 3.5-bath Tudor residence offers country living within the city limits—a rare blend of architectural pedigree, privacy, and convenience. Beautiful hardwood flooring, rich millwork, and classic casement windows showcase the home’s craftsmanship from the moment you step inside. The first floor flows effortlessly, allowing you to meander from room to room with ease. The Entry Hall is warm and welcoming, offering a glimpse of the refined details found throughout the home. The Living Room is spacious and light-filled, framed by abundant windows and anchored by a charming wood-burning fireplace. Flanking the fireplace, two single doors open to the porch and patio, creating an elegant and functional connection to the outdoors. The Dining Room is equally inviting, featuring a large picture window and a door leading directly to an outdoor dining patio—ideal for gatherings and seasonal entertaining. A cozy Study with walls of built-ins provides the perfect retreat for reading or working. The Kitchen blends charm and modern convenience with an eat-in nook, granite countertops, Wolf range, and Sub-Zero refrigerator. A quaint back staircase with its own separate entrance adds character and flexibility. The second floor offers a quiet retreat. The Primary Suite features generous closet space and a beautifully updated bath with a walk-in glass shower. Bedrooms 2 and 3 share a classic hall Bath, while the fourth Bedroom is ensuite, ideal for guests or extended family. A walk-up Attic provides excellent storage. The Basement includes a wood bar and flexible space ready to be finished to your liking. Outside, the property truly shines. Set on over an acre of greenspace just a stone’s throw from downtown Bethlehem, the grounds feel remarkably private and serene—an uncommon luxury within city limits. A covered Porch, two separate Patios, and expansive lawn areas create multiple outdoor living and entertaining spaces. Mature landscaping surrounds the home, enhancing its sense of privacy, charm, and year-round beauty. A 2-car Garage completes the property. This is a rare opportunity to own a beautifully maintained architectural treasure—timeless, inviting, and rich with character.
For sale
$750,000
2929 Center St, Bethlehem, PA 18017
4beds
3,248sqft
Single Family Residence
Built in 1929
1.06 Acres Lot
$-- Zestimate®
$231/sqft
$-- HOA
What's special
Two separate patiosWolf rangeSub-zero refrigeratorAbundant windowsClassic casement windowsRich millworkExpansive lawn areas
- 29 days
- 5,783
- 658
Likely to sell faster than
Zillow last checked:
Listing updated:
Listed by:
Anne M. Geis 610-909-9709,
RE/MAX Real Estate 610-770-9000
Source: GLVR,MLS#: 786636 Originating MLS: Lehigh Valley MLS
Facts & features
Interior
Bedrooms & bathrooms
- Bedrooms: 4
- Bathrooms: 4
- Full bathrooms: 3
- 1/2 bathrooms: 1
Rooms
- Room types: Den, Office
Primary bedroom
- Description: Hardwood Floors, 2 Closets, Dressing Area
- Level: Second
- Dimensions: 15.00 x 13.00
Bedroom
- Description: Hardwood Floor, 2 Closets, ensuite
- Level: Second
- Dimensions: 16.00 x 12.00
Bedroom
- Description: Hardwood Floors, Access to Attic stairs,
- Level: Second
- Dimensions: 11.00 x 11.00
Bedroom
- Description: Hardwood floors, pitched Ceiling, ensuite bathroom
- Level: Second
- Dimensions: 11.00 x 10.00
Primary bathroom
- Description: Tile Flooring, Tiled walk-in Glass Shower, Toilet
- Level: Second
- Dimensions: 7.00 x 5.00
Den
- Description: Hardwood Floors, built-in bookshelves
- Level: First
- Dimensions: 16.00 x 13.00
Dining room
- Description: Hardwood floors, Wainscotting, Crown Molding, 1 exterior Door
- Level: First
- Dimensions: 16.00 x 12.00
Other
- Description: Tub/shower, Toilet, Pedestal Sink, penny tile flooring, subway tile walls
- Level: Second
- Dimensions: 9.00 x 5.00
Other
- Level: Second
- Dimensions: 8.00 x 5.00
Half bath
- Description: Carpet, Toilet, Pedestal Sink
- Level: First
- Dimensions: 5.00 x 3.00
Kitchen
- Description: Hardwood Floors, Wolf Range, Sub-Zero Refrigerator, Dishwasher, Granite Counters, Eat-in Breakfast Nook
- Level: First
- Dimensions: 14.00 x 10.00
Living room
- Description: Hardwood Floors, Woodburning Fireplace, Crown Moulding, 2 exterior doors
- Level: First
- Dimensions: 20.00 x 15.00
Recreation
- Description: Carpet, Wet Bar, Laundry
- Level: Lower
- Dimensions: 29.00 x 20.00
Heating
- Gas, Hot Water
Cooling
- None
Appliances
- Included: Dishwasher, Disposal, Gas Oven, Gas Water Heater, Refrigerator
- Laundry: Washer Hookup, Dryer Hookup, Lower Level
Features
- Attic, Wet Bar, Dining Area, Separate/Formal Dining Room, Entrance Foyer, Home Office, Family Room Main Level, Storage, Walk-In Closet(s), Window Treatments
- Flooring: Hardwood, Tile
- Windows: Drapes
- Basement: Concrete,Partially Finished
- Has fireplace: Yes
- Fireplace features: Living Room
Interior area
- Total interior livable area: 3,248 sqft
- Finished area above ground: 2,648
- Finished area below ground: 600
Video & virtual tour
Property
Parking
- Total spaces: 2
- Parking features: Attached, Garage
- Attached garage spaces: 2
Features
- Stories: 2
- Patio & porch: Covered, Patio, Porch
- Exterior features: Porch, Patio
- Has view: Yes
- View description: City Lights, Panoramic
Lot
- Size: 1.06 Acres
- Features: Flat
- Residential vegetation: Partially Wooded
Details
- Parcel number: N6NE1420204
- Zoning: Rr
- Special conditions: None
Construction
Type & style
- Home type: SingleFamily
- Architectural style: Tudor
- Property subtype: Single Family Residence
Materials
- Stucco
- Foundation: Basement
- Roof: Slate
Condition
- Year built: 1929
Utilities & green energy
- Electric: Circuit Breakers
- Sewer: Septic Tank
- Water: Public
Community & HOA
Community
- Subdivision: Not in Development
Location
- Region: Bethlehem
Financial & listing details
- Price per square foot: $231/sqft
- Tax assessed value: $114,500
- Annual tax amount: $10,718
- Date on market: 10/21/2026
- Ownership type: Fee Simple
- Road surface type: Paved
Estimated market value
Not available
Estimated sales range
Not available
Not available
Price history
| Date | Event | Price |
|---|---|---|
| 10/21/2026 | Listed for sale | $750,000+109.5%$231/sqft |
Source:  GLVR #786636 Report a problem | ||
| 8/27/2004 | Sold | $358,000$110/sqft |
Source: Agent Provided Report a problem | ||
Public tax history
| Year | Property taxes | Tax assessment |
|---|---|---|
| 2026 | $10,718 +3.5% | $114,500 |
| 2025 | $10,354 +2% | $114,500 |
| 2024 | $10,149 +0.3% | $114,500 |
| 2023 | $10,121 | $114,500 |
| 2022 | $10,121 +649.1% | $114,500 |
| 2021 | $1,351 | $114,500 |
| 2020 | $1,351 | $114,500 |
| 2018 | $1,351 | $114,500 |
| 2017 | -- | $114,500 |
| 2016 | -- | $114,500 |
| 2015 | -- | $114,500 |
| 2014 | -- | $114,500 |
| 2013 | -- | $114,500 |
| 2012 | -- | $114,500 |
| 2011 | -- | $114,500 |
| 2010 | -- | $114,500 |
| 2004 | -- | $114,500 |
| 2003 | -- | $114,500 |
| 2002 | -- | $114,500 |
| 2000 | -- | $114,500 |
Find assessor info on the county website
Monthly payment
Est. payment
Payment breakdown
Explore the cost of this home by adjusting the details. Changes won't be saved.Climate risks
Neighborhood: 18017
Nearby schools
Schools provided by the listing agent
- District: Bethlehem
Source: GLVR. This data may not be complete. We recommend contacting the local school district to confirm school assignments for this home.

Similar homes
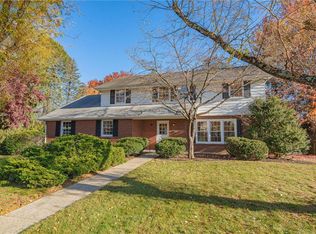
- $759,0004 bd4 ba3.5k sqft1948 Saucon Ln, Bethlehem, PA 18015For Sale
 MLS ID #787402, Jeanette Perruso, Weichert Realtors. GLVR
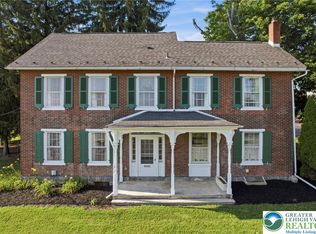
- $479,9003 bd3 ba2.5k sqft3105 Apollo Dr, Bethlehem, PA 18017For Sale
 MLS ID #787312, Gina Gor, RE/MAX Real Estate. GLVR
- $515,0005 bd3 ba2.6k sqft3280 Lord Byron Dr, Bethlehem, PA 18017For Sale
 MLS ID #786754, John Fiore, RE/MAX Real Estate. GLVR
- $749,5004 bd3 ba2.1k sqft4682 Steuben Rd, Bethlehem, PA 18020For Sale
 MLS ID #780303, Kimberly D. Rosado, Keller Williams Allentown. GLVR
