Exceptional LOCATION, SPACE & VALUE in SOUGHT-AFTER HANOVER! One of the largest homes in the subdivision, this 5 BR, 10-ROOM Colonial is MOVE-IN READY for the holidays! 2 BLOCKS TO ASA PACKER ELEMENTARY SCHOOL! Thoughtfully refreshed with today's buyers in mind, featuring FRESH PAINTED INTERIOR, NEW & REFINISHED HARDWOOD FLOORS(1st floor), UPDATED HALL BATH, 18 REPLACEMENT WINDOWS, and a beautiful KITCHEN REFRESH. QUALITY PAINTED WOOD CABINETS, GRANITE counters, SUBWAY TILE, BREAKFAST BAR, COFFEE BAR, MODERN FIXTURES and ALL NEW S/S APPLIANCES, including a FRENCH DOOR REFRIGERATOR and ELECTRIC RANGE/ CONVECTION OVEN w/air-fryer. SPACIOUS LR & DR w/privacy, shutter doors. FR with WOOD FP, FIRST-FLOOR LAUNDRY and HALF BATH w/HW. Upstairs, the PRIMARY SUITE features plank & tile floors, 6' vanity, generous clothes closet & a private bath area w/shower-tub & new fixtures. Additionally, find 4 large BRs w/HARDWOOD, an UPDATED HALL BATH & PRIVATE BONUS ROOM w/attic closet-connected to the 5th BR. Plenty of FLEXIBLE SPACE for multiple offices, walk-in closet, storage, remote learning, hobby or fitness! Numerous possibilities! Control when & where you want heat-with 15 INDIVIDUAL HEATING ZONES & NEW THERMOSTATS. STORAGE GALORE with 14 closets, WALK-UP ATTIC, secondary attic and tons of shelf storage in the FULL UNFINISHED BASEMENT. CUSTOMIZE a 29' x 26' OPEN AREA in the basement for a 2nd FR or playroom. SIDE-ENTRY, OVERSIZED 2-CAR GARAGE w/NEW INSULATED DOORS (2026). NEW EXPANSIVE DRIVEWAY (2026). Less than 1 MILE to highway access, restaurants and everyday conveniences- plus Wegmans, hospital, the COMMUNITY CENTER WITH NEW POOL COMPLEX, parks and trails nearby. Enjoy all the benefits that a TOP LOCATION like Hanover, has to offer!
For sale
$515,000
3280 Lord Byron Dr, Bethlehem, PA 18017
5beds
2,608sqft
Single Family Residence
Built in 1965
0.34 Acres Lot
$504,000 Zestimate®
$197/sqft
$-- HOA
What's special
Walk-up atticSecondary atticUpdated hall bathNew expansive drivewayFresh painted interiorFirst-floor laundryBreakfast bar
- 16 days
- 3,028
- 320
Likely to sell faster than
Zillow last checked:
Listing updated:
Listed by:
John Fiore 610-392-1512,
RE/MAX Real Estate 610-691-6100
Source: GLVR,MLS#: 786754 Originating MLS: Lehigh Valley MLS
Facts & features
Interior
Bedrooms & bathrooms
- Bedrooms: 5
- Bathrooms: 3
- Full bathrooms: 2
- 1/2 bathrooms: 1
Rooms
- Room types: Den, Office
Primary bedroom
- Description: HW, CLoset
- Level: Second
- Dimensions: 15.00 x 12.00
Bedroom
- Description: HW, large closet.
- Level: Second
- Dimensions: 13.00 x 11.00
Bedroom
- Description: HW, Closet, Walk-up Attic.
- Level: Second
- Dimensions: 13.00 x 11.00
Bedroom
- Description: Staged as Office, closet.
- Level: Second
- Dimensions: 10.00 x 10.00
Bedroom
- Description: HW, Closet, connects to Bonus room.
- Level: Second
- Dimensions: 12.00 x 11.00
Primary bathroom
- Description: Vanity w/sink, 6' counter, makeup area, large clothes closet, private toilet/shower-tub, tile/HW, new toilet/fixtures.
- Level: Second
- Dimensions: 12.00 x 6.00
Dining room
- Description: HW, Accent Lighting, Shutter Doors-privacy to LR.
- Level: First
- Dimensions: 13.00 x 12.00
Family room
- Description: Wood FP, 2 closets
- Level: First
- Dimensions: 18.00 x 13.00
Other
- Description: New Vanity w/Sink, Granite counter, new Shower/Tub, new fixtures/toilet, new vinyl/tile floor, fan.
- Level: Second
- Dimensions: 10.00 x 6.00
Half bath
- Description: HW, new toilet, baseboard heat.
- Level: First
- Dimensions: 4.00 x 3.00
Kitchen
- Description: Hardwood, Wood cabinets, shiplap trim, tile backsplash, granite counters, NEW S/S appliances-D/W, French Dr Refrig w/Ice-Water, Electric Range w/warming zone, Convection Oven/Air fryer, Microwave, Breakfast/coffee bar, new sink/faucet, disposal.
- Level: First
- Dimensions: 16.00 x 12.00
Laundry
- Description: kitchen area, no appliances
- Level: First
- Dimensions: 5.00 x 3.00
Living room
- Description: HW, shutter doors privacy to Front Hall and DR.
- Level: First
- Dimensions: 20.00 x 13.00
Recreation
- Description: BONUS ROOM-REMODEL: Connected to 5th BR; Hobby/Fitness/Media/Games, laminate, large closet.
- Level: Second
- Dimensions: 13.00 x 13.00
Heating
- Baseboard, Radiant, Zoned
Cooling
- None
Appliances
- Included: Dishwasher, Electric Oven, Electric Range, Electric Water Heater, Microwave, Refrigerator
- Laundry: Washer Hookup, Dryer Hookup, Main Level
Features
- Attic, Dining Area, Separate/Formal Dining Room, Home Office, Kitchen Island, Family Room Main Level, Storage, Window Treatments
- Flooring: Hardwood, Laminate, Luxury Vinyl, Luxury VinylPlank, Resilient, Tile
- Windows: Drapes, Replacement Windows
- Basement: Full,Concrete
- Has fireplace: Yes
- Fireplace features: Family Room
Interior area
- Total interior livable area: 2,608 sqft
- Finished area above ground: 2,608
- Finished area below ground: 0
Property
Parking
- Total spaces: 2
- Parking features: Attached, Built In, Driveway, Garage, Off Street, On Street, Garage Door Opener
- Attached garage spaces: 2
- Has uncovered spaces: Yes
Features
- Stories: 2
- Patio & porch: Patio, Porch
- Exterior features: Porch, Patio
Lot
- Size: 0.34 Acres
Details
- Additional structures: Workshop
- Parcel number: M5SE3. 12. 12. 0214
- Zoning: R1-S Suburban Residential
- Special conditions: None
Construction
Type & style
- Home type: SingleFamily
- Architectural style: Colonial
- Property subtype: Single Family Residence
Materials
- Aluminum Siding, Brick
- Foundation: Basement
- Roof: Asphalt,Fiberglass
Condition
- Year built: 1965
Utilities & green energy
- Electric: 200+ Amp Service, Circuit Breakers
- Sewer: Public Sewer
- Water: Public
Community & HOA
Community
- Features: Curbs
- Security: Smoke Detector(s)
- Subdivision: Delta Manor
Location
- Region: Bethlehem
Financial & listing details
- Price per square foot: $197/sqft
- Tax assessed value: $81,000
- Annual tax amount: $6,327
- Date on market: 11/5/2026
- Ownership type: Fee Simple
Estimated market value
$504,000
$479,000 - $529,000
$3,027/mo
Price history
| Date | Event | Price |
|---|---|---|
| 11/5/2026 | Listed for sale | $515,000$197/sqft |
Source:  GLVR #786754 Report a problem | ||
Public tax history
| Year | Property taxes | Tax assessment |
|---|---|---|
| 2026 | $6,328 +4.6% | $81,000 |
| 2025 | $6,050 +2.5% | $81,000 |
| 2024 | $5,905 -0.3% | $81,000 |
| 2023 | $5,925 | $81,000 |
| 2022 | $5,925 +519.9% | $81,000 |
| 2021 | $956 | $81,000 |
| 2020 | $956 | $81,000 |
| 2018 | $956 | $81,000 |
| 2017 | -- | $81,000 |
| 2016 | -- | $81,000 |
| 2015 | -- | $81,000 |
| 2014 | -- | $81,000 |
| 2013 | -- | $81,000 |
| 2012 | -- | $81,000 |
| 2011 | -- | $81,000 |
| 2010 | -- | $81,000 |
| 2004 | -- | $81,000 |
| 2003 | -- | $81,000 |
| 2002 | -- | $81,000 |
| 2000 | -- | $81,000 |
Find assessor info on the county website
Monthly payment
Est. payment
Payment breakdown
Explore the cost of this home by adjusting the details. Changes won't be saved.Climate risks
Neighborhood: 18017
Nearby schools
Schools provided by the listing agent
- Elementary: Asa Packer/Notre Dame of Bethlehem
- Middle: Nitschmann
- High: Liberty/Bethlehem Catholic
- District: Bethlehem
Source: GLVR. This data may not be complete. We recommend contacting the local school district to confirm school assignments for this home.

Similar homes
- $499,0005 bd2 ba2.6k sqft1185 Claire St, Bethlehem, PA 18017For Sale
 MLS ID #787250, Lynne D. Kounoupis, RE/MAX Unlimited Real Estate. GLVR
- $479,9003 bd3 ba2.5k sqft3105 Apollo Dr, Bethlehem, PA 18017For Sale
 MLS ID #787312, Gina Gor, RE/MAX Real Estate. GLVR
- $488,9004 bd2 ba2.4k sqft215 Moreland Ave, Bethlehem, PA 18017For Sale
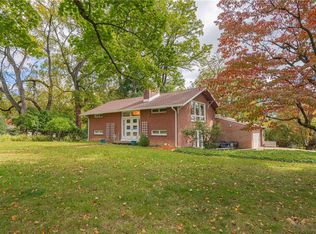 MLS ID #786192, Betsy Duga Hauck, RE/MAX Real Estate. GLVR
- $460,0003 bd3 ba2.7k sqft2320 Madison Ave, Bethlehem, PA 18017For Sale
 MLS ID #783574, Jim Wakefield, Keller Williams Allentown. GLVR
