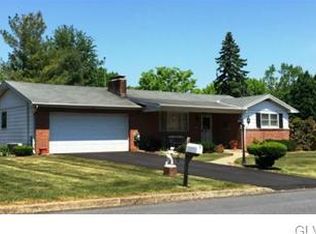
HIGHEST & BEST OFFERS ARE DUE TUESDAY (9/19) BY NOON. Hanover Township Split Level! Walk to Asa Packer Elementary School! Brick and cedar shake exterior with an updated roof and mature landscaping! Being Sold As Is, All appliances remain as is including freezer in basement! Open foyer with slate flooring and powder room! Oversized living room & dining room with plenty of natural light and picture window! Gracious kitchen with touches from the era and breakfast nook! Overlook into the lower level family room with access to the covered patio! Convenient located laundry room with utility sink and access to the outside! Upper floor offers a nice master bedroom with hardwood floors and on suite bath that boasts a tile shower! Two additional bedrooms and another full hall bath with soaking tub/shower complete this floor! Hardwood floors under carpet! Basement area has more storage space and utility area! Two car garage! Private fenced in rear yard with pond! Certificate of occupancy is on order.
Sold for $345,500
Street View
$345,500
3301 Lord Byron Dr, Bethlehem, PA 18017
3beds
1,788sqft
Single Family Residence
Built in 1971
0.28 Acres Lot
$422,700 Zestimate®
$193/sqft
$2,872 Estimated rent
Home value
$422,700
$402,000 - $444,000
$2,872/mo
Zestimate® history
Owner options
List your home for rent
$2,872/mo
Rent Zestimate®
Find your next renter with Zillow Rental Manager. Plus, with online applications, you can quickly screen prospective tenants – for free.
$2,872/mo
Rent Zestimate®
Refinance and save
$2,411/mo
Est. payment
Refinancing to a lower rate could help reduce your monthly payments and save thousands over the life of the loan.
$2,411/mo
Est. payment
Explore your selling options
Work with a Zillow partner agent
Leverage their expertise and Zillow's premium Showcase listings to get your home seen by more buyers.
Get startedList with your own agent
Get your home in front of millions of buyers by listing it on Zillow.
Learn how to do itSell it yourself
Take full control of how buyers see your home on Zillow by listing For Sale by Owner (FSBO).
List your homeWhat's special
Private fencedRear yardCovered patioFull hall bathPowder roomBasement areaUtility area
Zillow last checked:
Listing updated:
Listed by:
Jennifer L. Schimmel 610-360-0036,
Keller Williams Northampton,
Matthew A. Starr 610-393-0994,
Keller Williams Northampton
Bought with:
Anthony Ramos, RM425965
Century 21 Ramos Realty
Source: GLVR,MLS#: 723959 Originating MLS: Lehigh Valley MLS
Originating MLS: Lehigh Valley MLSFacts & features
Interior
Bedrooms & bathrooms
- Bedrooms: 3
- Bathrooms: 3
- Full bathrooms: 2
- 1/2 bathrooms: 1
Primary bedroom
- Level: Second
- Dimensions: 12.00 x 13.00
Bedroom
- Level: Second
- Dimensions: 10.00 x 11.00
Bedroom
- Level: Second
- Dimensions: 11.00 x 12.00
Primary bathroom
- Level: Second
- Dimensions: 7.00 x 8.00
Dining room
- Level: First
- Dimensions: 12.00 x 14.00
Family room
- Level: Lower
- Dimensions: 23.00 x 19.00
Foyer
- Level: Lower
- Dimensions: 9.00 x 11.00
Other
- Level: Second
- Dimensions: 8.00 x 9.00
Half bath
- Level: Lower
- Dimensions: 5.00 x 6.00
Kitchen
- Level: First
- Dimensions: 11.00 x 13.00
Laundry
- Level: Lower
- Dimensions: 9.00 x 8.00
Living room
- Level: First
- Dimensions: 15.00 x 13.00
Heating
- Baseboard, Electric
Cooling
- Wall/Window Unit(s)
Appliances
- Included: Dryer, Dishwasher, Electric Water Heater, Refrigerator, Self Cleaning Oven, Washer
- Laundry: Lower Level
Features
- Breakfast Area, Dining Area, Separate/Formal Dining Room, Entrance Foyer, Eat-in Kitchen, Family Room Lower Level, Game Room, Mud Room, Family Room Main Level, Utility Room
- Flooring: Carpet, Hardwood, Slate
- Basement: Partial
Interior area
- Total interior livable area: 1,788 sqft
- Finished area above ground: 1,788
- Finished area below ground: 0
Property
Parking
- Total spaces: 2
- Parking features: Attached, Built In, Garage, Off Street, On Street
- Attached garage spaces: 2
- Has uncovered spaces: Yes
Features
- Levels: Multi/Split
- Stories: 1
- Patio & porch: Covered, Patio
- Exterior features: Patio
Lot
- Size: 0.28 Acres
- Features: Flat
Details
- Parcel number: M5SE3 9 17 0214
- Zoning: R1-S-SUBURBAN RESIDENTIAL
- Special conditions: Estate
Construction
Type & style
- Home type: SingleFamily
- Architectural style: Split Level
- Property subtype: Single Family Residence
Materials
- Brick
- Roof: Asphalt,Fiberglass
Condition
- Year built: 1971
Utilities & green energy
- Electric: Circuit Breakers
- Sewer: Public Sewer
- Water: Public
Community & HOA
Community
- Subdivision: Delta Manor
Location
- Region: Bethlehem
Financial & listing details
- Price per square foot: $193/sqft
- Tax assessed value: $65,900
- Annual tax amount: $4,804
- Date on market: 9/19/2025
- Cumulative days on market: 6 days
- Listing terms: Cash,Conventional,FHA,VA Loan
- Ownership type: Fee Simple
Price history
| Date | Event | Price |
|---|---|---|
| 10/19/2023 | Sold | $345,500+15.2%$193/sqft |
Source:  GLVR #723959 Report a problem GLVR #723959 Report a problem | ||
| 9/22/2023 | Pending sale | $300,000$168/sqft |
Source: GLVR #723959 Report a problem | ||
| 9/16/2023 | Listed for sale | $300,000$168/sqft |
Source: GLVR #723959 Report a problem | ||
Public tax history
| Year | Property taxes | Tax assessment |
|---|---|---|
| 2026 | $5,148 +4.6% | $65,900 |
| 2025 | $4,922 +2.5% | $65,900 |
| 2024 | $4,804 -0.3% | $65,900 |
| 2023 | $4,821 | $65,900 |
| 2022 | $4,821 +519.9% | $65,900 |
| 2021 | $778 | $65,900 |
| 2020 | $778 | $65,900 |
| 2018 | $778 | $65,900 |
| 2017 | -- | $65,900 |
| 2016 | -- | $65,900 |
| 2015 | -- | $65,900 |
| 2014 | -- | $65,900 |
| 2013 | -- | $65,900 |
| 2012 | -- | $65,900 |
| 2011 | -- | $65,900 |
| 2010 | -- | $65,900 |
| 2004 | -- | $65,900 |
| 2003 | -- | $65,900 |
| 2002 | -- | $65,900 |
| 2000 | -- | $65,900 |
Find assessor info on the county website
Neighborhood: 18017
Nearby homes
- $500,8004 bd2 ba2.1k sqft1630 Allen Cir, Bethlehem, PA 18017Off Market
- $331,8002 bd1 ba945 sqft3311 Lord Byron Dr, Bethlehem, PA 18017Off Market
- $482,4003 bd2 ba2k sqft3374 Windsor Cir, Bethlehem, PA 18017Off Market
- $410,6003 bd2 ba2.1k sqft1640 Allen Cir, Bethlehem, PA 18017Off Market
- $475,4003 bd3 ba2k sqft3306 Lord Byron Dr, Bethlehem, PA 18017Off Market
- $557,00022 acresLocust Road East Allen Twp, Bethlehem, PA 18017Sold
- $458,0005 bd2 ba2.4k sqft3280 Lord Byron Dr, Bethlehem, PA 18017Off Market
- $478,2003 bd3 ba2.1k sqft3341 Lord Byron Dr, Bethlehem, PA 18017Off Market
Nearby schools
GreatSchools rating
- 7/10Asa Packer Elementary SchoolGrades: K-5Distance: 0.1 mi
- 6/10Nitschmann Middle SchoolGrades: 6-8Distance: 2.2 mi
- 3/10Liberty High SchoolGrades: 9-12Distance: 2.7 mi
Schools provided by the listing agent
- Elementary: Asa Packer Elementary School
- Middle: Nitschmann Middle School
- High: Liberty High School
- District: Bethlehem
Source: GLVR. This data may not be complete. We recommend contacting the local school district to confirm school assignments for this home.
Get a cash offer in 3 minutes
Find out how much your home could sell for in as little as 3 minutes with a no-obligation cash offer.
Estimated market value
$422,700
Get a cash offer in 3 minutes
Find out how much your home could sell for in as little as 3 minutes with a no-obligation cash offer.
Estimated market value
$422,700
- Pennsylvania
- Northampton County
- Bethlehem
- 18017
- 3301 Lord Byron Dr
