Totally Remodeled Colonial on 2.55 Acres with In-Ground Pool! This beautifully updated 3-bedroom, 2.5-bath two-story Colonial is situated on a private 2.55-acre lot just outside of Bath. The home has been extensively remodeled and features a brand-new kitchen with stainless steel appliances, new LVP flooring, new carpeting, fresh paint, and completely updated bathrooms. The spacious family room offers a cozy propane fireplace, while the screened-in porch provides the perfect spot to relax and enjoy the peaceful surroundings. The full walk-out basement offers excellent potential for additional finished living space, hobby areas, or storage. Outside, enjoy the in-ground pool, large driveway with plenty of parking, and expansive grounds offering privacy and plenty of room for outdoor activities. Truly move-in ready and easy to show!
For sale
Price cut: $23K (9/22)
$599,900
2448 Keeler Rd, Bath, PA 18014
3beds
2,160sqft
Single Family Residence
Built in 1989
2.55 Acres Lot
$587,200 Zestimate®
$278/sqft
$-- HOA
What's special
- 45 days
- 2,011
- 117
Likely to sell faster than
Zillow last checked:
Listing updated:
Listed by:
Jason R. Kocsis 610-972-8542,
Home Team Real Estate 610-419-8888
Source: GLVR,MLS#: 782073 Originating MLS: Lehigh Valley MLS
Originating MLS: Lehigh Valley MLSFacts & features
Interior
Bedrooms & bathrooms
- Bedrooms: 3
- Bathrooms: 3
- Full bathrooms: 2
- 1/2 bathrooms: 1
Primary bedroom
- Level: First
- Dimensions: 16.00 x 14.00
Bedroom
- Level: Second
- Dimensions: 12.00 x 11.00
Bedroom
- Level: Second
- Dimensions: 11.00 x 10.00
Primary bathroom
- Level: Second
- Dimensions: 9.00 x 7.00
Breakfast room nook
- Level: First
- Dimensions: 11.00 x 9.00
Dining room
- Level: First
- Dimensions: 14.00 x 12.00
Family room
- Level: First
- Dimensions: 18.00 x 14.00
Other
- Level: Second
- Dimensions: 9.00 x 7.00
Half bath
- Level: First
- Dimensions: 7.00 x 6.00
Kitchen
- Level: First
- Dimensions: 12.00 x 11.00
Living room
- Level: First
- Dimensions: 16.00 x 14.00
Other
- Description: Screened in porch
- Level: First
- Dimensions: 18.00 x 14.00
Other
- Description: Closet
- Level: Second
- Dimensions: 11.00 x 9.00
Heating
- Heat Pump
Cooling
- Central Air, Ceiling Fan(s)
Appliances
- Included: Dishwasher, Electric Water Heater, Microwave, Refrigerator
Features
- Breakfast Area, Dining Area, Separate/Formal Dining Room, Eat-in Kitchen
- Flooring: Hardwood, Luxury Vinyl, Luxury VinylPlank
- Windows: Screens
- Basement: Full,Walk-Out Access
- Has fireplace: Yes
- Fireplace features: Family Room
Interior area
- Total interior livable area: 2,160 sqft
- Finished area above ground: 2,160
- Finished area below ground: 0
Property
Parking
- Total spaces: 2
- Parking features: Attached, Garage
- Attached garage spaces: 2
Features
- Stories: 2
- Patio & porch: Porch, Screened
- Exterior features: Pool, Porch
- Has private pool: Yes
- Pool features: In Ground
Lot
- Size: 2.55 Acres
- Features: Sloped, Wooded
Details
- Parcel number: J669A0520
- Zoning: 20I
- Special conditions: None
Construction
Type & style
- Home type: SingleFamily
- Architectural style: Colonial
- Property subtype: Single Family Residence
Materials
- Aluminum Siding, Brick
- Roof: Asphalt,Fiberglass
Condition
- Year built: 1989
Utilities & green energy
- Electric: Circuit Breakers
- Sewer: Septic Tank
- Water: Well
Community & HOA
Community
- Subdivision: Not in Development
Location
- Region: Bath
Financial & listing details
- Price per square foot: $278/sqft
- Tax assessed value: $85,100
- Annual tax amount: $6,579
- Date on market: 8/10/2026
- Ownership type: Fee Simple
Estimated market value
$587,200
$558,000 - $617,000
$3,110/mo
Price history
| Date | Event | Price |
|---|---|---|
| 9/22/2026 | Price change | $599,900-3.7%$278/sqft |
Source:  GLVR #782073 Report a problem GLVR #782073 Report a problem | ||
| 8/31/2026 | Price change | $622,900-2.4%$288/sqft |
Source: GLVR #782073 Report a problem | ||
| 8/13/2026 | Listed for sale | $637,900+35.4%$295/sqft |
Source: GLVR #782073 Report a problem | ||
| 10/4/2024 | Sold | $471,000+4.9%$218/sqft |
Source: PMAR #PM-118693 Report a problem | ||
| 9/14/2024 | Listed for sale | $449,000$208/sqft |
Source: PMAR #PM-118693 Report a problem | ||
Public tax history
| Year | Property taxes | Tax assessment |
|---|---|---|
| 2026 | $6,580 +3% | $85,100 |
| 2025 | $6,388 +3.5% | $85,100 |
| 2024 | $6,171 | $85,100 |
| 2023 | $6,171 | $85,100 |
| 2022 | $6,171 +514.5% | $85,100 |
| 2021 | $1,004 | $85,100 |
| 2020 | $1,004 | $85,100 |
| 2018 | $1,004 | $85,100 |
| 2017 | -- | $85,100 |
| 2016 | -- | $85,100 |
| 2015 | -- | $85,100 |
| 2014 | -- | $85,100 |
| 2013 | -- | $85,100 |
| 2012 | -- | $85,100 |
| 2011 | -- | $85,100 |
| 2010 | -- | $85,100 |
| 2004 | -- | $85,100 |
| 2003 | -- | $85,100 |
| 2002 | -- | $85,100 |
| 2000 | -- | $85,100 |
Find assessor info on the county website
Monthly payment
Est. payment
Payment breakdown
Explore the cost of this home by adjusting the details. Changes won't be saved.Climate risks
Neighborhood: 18014
Nearby schools
Schools provided by the listing agent
- High: Northapton
- District: Northampton
Source: GLVR. This data may not be complete. We recommend contacting the local school district to confirm school assignments for this home.
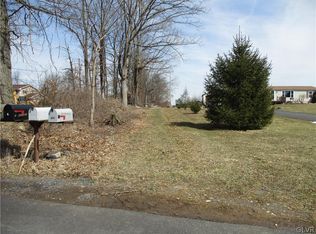
Similar homes
- $575,0003 bd3 ba2.6k sqft175 Balsam Way, Palmerton, PA 18071For Sale
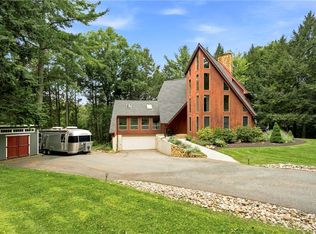 MLS ID #784604, Christina Acerra, BHHS Fox & Roach Center Valley. GLVR
 - $624,9004 bd3 ba2.9k sqft384 Henry Rd, Nazareth, PA 18064For Sale
 MLS ID #784192, Jason R. Kocsis, Home Team Real Estate. GLVR
 - $469,9003 bd3 ba2.1k sqft4673 Steven Ln, Walnutport, PA 18088For Sale
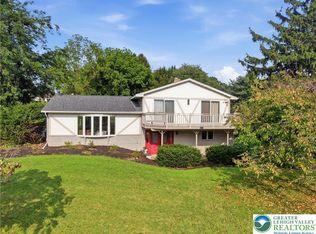 MLS ID #785048, Bob Susko Jr., RE/MAX Real Estate. GLVR
 - $599,9003 bd2 ba2.3k sqft395 Sunrise Blvd, Mount Bethel, PA 18343For Sale
 MLS ID #784082, Michelle L. Rowe, Coldwell Banker Hearthside. GLVR
