This spacious FULLY FURNISHED 4-bedroom, 3-bath colonial offers over 2,800 sq ft of beautifully designed living space, plus an additional office and game room, all set on more than an acre of land in an amenity-filled, STR-friendly community. Step into a grand foyer with a striking 17' ceiling and a gorgeous wooden banister staircase leading upstairs. The home features a formal dining room with oak floors, a large eat-in kitchen with an island, built-in desk, wine rack, and pantry closet, along with a living room, den, and convenient laundry room. A full basement provides endless possibilities for future expansion--whether a home theater, gym, workshop, or additional living space. The oversized bedrooms include a stunning primary suite with a walk-in closet and ensuite bath featuring his-and-her oak vanities, a jacuzzi tub, and separate shower. Enjoy outdoor living on the Trex deck overlooking a private, wooded backdrop. A 2-car garage and a two-story layout offer plenty of space for everyday living and entertaining. Located in a community offering 5 lakes, 2 pools, clubhouse, walking trails, and walking distance to the tennis courts, basketball courts, and one of the pools, and just minutes to Route 80, the Turnpike, skiing, Jim Thorpe, water parks, casinos, and more--this home is the perfect full-time residence, weekend retreat, or turn-key investment property.
For sale
$599,000
159 Winding Way, Albrightsville, PA 18210
4beds
2,943sqft
Single Family Residence
Built in 2007
1.03 Acres Lot
$-- Zestimate®
$204/sqft
$113/mo HOA
What's special
Full basementBuilt-in deskJacuzzi tubTwo-story layoutOversized bedroomsWine rackConvenient laundry room
- 1 day
- 87
- 15
Zillow last checked:
Listing updated:
Listed by:
Caroline Lopopolo 843-455-3333,
RE/MAX Real Estate-Allentown 6107709000
Source: Bright MLS,MLS#: PAMR2007498
Facts & features
Interior
Bedrooms & bathrooms
- Bedrooms: 4
- Bathrooms: 3
- Full bathrooms: 2
- 1/2 bathrooms: 1
- Main level bathrooms: 1
Rooms
- Room types: Living Room, Dining Room, Primary Bedroom, Bedroom 2, Bedroom 3, Bedroom 4, Kitchen, Family Room, Bathroom 2, Bathroom 3, Primary Bathroom
Primary bedroom
- Level: Upper
- Area: 224 Square Feet
- Dimensions: 16 X 14
Bedroom 2
- Level: Upper
- Area: 100 Square Feet
- Dimensions: 10 X 10
Bedroom 3
- Level: Upper
- Area: 120 Square Feet
- Dimensions: 12 X 10
Bedroom 4
- Level: Upper
- Area: 168 Square Feet
- Dimensions: 14 X 12
Primary bathroom
- Level: Upper
- Area: 224 Square Feet
- Dimensions: 16 X 14
Bathroom 2
- Level: Upper
- Area: 35 Square Feet
- Dimensions: 7 X 5
Bathroom 3
- Level: Main
- Area: 56 Square Feet
- Dimensions: 8 X 7
Dining room
- Level: Main
- Area: 224 Square Feet
- Dimensions: 16 X 14
Family room
- Level: Main
- Area: 168 Square Feet
- Dimensions: 12 X 14
Kitchen
- Level: Main
- Area: 280 Square Feet
- Dimensions: 20 X 14
Living room
- Level: Main
- Area: 238 Square Feet
- Dimensions: 17 X 14
Heating
- Forced Air, Propane
Cooling
- Central Air, Ceiling Fan(s), Other
Appliances
- Included: Dryer, Microwave, Oven/Range - Electric, Washer, Water Heater, Refrigerator
- Laundry: Main Level
Features
- Ceiling Fan(s), Eat-in Kitchen, Bathroom - Tub Shower, Bathroom - Stall Shower, Soaking Tub
- Flooring: Vinyl, Wood
- Basement: Concrete
- Has fireplace: No
Interior area
- Total structure area: 2,943
- Total interior livable area: 2,943 sqft
- Finished area above ground: 2,308
- Finished area below ground: 635
Property
Parking
- Total spaces: 6
- Parking features: Garage Faces Side, Other, Gravel, Driveway, Attached
- Attached garage spaces: 4
- Uncovered spaces: 2
Accessibility
- Accessibility features: None
Features
- Levels: Two
- Stories: 2
- Patio & porch: Deck
- Exterior features: Barbecue
- Pool features: Community
- Has view: Yes
- View description: Trees/Woods
Lot
- Size: 1.03 Acres
Details
- Additional structures: Above Grade, Below Grade
- Parcel number: 20.8I.1.84
- Zoning: R1
- Special conditions: Standard
Construction
Type & style
- Home type: SingleFamily
- Architectural style: Colonial
- Property subtype: Single Family Residence
Materials
- Vinyl Siding
- Foundation: Concrete Perimeter
- Roof: Asphalt
Condition
- New construction: No
- Year built: 2007
Utilities & green energy
- Electric: 200+ Amp Service
- Sewer: On Site Septic
- Water: Private, Well
- Utilities for property: Cable
Community & HOA
Community
- Features: Pool
- Security: 24 Hour Security, Security Gate
- Subdivision: Indian Mountain Lakes
HOA
- Has HOA: Yes
- Amenities included: Basketball Court, Beach Access, Gated, Lake, Party Room, Picnic Area, Pool, Security, Tennis Court(s), Tot Lots/Playground
- Services included: Common Area Maintenance, Pool(s), Recreation Facility, Road Maintenance, Security, Trash
- HOA fee: $1,350 annually
Location
- Region: Albrightsville
- Municipality: TUNKHANNOCK TWP
Financial & listing details
- Price per square foot: $204/sqft
- Tax assessed value: $250,710
- Annual tax amount: $7,816
- Date on market: 10/2/2026
- Listing agreement: Exclusive Right To Sell
- Listing terms: Cash,Conventional,USDA Loan,VA Loan
- Inclusions: All Furniture
- Ownership: Fee Simple
Estimated market value
Not available
Estimated sales range
Not available
Not available
Price history
| Date | Event | Price |
|---|---|---|
| 10/2/2026 | Listing removed | $3,800$1/sqft |
Source: Zillow Rentals Report a problem | ||
| 10/2/2026 | Listed for sale | $599,000-0.2%$204/sqft |
Source:  Bright MLS #PAMR2007498 Report a problem Bright MLS #PAMR2007498 Report a problem | ||
| 9/14/2026 | Listed for rent | $3,800+8.6%$1/sqft |
Source: Zillow Rentals Report a problem | ||
| 7/16/2026 | Listing removed | $3,500$1/sqft |
Source: Zillow Rentals Report a problem | ||
| 5/14/2026 | Listed for rent | $3,500-12.5%$1/sqft |
Source: Zillow Rentals Report a problem | ||
| 4/13/2026 | Listing removed | $4,000$1/sqft |
Source: Zillow Rentals Report a problem | ||
| 3/9/2026 | Listed for rent | $4,000+33.3%$1/sqft |
Source: Zillow Rentals Report a problem | ||
| 11/27/2024 | Listing removed | $3,000$1/sqft |
Source: Zillow Rentals Report a problem | ||
| 11/12/2024 | Listed for rent | $3,000$1/sqft |
Source: Zillow Rentals Report a problem | ||
| 10/19/2024 | Listing removed | $3,000$1/sqft |
Source: Zillow Rentals Report a problem | ||
| 10/3/2024 | Listed for rent | $3,000-14.3%$1/sqft |
Source: Zillow Rentals Report a problem | ||
| 8/22/2024 | Listing removed | $599,900-1.6%$204/sqft |
Source: Bright MLS #PAMR2003308 Report a problem | ||
| 5/16/2024 | Listing removed | -- |
Source: Zillow Rentals Report a problem | ||
| 5/8/2024 | Listed for sale | $609,900+1.7%$207/sqft |
Source: Bright MLS #PAMR2003308 Report a problem | ||
| 4/25/2024 | Listed for rent | $3,500-12.5%$1/sqft |
Source: Zillow Rentals Report a problem | ||
| 11/1/2023 | Listing removed | $600,000$204/sqft |
Source: Bright MLS #PAMR2002012 Report a problem | ||
| 7/26/2023 | Listing removed | -- |
Source: Zillow Rentals Report a problem | ||
| 6/7/2023 | Listed for sale | $600,000-7.7%$204/sqft |
Source: Bright MLS #PAMR2002012 Report a problem | ||
| 5/12/2023 | Listed for rent | $4,000$1/sqft |
Source: Zillow Rentals Report a problem | ||
| 9/4/2022 | Listing removed | -- |
Source: Zillow Rental Manager Report a problem | ||
| 8/4/2022 | Listed for rent | $4,000$1/sqft |
Source: Zillow Rental Manager Report a problem | ||
| 6/26/2022 | Listing removed | $649,900$221/sqft |
Source: Bright MLS #PAMR2000756 Report a problem | ||
| 3/25/2022 | Listed for sale | $649,900+131.3%$221/sqft |
Source: Bright MLS #PAMR2000756 Report a problem | ||
| 5/21/2021 | Sold | $280,999-12%$95/sqft |
Source: PMAR #PM-84837 Report a problem | ||
| 4/5/2007 | Sold | $319,300$108/sqft |
Source: Public Record Report a problem | ||
Public tax history
| Year | Property taxes | Tax assessment |
|---|---|---|
| 2026 | $7,706 +3.4% | $250,710 |
| 2025 | $7,455 +8.4% | $250,710 |
| 2024 | $6,876 +7.2% | $250,710 |
| 2023 | $6,415 +6.8% | $250,710 +4.9% |
| 2022 | $6,009 | $238,990 |
| 2021 | $6,009 | $238,990 |
| 2020 | $6,009 -26.8% | $238,990 +391.3% |
| 2019 | $8,210 | $48,640 |
| 2018 | $8,210 | $48,640 |
| 2017 | $8,210 +403.9% | $48,640 |
| 2016 | $1,629 | $48,640 |
| 2015 | -- | $48,640 |
| 2014 | -- | $48,640 |
| 2013 | -- | $48,640 |
| 2012 | -- | $48,640 |
| 2011 | -- | $48,640 |
| 2010 | -- | $48,640 |
Find assessor info on the county website
Monthly payment
Est. payment
Payment breakdown
Explore the cost of this home by adjusting the details. Changes won't be saved.Climate risks
Neighborhood: 18210
Nearby schools
Schools provided by the listing agent
- District: Pocono Mountain
Source: Bright MLS. This data may not be complete. We recommend contacting the local school district to confirm school assignments for this home.
Similar homes
- $545,0004 bd3 ba3.2k sqft461 Patten Cir, Albrightsville, PA 18210For Sale
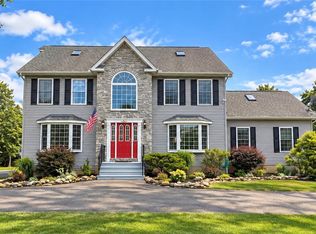 MLS ID #782021, Courtney M. Luers, Castle Gate Realty. GLVR
 - $--4 bd3 ba2.7k sqft337 Clicko Ln, East Stroudsburg, PA 18301AuctionAuction.com 2
- $585,0004 bd3 ba2.7k sqft223 Canterbury Cir, Blakeslee, PA 18610For Sale
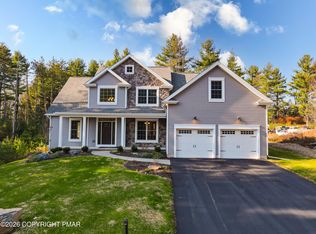 MLS ID #PM-145134, Donald S. Hannig, Spread Eagle Realty. PMAR
 - $692,5004 bd4 ba3k sqft602 Scenic Dr N #3818, Albrightsville, PA 18210For Sale
 MLS ID #PM-141114, Deborah Modica/Associate Broker, WEICHERT Realtors Acclaim - Tannersville. PMAR
 - $399,0004 bd3 ba1.5k sqft138 Antler Trl, Albrightsville, PA 18210For Sale
 MLS ID #PAMR2007306, Mitchell Ross, Leon R Ross Broker. Bright MLS
 - $420,0004 bd3 ba2.4k sqft80 Parker Mews, Albrightsville, PA 18210For SaleMLS ID #PACC2007950, Shabana Pathan, Keller Williams Real Estate - Bethlehem. Bright MLS
- $532,5004 bd3 ba2.4k sqft161 Acorn Ln, Stroudsburg, PA 18360For SaleMLS ID #PAMR2007128, Kacey Conaty, Wilkins and Associates Real Estate INC. Bright MLS
- $397,5004 bd3 ba2.5k sqft148 Pocono Rd, Albrightsville, PA 18210For SaleMLS ID #PACC2007630, Tina Guerrieri, RE/MAX Central - Blue Bell. Bright MLS
