Ready for the new owner, popular Airbnb destination, FURNISHED, large 3-4 bedrooms, Full 3 baths Bi-Level situated on a double lot withIN-GROUND POOL in a desirable gated community. The first level opens to an Open concept floor plan living room with gas Fireplace, modern kitchen withbacksplash and stainless steel appliances. Dining area leads to an expensive Family-Game room with skylights and sliders to a private deck with fireplace and Jacuzzi tub. Large Master bedroom with the master tiled baths, another bedroom and bright, tiled second bathroom complete the first level. The lower level boasts 1- 2 bedrooms , full tiled bath and cozy Game-Lounge room with pellet stove. Ask how to receive up to $5,000 lender credit towards closing costs or lowering your interest rate!
For sale
Price cut: $27K (8/12)
$398,000
271 N Shore Dr, Albrightsville, PA 18210
3beds
2,416sqft
:
Get pre-qualified$2,704/mo
Single Family Residence
Built in 1986
0.49 Acres Lot
$389,200 Zestimate®
$165/sqft
$103/mo HOA
What's special
Gas fireplaceIn-ground poolDouble lotDining areaBright tiled second bathroom
- 39 days |
- 304 |
- 27 |
Zillow last checked:
Listing updated:
Listed by:
Kelly L. Houston 484-893-4518,
Keller Williams Northampton 610-867-8888
Source: GLVR,MLS#: 779975 Originating MLS: Lehigh Valley MLS
Originating MLS: Lehigh Valley MLSFacts & features
Interior
Bedrooms & bathrooms
- Bedrooms: 3
- Bathrooms: 3
- Full bathrooms: 3
Rooms
- Room types: Den, Office
Primary bedroom
- Level: First
- Dimensions: 23.00 x 13.00
Bedroom
- Level: First
- Dimensions: 10.00 x 10.00
Bedroom
- Level: Lower
- Dimensions: 12.00 x 11.00
Primary bathroom
- Level: First
- Dimensions: 9.00 x 6.00
Den
- Level: Lower
- Dimensions: 12.00 x 11.00
Family room
- Level: Lower
- Dimensions: 22.00 x 15.00
Other
- Level: First
- Dimensions: 8.00 x 5.00
Other
- Description: with Laundry
- Level: Lower
- Dimensions: 9.00 x 8.00
Kitchen
- Level: First
- Dimensions: 10.00 x 10.00
Living room
- Description: Living / Dining Combo; Fireplace
- Level: First
- Dimensions: 25.00 x 17.00
Other
- Description: Game Room
- Level: First
- Dimensions: 23.00 x 15.00
Heating
- Baseboard, Electric, Propane, Pellet Stove
Cooling
- Ceiling Fan(s), Ductless, Wall/Window Unit(s)
Appliances
- Included: Dryer, Electric Oven, Electric Range, Electric Water Heater, Microwave, Refrigerator, Washer
- Laundry: Lower Level
Features
- Cathedral Ceiling(s), Dining Area, High Ceilings, Home Office, Family Room Main Level, Skylights, Vaulted Ceiling(s)
- Flooring: Carpet, Tile, Vinyl
- Windows: Skylight(s)
- Basement: Other
- Has fireplace: Yes
- Fireplace features: Gas Log, Living Room
Interior area
- Total interior livable area: 2,416 sqft
- Finished area above ground: 1,552
- Finished area below ground: 864
Property
Parking
- Total spaces: 1
- Parking features: Attached, Driveway, Garage, Off Street
- Attached garage spaces: 1
- Has uncovered spaces: Yes
Features
- Stories: 2
- Patio & porch: Covered, Deck
- Exterior features: Deck, Fence, Hot Tub/Spa, Pool, Propane Tank - Leased
- Has private pool: Yes
- Pool features: In Ground
- Has spa: Yes
- Fencing: Yard Fenced
Lot
- Size: 0.49 Acres
- Features: Flat, Wooded
Details
- Parcel number: 20 8C 2 44
- Zoning: R1
- Special conditions: None
Construction
Type & style
- Home type: SingleFamily
- Architectural style: Bi-Level
- Property subtype: Single Family Residence
Materials
- Vinyl Siding
- Roof: Asphalt,Fiberglass
Condition
- Year built: 1986
Utilities & green energy
- Electric: Circuit Breakers
- Sewer: Septic Tank
- Water: Well
Community & HOA
Community
- Subdivision: Indian Mountain Lake
HOA
- Has HOA: Yes
- HOA fee: $1,230 annually
Location
- Region: Albrightsville
Financial & listing details
- Price per square foot: $165/sqft
- Tax assessed value: $161,550
- Annual tax amount: $4,586
- Date on market: 7/5/2026
- Ownership type: Fee Simple
- Road surface type: Paved
Estimated market value
$389,200
$370,000 - $409,000
$3,311/mo
Price history
| Date | Event | Price |
|---|---|---|
| 8/12/2026 | Price change | $398,000-6.4%$165/sqft |
Source: PMAR #PM-142795 Report a problem | ||
| 4/30/2026 | Listed for sale | $425,000$176/sqft |
Source:  GLVR #769893 Report a problem GLVR #769893 Report a problem | ||
| 3/30/2026 | Pending sale | $425,000$176/sqft |
Source: PMAR #PM-138020 Report a problem | ||
| 1/3/2026 | Price change | $425,000-5.6%$176/sqft |
Source: PMAR #PM-138020 Report a problem | ||
| 6/21/2025 | Price change | $450,000+5.9%$186/sqft |
Source: PMAR #PM-133354 Report a problem | ||
| 6/17/2025 | Listed for sale | $425,000$176/sqft |
Source: GLVR #751434 Report a problem | ||
| 3/14/2025 | Pending sale | $425,000$176/sqft |
Source: GLVR #751434 Report a problem | ||
| 1/23/2025 | Price change | $425,000-5.6%$176/sqft |
Source: PMAR #PM-121589 Report a problem | ||
| 9/13/2024 | Listed for sale | $450,000$186/sqft |
Source: PMAR #PM-118679 Report a problem | ||
| 4/5/2024 | Listing removed | -- |
Source:  Bright MLS #PAMR2002502 Report a problem Bright MLS #PAMR2002502 Report a problem | ||
| 1/3/2024 | Listed for sale | $450,000$186/sqft |
Source: PMAR #PM-109924 Report a problem | ||
| 12/11/2023 | Pending sale | $450,000$186/sqft |
Source: Bright MLS #PAMR2002502 Report a problem | ||
| 10/3/2023 | Listed for sale | $450,000+66.1%$186/sqft |
Source: PMAR #PM-109924 Report a problem | ||
| 11/4/2021 | Sold | $271,000$112/sqft |
Source: PMAR #PM-90015 Report a problem | ||
| 7/29/2021 | Listed for sale | $271,000+1333.9%$112/sqft |
Source: PMAR #PM-90015 Report a problem | ||
| 4/29/1986 | Sold | $18,900$8/sqft |
Source: Agent Provided Report a problem | ||
Public tax history
| Year | Property taxes | Tax assessment |
|---|---|---|
| 2025 | $4,309 +8.4% | $144,900 |
| 2024 | $3,974 +7.2% | $144,900 |
| 2023 | $3,707 +1.8% | $144,900 |
| 2022 | $3,643 | $144,900 |
| 2021 | $3,643 | $144,900 |
| 2020 | $3,643 -19.6% | $144,900 +439.9% |
| 2019 | $4,530 | $26,840 |
| 2018 | $4,530 | $26,840 |
| 2017 | $4,530 +403.9% | $26,840 |
| 2016 | $899 | $26,840 |
| 2015 | -- | $26,840 |
| 2014 | -- | $26,840 |
| 2013 | -- | $26,840 |
| 2012 | -- | $26,840 |
| 2011 | -- | $26,840 |
| 2010 | -- | $26,840 +13.8% |
| 2008 | -- | $23,580 |
| 2007 | -- | $23,580 |
| 2006 | -- | $23,580 |
| 2005 | -- | $23,580 |
| 2004 | -- | $23,580 |
| 2003 | -- | $23,580 |
Find assessor info on the county website
Monthly payment
Est. payment
Payment breakdown
Explore the cost of this home by adjusting the details. Changes won't be saved.Climate risks
Neighborhood: 18210
Nearby schools
GreatSchools rating
- 5/10Tobyhanna El CenterGrades: K-6Distance: 7.2 mi
- 4/10Pocono Mountain West Junior High SchoolGrades: 7-8Distance: 8.6 mi
- 7/10Pocono Mountain West High SchoolGrades: 9-12Distance: 8.6 mi
Schools provided by the listing agent
- Elementary: Tobyhanna Elementary Center
- Middle: Pocono Mountain West Junior High School
- High: Pocono Mountain West High School
- District: Pocono Mountain
Source: GLVR. This data may not be complete. We recommend contacting the local school district to confirm school assignments for this home.
- $221,4003 bd1 ba1k sqft277 N Shore Dr, Albrightsville, PA 18210Off Market
- $281,1003 bd2 ba1.7k sqft267 N Shore Dr, Albrightsville, PA 18210Off Market
- $248,8003 bd2 ba1.5k sqft48 Linden Dr, Albrightsville, PA 18210Off Market
- $264,8003 bd2 ba1.2k sqft38 Linden Dr, Albrightsville, PA 18210Off Market
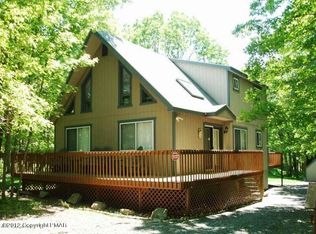
- $307,5003 bd2 ba1.3k sqft270 N Shore Dr, Albrightsville, PA 18210Off Market
- $2,000-- bd-- ba-- sqftShore Dr North, Albrightsville, PA 18210Off Market
- $227,4003 bd1 ba1.1k sqft52 Linden Dr, Albrightsville, PA 18210Off Market
- $355,0003 bd1 ba960 sqft281 N Shore Dr, Albrightsville, PA 18210Sold
A local agent can set up tours, give advice and negotiate with sellers.
A local lender can help you make sure your offer is ready when you are.
Similar homes
- $395,0003 bd3 ba1.9k sqft65 Highridge Rd, Albrightsville, PA 18210For Sale
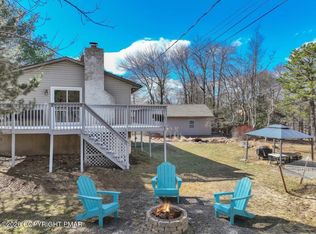 MLS ID #PM-139420, Michelle DeLuca, Keller Williams Real Estate - Albrightsville. PMAR
 - $425,0003 bd2 ba2.3k sqft144 Highridge Rd, Albrightsville, PA 18210For Sale
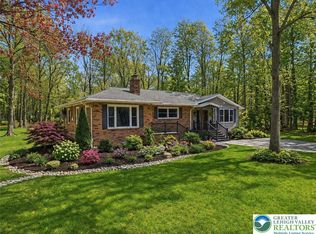 MLS ID #777204, Mary L. Mahoney, Keller Williams Real Estate. GLVR
 - $364,5004 bd2 ba1.6k sqft4 Wylie Cir, Albrightsville, PA 18210For Sale
 MLS ID #781203, Caroline Lopopolo, RE/MAX Real Estate. GLVR
 - $379,5003 bd2 ba1.6k sqft240 Keats Ln, Albrightsville, PA 18210For Sale
 MLS ID #779105, Jaime Goulet, More Modern Real Estate LLC. GLVR
 - $379,0003 bd2 ba1.8k sqft61 Chapman Cir, Albrightsville, PA 18210For SaleMLS ID #776519, Mary L. Mahoney, Keller Williams Real Estate. GLVR
- $450,0004 bd2 ba1.9k sqft119 Chapman Cir, Albrightsville, PA 18210For SaleMLS ID #780097, Jackie Curley, IronValley RE of Lehigh Valley. GLVR
- $349,9003 bd3 ba2.2k sqft2145 Sassafras Ln, Kunkletown, PA 18058For Sale
 MLS ID #PAMR2007142, Heather Schierloh, Real of Pennsylvania. Bright MLS
 - $369,9003 bd3 ba2.3k sqft117 Jennifer Ln, Effort, PA 18330For SaleMLS ID #779436, Xander Weidenbaum, Redstone Run Realty. GLVR
- $425,0004 bd3 ba2k sqftS Old Stage Rd, Penn Forest Township, PA 18210New ConstructionMLS ID #777453, Nick Smith, Coldwell Banker Hearthside. GLVR
- $324,9003 bd2 ba2.6k sqft8749 Kings Way, Kunkletown, PA 18058For SaleMLS ID #781870, Alex V. Camaerei, VRA Realty. GLVR
- $340,0003 bd3 ba2.4k sqft199 Lower Valley Dr, Kunkletown, PA 18058For SaleMLS ID #781230, Patricia H. Hansell, Real Estate of America. GLVR
- $459,9004 bd3 ba2.3k sqft191 Chatham Hill Rd, Stroudsburg, PA 18360For SaleMLS ID #782152, Nicole Mulhearn, Coldwell Banker Hearthside. GLVR
- $349,9992 bd2 ba1.9k sqft854 Lower Mountain Dr, Effort, PA 18330For SaleMLS ID #780456, Roman Belyayev, Freeby Lai Real Estate. GLVR
- $412,9005 bd4 ba2.9k sqft256 Sundance Rd, Effort, PA 18330For SaleMLS ID #778600, Jennifer Coover, Anchors & Acres Real Estate. GLVR
- $415,0003 bd3 ba2.5k sqft400 Cedar Dr, Long Pond, PA 18334For SaleMLS ID #781343, Alex V. Camaerei, VRA Realty. GLVR
- $379,0003 bd3 ba1.8k sqft302 Delaware Ave, Wind Gap, PA 18091For SaleMLS ID #782442, Montana A. Youssef, Harvey Z Raad Real Estate. GLVR
- $334,0004 bd2 ba1.9k sqft162 Acorn Ln, Kunkletown, PA 18058For SaleMLS ID #774521, Curt Miller, Keller Williams Allentown. GLVR
- $395,0003 bd2 ba1.8k sqft3103 Evergreen Cir, Tobyhanna, PA 18466For SaleMLS ID #781405, Nick Smith, Coldwell Banker Hearthside. GLVR
- $339,9004 bd2 ba2.3k sqft179 Darcy Dr, Saylorsburg, PA 18353For SaleMLS ID #779121, Pam Gothard, RE/MAX Real Estate. GLVR
- $384,9004 bd3 ba2.5k sqft27 Brunswick Dr, Mount Pocono, PA 18344For SaleMLS ID #778865, Joshua Schoenberger, Steel City Realty. GLVR
