Amazing LAKEVIEW home in a gated STR friendly community! You won’t be disappointed at this newly renovated lake front cottage located in the private, amenity filled Indian mountain lakes community! The home is on an acre of land and features a hot tub and outdoor seating area w/ outdoor TV, front deck with spectacular lake views, backyard fire pit, gas grill, game room with rock climbing wall and monkey bars, fully renovated kitchen, open concept living/dining room with new propane fireplace and so much more! The community features 5 lakes, 2 swimming pools, tennis courts, walking trail and so much more! *Please note counters were recently updated to granite as shown in some of the photos, they are no longer butcher block* Being sold turn key, fully furnished with bookings!!
Sold for $355,000
$355,000
281 N Shore Dr, Albrightsville, PA 18210
3beds
960sqft
Single Family Residence
Built in 1971
0.53 Acres Lot
$290,900 Zestimate®
$370/sqft
$2,436 Estimated rent
Home value
$290,900
$262,000 - $317,000
$2,436/mo
Zestimate® history
Owner options
List your home for rent
$2,436/mo
Rent Zestimate®
Find your next renter with Zillow Rental Manager. Plus, with online applications, you can quickly screen prospective tenants – for free.
$2,436/mo
Rent Zestimate®
Refinance and save
$3,592/mo
Est. payment
Refinancing to a lower rate could help reduce your monthly payments and save thousands over the life of the loan.
$3,592/mo
Est. payment
Explore your selling options
Work with a Zillow partner agent
Leverage their expertise and Zillow's premium Showcase listings to get your home seen by more buyers.
Get startedList with your own agent
Get your home in front of millions of buyers by listing it on Zillow.
Learn how to do itSell it yourself
Take full control of how buyers see your home on Zillow by listing For Sale by Owner (FSBO).
List your homeWhat's special
Backyard fire pitMonkey barsTennis courtsFully renovated kitchenSpectacular lake viewsHot tubDining room
Zillow last checked:
Listing updated:
Listed by:
Jolie Stanton 215-858-8897,
Opus Elite Real Estate
Bought with:
Jocelyn L Sanchez
Opus Elite Real Estate
Source: Bright MLS,MLS#: PAMR2002866
Facts & features
Interior
Bedrooms & bathrooms
- Bedrooms: 3
- Bathrooms: 1
- Full bathrooms: 1
- Main level bathrooms: 1
- Main level bedrooms: 3
Basement
- Area: 0
Heating
- Baseboard, Electric
Cooling
- Window Unit(s), Electric
Appliances
- Included: Microwave, Dishwasher, Dryer, Energy Efficient Appliances, Oven/Range - Electric, Refrigerator, Washer, Water Heater, Water Treat System, Electric Water Heater
- Laundry: In Basement
Features
- Ceiling Fan(s), Combination Dining/Living, Combination Kitchen/Dining, Combination Kitchen/Living, Entry Level Bedroom, Open Floorplan, Recessed Lighting, Upgraded Countertops, Bathroom - Tub Shower
- Flooring: Luxury Vinyl
- Windows: Window Treatments
- Basement: Full
- Number of fireplaces: 1
- Fireplace features: Gas/Propane
Interior area
- Total structure area: 960
- Total interior livable area: 960 sqft
- Finished area above ground: 960
- Finished area below ground: 0
Property
Parking
- Parking features: Driveway
- Has uncovered spaces: Yes
Accessibility
- Accessibility features: None
Features
- Levels: One
- Stories: 1
- Pool features: Community
- Has spa: Yes
- Spa features: Hot Tub
Lot
- Size: 0.53 Acres
- Dimensions: 96.00 x 244.00
Details
- Additional structures: Above Grade, Below Grade
- Parcel number: 20631115734244
- Zoning: R1
- Special conditions: Standard
Construction
Type & style
- Home type: SingleFamily
- Architectural style: Contemporary,Cottage
- Property subtype: Single Family Residence
Materials
- Frame
- Foundation: Block
Condition
- Excellent
- New construction: No
- Year built: 1971
- Major remodel year: 2021
Utilities & green energy
- Sewer: On Site Septic
- Water: Well
Community & HOA
Community
- Security: 24 Hour Security, Security Gate
- Subdivision: Indian Mountain Lakes
HOA
- Has HOA: Yes
- HOA fee: $1,230 annually
- HOA name: INDIAN MOUNTAIN LAKES
Location
- Region: Albrightsville
- Municipality: TUNKHANNOCK TWP
Financial & listing details
- Price per square foot: $370/sqft
- Tax assessed value: $83,900
- Annual tax amount: $2,956
- Date on market: 1/28/2024
- Listing agreement: Exclusive Right To Sell
- Listing terms: Cash,Conventional
- Inclusions: Sold Fully Furnished. Everything In “as Is” Condition
- Ownership: Fee Simple
- Total actual rent: 67000
Price history
| Date | Event | Price |
|---|---|---|
| 3/1/2024 | Sold | $355,000+9.2%$370/sqft |
Source:  Bright MLS #PAMR2002866 Report a problem Bright MLS #PAMR2002866 Report a problem | ||
| 2/3/2024 | Pending sale | $325,000$339/sqft |
Source: Bright MLS #PAMR2002866 Report a problem | ||
| 1/28/2024 | Listed for sale | $325,000+109.7%$339/sqft |
Source: Bright MLS #PAMR2002866 Report a problem | ||
| 8/30/2021 | Sold | $155,000$161/sqft |
Source: PMAR #PM-89813 Report a problem | ||
| 7/22/2021 | Listed for sale | $155,000+106.7%$161/sqft |
Source: PMAR #PM-89813 Report a problem | ||
| 5/9/2021 | Listing removed | -- |
Source: PMAR #PM-87217 Report a problem | ||
| 5/5/2021 | Listed for sale | $75,000-6.3%$78/sqft |
Source: PMAR #PM-87217 Report a problem | ||
| 8/3/2000 | Sold | $80,000$83/sqft |
Source: Agent Provided Report a problem | ||
Public tax history
| Year | Property taxes | Tax assessment |
|---|---|---|
| 2025 | $2,956 +8.4% | $99,400 |
| 2024 | $2,726 +21.8% | $99,400 +13.6% |
| 2023 | $2,239 +6.1% | $87,500 +4.3% |
| 2022 | $2,109 | $83,900 |
| 2021 | $2,109 | $83,900 |
| 2020 | $2,109 -23.2% | $83,900 +415.7% |
| 2019 | $2,746 | $16,270 |
| 2018 | $2,746 | $16,270 |
| 2017 | $2,746 +403.8% | $16,270 |
| 2016 | $545 | $16,270 |
| 2015 | -- | $16,270 |
| 2014 | -- | $16,270 |
| 2013 | -- | $16,270 |
| 2012 | -- | $16,270 |
| 2011 | -- | $16,270 |
| 2010 | -- | $16,270 |
| 2008 | -- | $16,270 |
| 2007 | -- | $16,270 |
| 2006 | -- | $16,270 |
| 2005 | -- | $16,270 |
| 2004 | -- | $16,270 |
| 2003 | -- | $16,270 |
Find assessor info on the county website
Neighborhood: 18210
Nearby homes
- $225,3003 bd1 ba1k sqft277 N Shore Dr, Albrightsville, PA 18210Off Market
- $259,0004 bd1 ba1.4k sqft291 N Shore Dr, Albrightsville, PA 18210Off Market
- $167,7003 bd1 ba960 sqft56 Linden Dr, Albrightsville, PA 18210Off Market
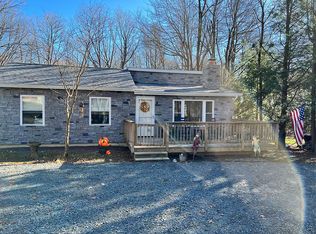
- $240,4003 bd1 ba1.1k sqft52 Linden Dr, Albrightsville, PA 18210Off Market
- $2,000-- bd-- ba-- sqftShore Dr North, Albrightsville, PA 18210Off Market
- $316,1003 bd2 ba1.4k sqft205 Cherry Ln, Albrightsville, PA 18210Off Market
- $425,0003 bd3 ba2.4k sqft271 N Shore Dr, Albrightsville, PA 18210For Sale
- $14,5000.4 Acres209 Cherry Ln, Albrightsville, PA 18210Lot/Land
Nearby schools
GreatSchools rating
- 5/10Tobyhanna El CenterGrades: K-6Distance: 7.1 mi
- 4/10Pocono Mountain West Junior High SchoolGrades: 7-8Distance: 8.6 mi
- 7/10Pocono Mountain West High SchoolGrades: 9-12Distance: 8.6 mi
Schools provided by the listing agent
- District: Pocono Mountain
Source: Bright MLS. This data may not be complete. We recommend contacting the local school district to confirm school assignments for this home.


Get pre-qualified for a loan
At Zillow Home Loans, we can pre-qualify you in as little as 5 minutes with no impact to your credit score.An equal housing lender. NMLS #10287.
Sell for more on Zillow
Get a Zillow Showcase℠ listing at no additional cost and you could sell for .
$290,900
2% more
+$5,818
With Zillow Showcase(estimated)
$296,718
- Pennsylvania
- Monroe County
- Albrightsville
- 18210
- 281 N Shore Dr
Nearby cities
Nearby zip codes
Other Albrightsville Topics
