WELCOME HOME!! JUST PACK YOUR BAGS AND MOVE RIGHT IN -- THIS BEAUTIFULLY MAINTAINED, TURN-KEY HOME IS READY FOR YOU TO ENJOY FROM DAY ONE. This stunning 3 bedroom, 2 bath home has been fully remodeled from top to bottom with high-end finishes throughout. The master suite features a walk-in closet with beautiful custom wood barn doors and a private bathroom. Enjoy cathedral ceilings, central air, new propane heat, new hot water heater, and a custom kitchen with custom drawer/cabinets. Equipped with luxury appliances and premium materials. Both bathrooms have been newly renovated, and the home includes new windows, Trex decking, and custom high-end window treatments in every room. Roof, siding, and gutters were all replaced between 2023-2024, offering peace of mind and long-term durability. Luxury living at its finest in an amenity-rich community featuring a pool, 190-acre lake, restaurant, basketball and tennis courts, and ATVs and golf carts permitted. Located in the heart of the Poconos near Route 80, the Turnpike, Jim Thorpe, whitewater rafting, Pocono Raceway, and more.
Pending
$364,500
4 Wylie Cir, Albrightsville, PA 18210
4beds
1,610sqft
:
Get pre-qualified$2,413/mo
Single Family Residence
Built in 2005
0.55 Acres Lot
$-- Zestimate®
$226/sqft
$56/mo HOA
What's special
Luxury appliancesNew windowsPremium materialsTrex deckingCathedral ceilingsCentral airPrivate bathroom
- 6 days |
- 750 |
- 52 |
Likely to sell faster than
Zillow last checked:
Listing updated:
Listed by:
Caroline Lopopolo 610-770-9000,
RE/MAX Real Estate 610-770-9000
Source: GLVR,MLS#: 781203 Originating MLS: Lehigh Valley MLS
Originating MLS: Lehigh Valley MLSFacts & features
Interior
Bedrooms & bathrooms
- Bedrooms: 4
- Bathrooms: 2
- Full bathrooms: 2
Primary bedroom
- Level: First
- Dimensions: 20.00 x 14.00
Bedroom
- Level: First
- Dimensions: 14.00 x 12.00
Bedroom
- Level: First
- Dimensions: 11.00 x 11.00
Bedroom
- Level: First
- Dimensions: 12.00 x 12.00
Primary bathroom
- Level: First
- Dimensions: 10.00 x 6.00
Dining room
- Level: First
- Dimensions: 9.00 x 7.00
Foyer
- Level: First
- Dimensions: 12.00 x 5.00
Other
- Level: First
- Dimensions: 11.00 x 6.00
Kitchen
- Level: First
- Dimensions: 12.00 x 10.00
Laundry
- Level: First
- Dimensions: 7.00 x 5.00
Living room
- Level: First
- Dimensions: 20.00 x 15.00
Other
- Description: Utility
- Level: First
- Dimensions: 6.00 x 5.00
Heating
- Baseboard
Cooling
- Ceiling Fan(s)
Appliances
- Included: Dishwasher, Electric Oven, Electric Range, Electric Water Heater, Microwave, Refrigerator
- Laundry: Washer Hookup, Dryer Hookup
Features
- Dining Area
- Flooring: Carpet, Linoleum
- Basement: Crawl Space
- Has fireplace: Yes
- Fireplace features: Gas Log, Living Room
Interior area
- Total interior livable area: 1,610 sqft
- Finished area above ground: 1,610
- Finished area below ground: 0
Video & virtual tour
Property
Parking
- Parking features: Driveway, Off Street
- Has uncovered spaces: Yes
Features
- Stories: 1
- Patio & porch: Covered, Porch
- Exterior features: Porch
Lot
- Size: 0.55 Acres
- Features: Corner Lot, Wooded
Details
- Parcel number: 22A51D1743
- Zoning: R2
- Special conditions: None
Construction
Type & style
- Home type: SingleFamily
- Architectural style: Ranch
- Property subtype: Single Family Residence
Materials
- Vinyl Siding
- Roof: Asphalt,Fiberglass
Condition
- Year built: 2005
Utilities & green energy
- Sewer: Septic Tank
- Water: Well
Community & HOA
Community
- Subdivision: Towamensing Trails
HOA
- Has HOA: Yes
- HOA fee: $670 annually
Location
- Region: Albrightsville
Financial & listing details
- Price per square foot: $226/sqft
- Tax assessed value: $59,550
- Annual tax amount: $3,861
- Date on market: 8/7/2026
- Ownership type: Fee Simple
Estimated market value
Not available
Estimated sales range
Not available
Not available
Price history
| Date | Event | Price |
|---|---|---|
| 8/14/2026 | Pending sale | $364,500$226/sqft |
Source: PMAR #PM-143752 Report a problem | ||
| 8/7/2026 | Listed for sale | $364,500+118.9%$226/sqft |
Source: PMAR #PM-143752 Report a problem | ||
| 3/23/2018 | Sold | $166,500+2120%$103/sqft |
Source: PMAR #PM-52085 Report a problem | ||
| 6/7/2005 | Sold | $7,500$5/sqft |
Source: Public Record Report a problem | ||
Public tax history
| Year | Property taxes | Tax assessment |
|---|---|---|
| 2025 | $3,664 +5.1% | $59,550 |
| 2024 | $3,485 +1.3% | $59,550 |
| 2023 | $3,440 +0.7% | $59,550 +0.7% |
| 2022 | $3,417 | $59,150 |
| 2021 | $3,417 | $59,150 |
| 2020 | $3,417 -7.9% | $59,150 |
| 2019 | $3,710 +12.5% | $59,150 |
| 2018 | $3,299 +99863.3% | $59,150 |
| 2017 | $3 | $59,150 |
| 2016 | -- | $59,150 |
| 2015 | -- | $59,150 |
| 2014 | -- | $59,150 |
| 2013 | -- | $59,150 |
| 2012 | -- | $59,150 |
| 2011 | -- | $59,150 |
| 2010 | -- | $59,150 |
| 2009 | -- | $59,150 |
| 2008 | -- | $59,150 |
Find assessor info on the county website
Monthly payment
Est. payment
Payment breakdown
Explore the cost of this home by adjusting the details. Changes won't be saved.Climate risks
Neighborhood: 18210
Nearby schools
GreatSchools rating
- 5/10Penn/Kidder CampusGrades: PK-8Distance: 2.4 mi
- 5/10Jim Thorpe Area Senior High SchoolGrades: 9-12Distance: 10.6 mi
Schools provided by the listing agent
- Elementary: Penn-Kidder Campus
- Middle: Penn-Kidder Campus
- High: Jim Thorpe Area Shs
- District: Jim Thorpe
Source: GLVR. This data may not be complete. We recommend contacting the local school district to confirm school assignments for this home.
- $335,8003 bd2 ba1.6k sqft4 Wylie Circle, Albrightsville, PA 18210Off Market
- $207,5002 bd2 ba912 sqft272 McKuen Way, Albrightsville, PA 18210Off Market
- $419,0003 bd2 ba1.9k sqft286 McKuen Way, Albrightsville, PA 18210For Sale
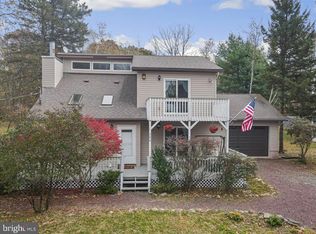
- $3,9000.5 acresTowamensing Trl, Albrightsville, PA 18210Off Market
- $4,5001 acrePinebrook Dr, Albrightsville, PA 18210Off Market
- $--1 acreJonas Mountain Dr #31, Albrightsville, PA 18210Off Market
- $--0.28 acres51 Penobscot Trl, Albrightsville, PA 18210Off Market
- $591,8004 bd3 ba2.6k sqft771 S Old Stage Rd, Albrightsville, PA 18210Off Market
A local agent can set up tours, give advice and negotiate with sellers.
A local lender can help you make sure your offer is ready when you are.
Similar homes
- $297,0003 bd2 ba1.3k sqft251 McKuen Way, Albrightsville, PA 18210For Sale
 MLS ID #778549, Donna J. Steo, Keller Williams Real Estate. GLVR
 - $419,0003 bd2 ba1.9k sqft286 McKuen Way, Albrightsville, PA 18210For Sale
 MLS ID #PACC2007504, Heather Crane, Keller Williams Real Estate-Langhorne. Bright MLS
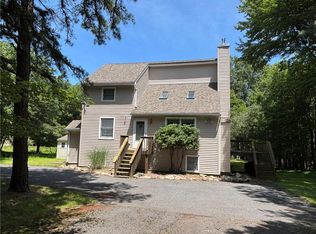
 - $425,0003 bd2 ba2k sqft44 Jeffers Way, Albrightsville, PA 18210For Sale
 MLS ID #782260, Vincent Capria, DiMaria Realty LLC. GLVR
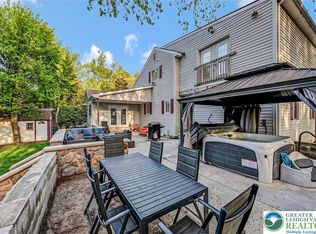
 - $379,0003 bd2 ba1.8k sqft61 Chapman Cir, Albrightsville, PA 18210For Sale
 MLS ID #776519, Mary L. Mahoney, Keller Williams Real Estate. GLVR
 - $339,0003 bd2 ba1.9k sqft9 Sycamore Cir, Albrightsville, PA 18210For SaleMLS ID #778432, Galina Sergueeva, RE/MAX Centre Realtors. GLVR
- $429,9003 bd3 ba2k sqft71 Meckesville Rd, Albrightsville, PA 18210For SaleMLS ID #781960, Vincent Capria, DiMaria Realty LLC. GLVR
- $329,9002 bd2 ba1.1k sqft74 Chapman Cir, Albrightsville, PA 18210For SaleMLS ID #781276, Vincent Capria, DiMaria Realty LLC. GLVR
- $370,0003 bd2 ba2k sqft12 Manor Ln, Jim Thorpe, PA 18229For SaleMLS ID #782314, Philip Gullone, Lakeside Real Estate LLC. GLVR
- $349,9003 bd3 ba2.2k sqft2145 Sassafras Ln, Kunkletown, PA 18058For SaleMLS ID #PAMR2007142, Heather Schierloh, Real of Pennsylvania. Bright MLS
- $299,0004 bd2 ba1.6k sqft56 Dryden Dr, Albrightsville, PA 18210For SaleMLS ID #PACC2007462, Cindy Derolf, Pocono Area Realty Benz Group. Bright MLS
- $450,0004 bd2 ba1.9k sqft119 Chapman Cir, Albrightsville, PA 18210For SaleMLS ID #780097, Jackie Curley, IronValley RE of Lehigh Valley. GLVR
- $359,0003 bd2 ba1.5k sqft120 Woodbury Dr, Blakeslee, PA 18610For SaleMLS ID #PAMR2006988, Kira Ruch, RE/MAX Of Reading. Bright MLS
- $345,0003 bd2 ba1.9k sqft129 Poplar Ln, Kunkletown, PA 18058For SaleMLS ID #781967, Chris Hoffman, Lehigh Valley Just Listed LLC. GLVR
- $395,0003 bd3 ba1.9k sqft65 Highridge Rd, Albrightsville, PA 18210For SaleMLS ID #PM-139420, Michelle DeLuca, Keller Williams Real Estate - Albrightsville. PMAR
- $449,0004 bd3 ba2k sqft244 Tenawa Rd, Albrightsville, PA 18210For SaleMLS ID #PAMR2006234, Charlie Charles, NextHome Virtue Realty. Bright MLS
- $425,0004 bd3 ba2k sqftS Old Stage Rd, Penn Forest Township, PA 18210New ConstructionMLS ID #777453, Nick Smith, Coldwell Banker Hearthside. GLVR
- $349,5003 bd2 ba1.5k sqft209 Center Dr, Blakeslee, PA 18610For SaleMLS ID #779918, Laurie Ann Kester, BHGRE Valley Partners - Emmaus. GLVR
- $345,0003 bd2 ba1.6k sqft97 Autumn Ln, Jim Thorpe, PA 18229For SaleMLS ID #PACC2007752, Eric Neith, EXP Realty, LLC. Bright MLS
- $349,0004 bd3 ba2.1k sqft235 White Pine Dr, Pocono Lake, PA 18347For SaleMLS ID #PM-143873, Teresa Jeanne Staiano, Realty Executives - Pocono Pines. PMAR
- $384,9993 bd3 ba2.1k sqft1306 N Rocky Mountain Dr, Effort, PA 18330For SaleMLS ID #781155, Timothy S. Dodge, Real of Pennsylvania. GLVR
