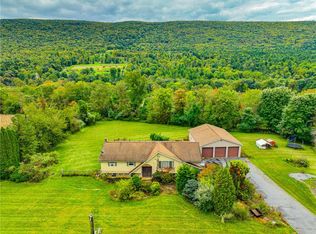
This 3 bedroom 2 bath bi-level home is located just a short walk to the community boat dock in desirable Bear Creek Lakes. Situated on just over an acre lot it offers over 2000 sq. ft of living space. The second floor has a sizable living room, an eat in kitchen along with 3 roomy bedrooms and 1 full bath. The lower level offers open space for an additional living room or game room plus a flex room which can be used as an additional bedroom or home office. A designated laundry room and 1/2 bath are located on the lower level. Other features include a ground level patio, sun deck, paved driveway and 2 car garage. All just a minute to all of Bear Creek Lakes amenities and the Penn Forest Township Recreational Park.
For sale
Price cut: $10K (9/29)
$360,000
12 Manor Ln, Jim Thorpe, PA 18229
3beds
2,040sqft
Single Family Residence
Built in 1990
1.09 Acres Lot
$353,200 Zestimate®
$176/sqft
$109/mo HOA
What's special
Ground level patioPaved drivewayDesignated laundry roomSun deckEat in kitchen
- 62 days
- 1,231
- 115
Likely to sell faster than
Zillow last checked:
Listing updated:
Listed by:
Philip Gullone 570-657-7194,
Lakeside Real Estate LLC 570-325-3002,
Lisa M. Gullone 570-657-0337,
Lakeside Real Estate LLC
Source: GLVR,MLS#: 782314 Originating MLS: Lehigh Valley MLS
Originating MLS: Lehigh Valley MLSFacts & features
Interior
Bedrooms & bathrooms
- Bedrooms: 3
- Bathrooms: 2
- Full bathrooms: 2
Primary bedroom
- Level: Second
- Dimensions: 15.00 x 12.00
Bedroom
- Level: Second
- Dimensions: 14.00 x 11.00
Bedroom
- Level: Second
- Dimensions: 11.00 x 10.00
Breakfast room nook
- Level: Second
- Dimensions: 12.00 x 12.00
Den
- Level: First
- Dimensions: 11.00 x 12.00
Other
- Level: Second
- Dimensions: 12.00 x 7.00
Other
- Level: First
- Dimensions: 8.00 x 5.00
Kitchen
- Level: Second
- Dimensions: 11.00 x 12.00
Laundry
- Level: First
- Dimensions: 11.00 x 8.00
Living room
- Level: Second
- Dimensions: 16.00 x 14.00
Living room
- Level: First
- Dimensions: 23.00 x 23.00
Heating
- Baseboard, Electric, Wood Stove
Cooling
- Wall/Window Unit(s)
Appliances
- Included: Dryer, Dishwasher, Electric Oven, Electric Range, Electric Water Heater, Refrigerator, Washer
Features
- Eat-in Kitchen
- Basement: None
- Has fireplace: Yes
- Fireplace features: Wood Burning
Interior area
- Total interior livable area: 2,040 sqft
- Finished area above ground: 2,040
- Finished area below ground: 0
Property
Parking
- Total spaces: 2
- Parking features: Attached, Garage, Garage Door Opener
- Attached garage spaces: 2
Lot
- Size: 1.09 Acres
Details
- Parcel number: 51A51207LAN
- Zoning: Residential
- Special conditions: None
Construction
Type & style
- Home type: SingleFamily
- Architectural style: Bi-Level
- Property subtype: Single Family Residence
Materials
- Wood Siding
- Roof: Asphalt,Fiberglass
Condition
- Year built: 1990
Utilities & green energy
- Sewer: Septic Tank
- Water: Well
Community & HOA
Community
- Subdivision: Bear Creek Lakes
HOA
- Has HOA: Yes
- HOA fee: $1,305 annually
Location
- Region: Jim Thorpe
Financial & listing details
- Price per square foot: $176/sqft
- Tax assessed value: $48,850
- Annual tax amount: $3,167
- Date on market: 8/8/2026
- Ownership type: Fee Simple
Estimated market value
$353,200
$336,000 - $371,000
$2,336/mo
Price history
| Date | Event | Price |
|---|---|---|
| 9/29/2026 | Price change | $360,000-2.7%$176/sqft |
Source:  GLVR #782314 Report a problem GLVR #782314 Report a problem | ||
| 8/8/2026 | Listed for sale | $370,000+132.3%$181/sqft |
Source: GLVR #782314 Report a problem | ||
| 6/21/2006 | Sold | $159,300$78/sqft |
Source: Public Record Report a problem | ||
Public tax history
| Year | Property taxes | Tax assessment |
|---|---|---|
| 2026 | $3,167 +5.4% | $48,850 |
| 2025 | $3,005 +5.1% | $48,850 |
| 2024 | $2,859 +1.3% | $48,850 |
| 2023 | $2,822 | $48,850 |
| 2022 | $2,822 | $48,850 |
| 2021 | $2,822 | $48,850 |
| 2020 | $2,822 -7.9% | $48,850 |
| 2019 | $3,064 +12.5% | $48,850 |
| 2018 | $2,724 +100060.3% | $48,850 |
| 2017 | $3 | $48,850 |
| 2016 | -- | $48,850 |
| 2015 | -- | $48,850 |
| 2014 | -- | $48,850 |
| 2013 | -- | $48,850 |
| 2012 | -- | $48,850 |
| 2011 | -- | $48,850 |
| 2010 | -- | $48,850 |
| 2009 | -- | $48,850 |
| 2008 | -- | $48,850 -0.2% |
| 2007 | $291 | $48,950 |
| 2006 | -- | $48,950 |
| 2005 | -- | $48,950 |
Find assessor info on the county website
Monthly payment
Est. payment
Payment breakdown
Explore the cost of this home by adjusting the details. Changes won't be saved.Climate risks
Neighborhood: 18229

Similar homes
- $335,0003 bd2 ba1.3k sqft12 Pool Dr, Jim Thorpe, PA 18229For Sale
 MLS ID #781233, Stacy J. Schwartz, Iron Valley R E Northeast. GLVR
 - $384,9005 bd3 ba1.9k sqft21 Satin Way, Jim Thorpe, PA 18229For Sale
 MLS ID #781237, Drew M. Styring, IronValley RE of Lehigh Valley. GLVR
 - $399,0003 bd2 ba1.7k sqft722 South Ave, Jim Thorpe, PA 18229For Sale
 MLS ID #780797, Marion C. Domski, Mountain Vista Real Estate. GLVR
 - $365,0004 bd2 ba1.8k sqft1965 Lower Smith Gap Rd, Kunkletown, PA 18058For Sale
 MLS ID #785378, Cass Chies, Diamond 1st Real Estate LLC. GLVR
 - $312,0003 bd2 ba1k sqft21 Maccauley Rd, Albrightsville, PA 18210For Sale
 MLS ID #PACC2008274, Stephanie Grazio, Pocono Area Realty Benz Group. Bright MLS
