The opportunity you've been waiting for. The centerpiece of this unique property is an impressive 2,232 square foot heated detached building complete with a full basement and two half baths. Properties offering this kind of space, flexibility, and potential are exceptionally difficult to find. Located on 3 scenic acres in Mahoning Township's Agricultural Zone, this versatile property offers a wide variety of possibilities for its next owner. The detached building was previously home to a successful ceramics business and is ready for its next chapter. Buyers are encouraged to review the Mahoning Township zoning ordinance to explore the many permitted, special exception, and conditional uses available.
Complementing this exceptional property is a lovingly maintained 4 bedroom, 2.5 bath home that has been cared for by the same family for many years. Offering 1,944 square feet of finished living space, the home features a traditional floor plan with a formal dining room, two staircases, generous room sizes, and an oversized attached two-car garage with a full basement, providing abundant storage and workspace. While the home's decor reflects its era, it has been exceptionally well maintained and is ready for its next owner to add their own personal style and updates. A fenced front yard provides a great space for pets, gardening, or simply enjoying the outdoors.
Buyers looking for acreage, room to grow, and a property that offers far more than the typical home will appreciate everything this rare offering has to offer. Enjoy the privacy and freedom of country living while remaining just minutes from Lehighton, shopping, schools, restaurants, Historic Jim Thorpe, Blue Mountain Ski Area, Beltzville Lake, and convenient access to Routes 209, 248, and the Pennsylvania Turnpike.
Whether you're searching for a place to live, work, create, expand, or invest in your future, opportunities like this rarely come to market. Schedule your private showing today.
For sale
Price cut: $15K (9/11)
$365,000
1073 Mahoning Mountain Rd, Lehighton, PA 18235
4beds
1,944sqft
Farm, Single Family Residence
Built in 1911
3.12 Acres Lot
$362,100 Zestimate®
$188/sqft
$-- HOA
What's special
- 60 days
- 1,160
- 71
Zillow last checked:
Listing updated:
Listed by:
Terri A. Zeoli 610-714-9334,
Castle Gate Realty 610-379-3524
Source: GLVR,MLS#: 781332 Originating MLS: Lehigh Valley MLS
Originating MLS: Lehigh Valley MLSFacts & features
Interior
Bedrooms & bathrooms
- Bedrooms: 4
- Bathrooms: 3
- Full bathrooms: 2
- 1/2 bathrooms: 1
Bedroom
- Level: Second
- Dimensions: 12.00 x 12.00
Bedroom
- Level: Second
- Dimensions: 12.00 x 12.00
Bedroom
- Description: includes 7' x 5.25' closet
- Level: Second
- Dimensions: 10.00 x 8.00
Bedroom
- Level: Third
- Dimensions: 18.00 x 18.00
Dining room
- Level: First
- Dimensions: 15.00 x 15.00
Other
- Level: Second
- Dimensions: 8.00 x 5.00
Other
- Level: Basement
- Dimensions: 5.00 x 6.00
Half bath
- Description: includes first floor laundry
- Level: First
- Dimensions: 4.00 x 11.00
Kitchen
- Description: island, eat in kitchen, back staircase
- Level: First
- Dimensions: 15.00 x 17.00
Living room
- Description: carpet, front staircase
- Level: First
- Dimensions: 19.00 x 17.00
Other
- Description: 2nd kitchen, walkout, daylight
- Level: Basement
- Dimensions: 39.00 x 22.00
Heating
- Baseboard, Oil
Cooling
- Ductless
Appliances
- Included: Built-In Oven, Double Oven, Dryer, Dishwasher, Electric Cooktop, Electric Dryer, Microwave, Oil Water Heater, Refrigerator, Washer
- Laundry: Electric Dryer Hookup, Main Level
Features
- Dining Area, Separate/Formal Dining Room, Eat-in Kitchen, Jetted Tub, Kitchen Island
- Flooring: Carpet, Linoleum
- Windows: Replacement Windows
- Basement: Daylight,Exterior Entry,Full,Walk-Out Access
Interior area
- Total interior livable area: 1,944 sqft
- Finished area above ground: 1,650
- Finished area below ground: 294
Video & virtual tour
Property
Parking
- Total spaces: 2
- Parking features: Attached, Garage
- Attached garage spaces: 2
Features
- Stories: 3
- Patio & porch: Covered, Porch
- Exterior features: Fence, Porch
- Has spa: Yes
- Fencing: Yard Fenced
Lot
- Size: 3.12 Acres
Details
- Additional structures: Workshop
- Parcel number: 8435C7
- Zoning: R1
- Special conditions: Estate
Construction
Type & style
- Home type: SingleFamily
- Architectural style: Farmhouse,Ranch
- Property subtype: Farm, Single Family Residence
Materials
- Aluminum Siding
- Roof: Asphalt,Fiberglass
Condition
- Year built: 1911
Utilities & green energy
- Electric: 200+ Amp Service, Circuit Breakers, Generator
- Sewer: Septic Tank
- Water: Well
- Utilities for property: Cable Available
Community & HOA
Community
- Subdivision: Not in Development
Location
- Region: Lehighton
Financial & listing details
- Price per square foot: $188/sqft
- Tax assessed value: $47,370
- Annual tax amount: $3,652
- Date on market: 7/30/2026
- Ownership type: Fee Simple
Estimated market value
$362,100
$344,000 - $380,000
$2,192/mo
Price history
| Date | Event | Price |
|---|---|---|
| 9/11/2026 | Price change | $365,000-3.9%$188/sqft |
Source:  GLVR #781332 Report a problem GLVR #781332 Report a problem | ||
| 8/23/2026 | Price change | $380,000-5%$195/sqft |
Source: GLVR #781332 Report a problem | ||
| 7/31/2026 | Listed for sale | $400,000$206/sqft |
Source:  Bright MLS #PACC2007970 Report a problem Bright MLS #PACC2007970 Report a problem | ||
Public tax history
| Year | Property taxes | Tax assessment |
|---|---|---|
| 2026 | $3,653 +0.8% | $47,370 |
| 2025 | $3,625 +4.1% | $47,370 |
| 2024 | $3,482 +1% | $47,370 |
| 2023 | $3,447 +1.4% | $47,370 |
| 2022 | $3,400 | $47,370 |
| 2021 | $3,400 +5.7% | $47,370 |
| 2020 | $3,215 +5.4% | $47,370 |
| 2019 | $3,050 +1.2% | $47,370 |
| 2018 | $3,014 +100037.9% | $47,370 |
| 2017 | $3 | $47,370 |
| 2016 | -- | $47,370 |
| 2015 | -- | $47,370 |
| 2014 | -- | $47,370 |
| 2013 | -- | $47,370 |
| 2012 | -- | $47,370 |
| 2011 | -- | $47,370 |
| 2010 | -- | $47,370 |
| 2009 | -- | $47,370 |
| 2008 | -- | $47,370 |
| 2007 | $282 | $47,370 |
| 2006 | -- | $47,370 |
| 2005 | -- | $47,370 |
| 2004 | -- | $47,370 |
| 2003 | -- | $47,370 |
| 2002 | -- | $47,370 |
| 2000 | -- | $47,370 |
Find assessor info on the county website
Monthly payment
Est. payment
Payment breakdown
Explore the cost of this home by adjusting the details. Changes won't be saved.Climate risks
Neighborhood: 18235
Nearby schools
Schools provided by the listing agent
- Elementary: Lehighton Area
- Middle: Lehighton Area
- High: Lehighton Area
- District: Lehighton
Source: GLVR. This data may not be complete. We recommend contacting the local school district to confirm school assignments for this home.
- $395,6004 bd4 ba2.4k sqft1076 Mahoning Mountain Rd, Lehighton, PA 18235Off Market
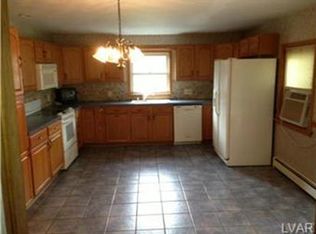
- $297,1002 bd4 ba1.2k sqft1023 Mahoning Mountain Rd, Lehighton, PA 18235Off Market
- $265,4002 bd1 ba1.3k sqft1139 Mahoning Mountain Rd, Lehighton, PA 18235Off Market
- $199,9002 bd1 ba1.1k sqft1010 Mahoning Mountain Rd, Lehighton, PA 18235Off Market
Similar homes
- $449,9004 bd2 ba1.7k sqft1058 Upper Nis Hollow Dr, Lehighton, PA 18235For Sale
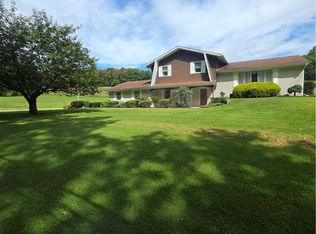 MLS ID #784320, Timothy L. Klotz, TNT Premier Real Estate. GLVR
 - $295,0005 bd2 ba2.1k sqft509 Mahoning St, Lehighton, PA 18235For Sale
 MLS ID #782788, Terri A. Zeoli, Castle Gate Realty. GLVR
 - $265,0003 bd3 ba2.3k sqft1970 Forest St, Lehighton, PA 18235For Sale
 MLS ID #781186, Chad P. Fritzinger, Koehler Marvin Realty. GLVR
 - $279,0004 bd2 ba1.8k sqft341 Fairview St, Lehighton, PA 18235For Sale
 MLS ID #783341, Marion C. Domski, Mountain Vista Real Estate. GLVR
