Welcome to your New Home
Unique Home with Endless Possibilities!
Welcome to this spacious and versatile home offering plenty of room, flexibility, and incredible potential. Featuring all-new flooring throughout and freshly painted interiors, this property is move-in ready and waiting for its next owner.
Enter through the main door or convenient side entrance and you'll be greeted by a large, welcoming living room that flows into a spacious eat-in kitchen. The kitchen has been updated with refreshed cabinetry and a stainless steel refrigerator and stove.
Upstairs, you'll find four bedrooms, each offering generous space and storage, along with large closets conveniently located outside two of the bedrooms.
The lower level adds even more possibilities, featuring an additional kitchen area, bedroom, bathroom, and living room. This flexible space could potentially be used as an in-law suite, living quarters for a family member, rental space, or even a small business, subject to applicable zoning and municipal requirements. The property is zoned C-F (Commercial Fringe), adding to its versatility and potential uses.
Step outside and enjoy the breathtaking views surrounding the rear of the property. A large back deck provides the perfect spot to relax, entertain, and take in the scenery.
With its spacious layout, updates, flexible lower level, commercial-fringe zoning, and beautiful views, this is truly a one-of-a-kind property with endless possibilities. Come see everything this unique home has to offer!
For sale
Street View
$329,000
962-964 Mauch Chunk Rd, Palmerton, PA 18071
5beds
2,520sqft
Farm, Single Family Residence
Built in 1900
0.31 Acres Lot
$-- Zestimate®
$131/sqft
$-- HOA
What's special
Spacious and versatile homeFreshly painted interiorsAll-new flooring throughoutSpacious eat-in kitchen
- 1 day
- 215
- 4
Zillow last checked:
Listing updated:
Listed by:
Lisa G. Vukovic 570-578-9039,
Weichert Realtors 610-252-6666
Source: GLVR,MLS#: 785842 Originating MLS: Lehigh Valley MLS
Originating MLS: Lehigh Valley MLSFacts & features
Interior
Bedrooms & bathrooms
- Bedrooms: 5
- Bathrooms: 2
- Full bathrooms: 2
Heating
- Baseboard, Electric
Cooling
- None
Appliances
- Included: Electric Oven, Electric Water Heater, Refrigerator
Features
- Dining Area, Separate/Formal Dining Room, Eat-in Kitchen
Interior area
- Total interior livable area: 2,520 sqft
- Finished area above ground: 2,520
- Finished area below ground: 0
Property
Parking
- Parking features: No Garage
Features
- Stories: 2
Lot
- Size: 0.31 Acres
Details
- Parcel number: 42A49E40
- Zoning: C F
- Special conditions: None
Construction
Type & style
- Home type: SingleFamily
- Architectural style: Farmhouse
- Property subtype: Farm, Single Family Residence
Materials
- Vinyl Siding
- Foundation: Slab
- Roof: Asphalt,Fiberglass
Condition
- Year built: 1900
Utilities & green energy
- Sewer: Public Sewer
- Water: Public
Community & HOA
Community
- Subdivision: Not in Development
Location
- Region: Palmerton
Financial & listing details
- Price per square foot: $131/sqft
- Tax assessed value: $27,900
- Annual tax amount: $2,870
- Date on market: 10/7/2026
- Ownership type: Fee Simple
Estimated market value
Not available
Estimated sales range
Not available
Not available
Price history
| Date | Event | Price |
|---|---|---|
| 10/7/2026 | Listed for sale | $329,000$131/sqft |
Source:  GLVR #785842 Report a problem GLVR #785842 Report a problem | ||
Public tax history
Tax history is unavailable.
Monthly payment
Est. payment
Payment breakdown
Explore the cost of this home by adjusting the details. Changes won't be saved.Climate risks
Neighborhood: 18071
Nearby schools
Schools provided by the listing agent
- District: Palmerton
Source: GLVR. This data may not be complete. We recommend contacting the local school district to confirm school assignments for this home.
- $55,8004 bd2 ba2.5k sqft964 Mauch Chunk Rd, Palmerton, PA 18071Off Market
- $329,0005 bd2 ba2.5k sqft962-964 Mauch Chunk Rd #962, Palmerton, PA 18071For Sale

- $389,1002 bd1 ba-- sqft945 Mauch Chunk Rd, Palmerton, PA 18071Off Market
- $163,7002 bd1 ba1.5k sqft973 Mauch Chunk Rd, Palmerton, PA 18071Off Market
Similar homes
- $329,0005 bd2 ba2.5k sqft962-964 Mauch Chunk Rd #962, Palmerton, PA 18071For SaleMLS ID #PM-145371, Lisa G Vukovic, Weichert Realtors - Easton. PMAR
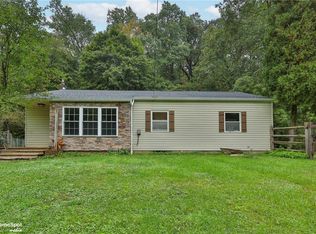
- $304,9003 bd2 ba1.6k sqft2865 Hemlock St, Palmerton, PA 18071For Sale
 MLS ID #785417, Joyce R. Folsom, RE/MAX Central - Center Valley. GLVR
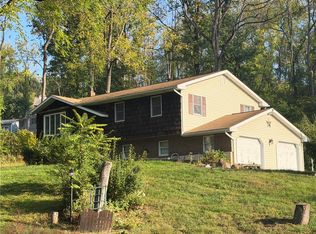
 - $359,9004 bd2 ba1.8k sqft550 Ironwood Rd, Walnutport, PA 18088For Sale
 MLS ID #785879, Jeffrey D. Torchia, Preferred Properties Plus. GLVR
 - $340,0004 bd2 ba1.5k sqft251 N 11th St, Lehighton, PA 18235For Sale
 MLS ID #785221, Chad P. Fritzinger, Koehler Marvin Realty. GLVR
