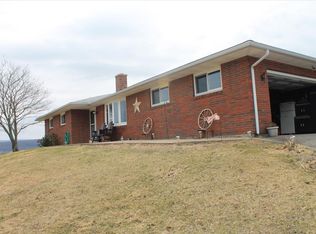
Enjoy country living with exceptional convenience in this 3-bedroom, 1.5-bath brick ranch situated on 2.8 acres in desirable Mahoning Valley. Offering comfortable one-floor living, the main level features hardwood floors throughout and oil hot-water baseboard heat. An attached 2-car garage provides everyday convenience, while the detached pole barn and chicken coops offer plenty of possibilities for storage, hobbies, equipment, or your own small homestead.
The basement is ready for your finishing touches and features a wood-burning fireplace with plenty of space to create a rec room, family room, workshop, or additional living area to suit your needs. Outside, 2.8 acres provide room to spread out and enjoy the outdoors while remaining close to everything.
The location is hard to beat—just minutes from shopping, restaurants, and two major hospital systems, with an abundance of year-round recreation nearby. Enjoy hiking, biking, skiing, concerts, Mauch Chunk Lake, and the dining, shopping, and attractions of Historic Jim Thorpe. Plus, you're just a short drive from the Northeast Extension of the PA Turnpike, making travel throughout the region convenient. Acreage, outbuildings, one-floor living, and a fantastic Mahoning Valley location—all in one property!
For sale
Price cut: $10K (10/30)
$329,000
183 Hemlock Dr, Lehighton, PA 18235
3beds
1,376sqft
Single Family Residence
Built in 1960
2.85 Acres Lot
$324,700 Zestimate®
$239/sqft
$-- HOA
What's special
Wood-burning fireplaceDetached pole barnChicken coopsOil hot-water baseboard heatHardwood floors throughoutComfortable one-floor living
- 47 days
- 1,772
- 109
Zillow last checked:
Listing updated:
Listed by:
Kristen L. Obert 484-223-8936,
Iron Valley R E Northeast 610-826-2232
Source: GLVR,MLS#: 785496 Originating MLS: Lehigh Valley MLS
Facts & features
Interior
Bedrooms & bathrooms
- Bedrooms: 3
- Bathrooms: 2
- Full bathrooms: 1
- 1/2 bathrooms: 1
Primary bedroom
- Description: Hardwood floors
- Level: First
- Dimensions: 16.00 x 11.00
Bedroom
- Description: Hardwood Floors
- Level: First
- Dimensions: 12.00 x 11.00
Bedroom
- Description: Hardwood floors
- Level: First
- Dimensions: 12.00 x 9.00
Dining room
- Level: First
- Dimensions: 13.00 x 11.00
Other
- Level: First
- Dimensions: 11.00 x 9.00
Half bath
- Level: First
- Dimensions: 3.00 x 5.00
Kitchen
- Description: Brand new dishwasher
- Level: First
- Dimensions: 14.00 x 12.00
Living room
- Description: Hardwood floors
- Level: First
- Dimensions: 16.00 x 13.00
Heating
- Hot Water, Oil
Cooling
- Ceiling Fan(s), Ductless
Appliances
- Included: Dishwasher, Electric Cooktop, Oil Water Heater, Refrigerator
- Laundry: Washer Hookup, Dryer Hookup, Lower Level
Features
- Dining Area
- Flooring: Carpet, Flagstone, Hardwood
- Basement: Full,Concrete
- Has fireplace: Yes
- Fireplace features: Wood Burning
Interior area
- Total interior livable area: 1,376 sqft
- Finished area above ground: 1,376
- Finished area below ground: 0
Video & virtual tour
Property
Parking
- Total spaces: 2
- Parking features: Attached, Detached, Garage, Off Street, Garage Door Opener
- Attached garage spaces: 2
Features
- Stories: 1
- Patio & porch: Covered, Patio
- Exterior features: Patio
- Has view: Yes
Lot
- Size: 2.85 Acres
- Features: Not In Subdivision, Sloped, Views
Details
- Additional structures: Barn(s)
- Parcel number: 9735B41.05
- Zoning: R1
- Special conditions: None
Construction
Type & style
- Home type: SingleFamily
- Architectural style: Ranch
- Property subtype: Single Family Residence
Materials
- Brick
- Foundation: Basement
- Roof: Asphalt,Fiberglass
Condition
- Year built: 1960
Utilities & green energy
- Electric: 200+ Amp Service, Circuit Breakers
- Sewer: Septic Tank
- Water: Well
Community & HOA
Community
- Subdivision: Not in Development
Location
- Region: Lehighton
Financial & listing details
- Price per square foot: $239/sqft
- Tax assessed value: $63,800
- Annual tax amount: $4,919
- Date on market: 10/2/2026
- Ownership type: Fee Simple
Estimated market value
$324,700
$308,000 - $341,000
$1,949/mo
Price history
| Date | Event | Price |
|---|---|---|
| 10/30/2026 | Price change | $329,000-2.9%$239/sqft |
Source:  GLVR #785496 Report a problem | ||
| 10/2/2026 | Listed for sale | $339,000$246/sqft |
Source: GLVR #785496 Report a problem | ||
Public tax history
| Year | Property taxes | Tax assessment |
|---|---|---|
| 2026 | $4,920 +0.8% | $63,800 |
| 2025 | $4,882 +4.1% | $63,800 |
| 2024 | $4,690 +1% | $63,800 |
| 2023 | $4,643 +1.4% | $63,800 |
| 2022 | $4,579 | $63,800 |
| 2021 | $4,579 +5.7% | $63,800 |
| 2020 | $4,331 +5.4% | $63,800 |
| 2019 | $4,107 +1.2% | $63,800 |
| 2018 | $4,060 +99889.9% | $63,800 |
| 2017 | $4 | $63,800 |
| 2016 | -- | $63,800 |
| 2015 | -- | $63,800 |
| 2014 | -- | $63,800 |
| 2013 | -- | $63,800 |
| 2012 | -- | $63,800 |
| 2011 | -- | $63,800 |
| 2010 | -- | $63,800 |
| 2009 | -- | $63,800 |
| 2008 | -- | $63,800 |
| 2007 | $379 | $63,800 |
| 2006 | -- | $63,800 |
| 2005 | -- | $63,800 |
| 2004 | -- | $63,800 |
| 2003 | -- | $63,800 |
| 2002 | -- | $63,800 |
| 2000 | -- | $63,800 |
Find assessor info on the county website
Monthly payment
Est. payment
Payment breakdown
Explore the cost of this home by adjusting the details. Changes won't be saved.Climate risks
Neighborhood: 18235
Nearby schools
Schools provided by the listing agent
- Elementary: Lehighton Elementary Center
- Middle: Lehighton Middle School
- High: Lehighton High School
- District: Lehighton
Source: GLVR. This data may not be complete. We recommend contacting the local school district to confirm school assignments for this home.
Similar homes
- $350,0004 bd3 ba1.9k sqft1073 Mahoning Mountain Rd, Lehighton, PA 18235For Sale
 MLS ID #781332, Terri A. Zeoli, Castle Gate Realty. GLVR
- $315,0004 bd2 ba1.5k sqft251 N 11th St, Lehighton, PA 18235For Sale
 MLS ID #785221, Chad P. Fritzinger, Koehler Marvin Realty. GLVR
- $369,9003 bd2 ba1.7k sqft14 Brook Dr, Lehighton, PA 18235For Sale
 MLS ID #783850, Andrea M. Arner, Dean R. Arner Real Estate Co.. GLVR
- $--3 bd3 ba1.9k sqft303 E Mountain Top Rd, Summit Hill, PA 18250Auction
 Xome
- $300,0003 bd1 ba1k sqft3574 Golden Key Rd, Kempton, PA 19529For Sale
 MLS ID #PALH2016962, Loretta Leibert, BHHS Homesale Realty- Reading Berks. Bright MLS
