A Home Rich in Character Near Historic Jim Thorpe's Attractions! Step back in time and take advantage of this rare opportunity to own a piece of history in historic Jim Thorpe! Dating back to 1890, this distinctive three-bedroom residence offers timeless character, a spacious setting, and something increasingly difficult to find in town-over a half acre of land. Set on a generous, beautifully established lot, the property is surrounded by mature trees, pretty hedges, natural landscaping and plenty of room to enjoy privacy and outdoor space, within close proximity to all of the activities, shops, restaurants & tourist attractions of The Poconos. The home features a distinctive stone foundation, covered front porch, vintage metal awnings, and classic architectural details that give the property its unmistakable character. The home is in need of remodeling and TLC, but its solid bones, classic construction, and strong underlying structure provide an excellent foundation for creating a home that suits your lifestyle and personal vision. With thoughtful updates and a clear plan, buyers can modernize the property while preserving its original charm and historic character. Moving inside, you'll find a spacious living and dining area featuring a wood-beam-accented ceiling and a striking wood-burning stone fireplace that serves as the centerpiece of the room. The generously sized eat-in kitchen provides plenty of space for everyday living, with access to an enclosed patio and the backyard beyond, where a lush lawn and natural landscaping create a peaceful outdoor setting. Upstairs, the 3 generously sized bedrooms feature their original hardwood floors, while a full bathroom with tub serves the second floor. A spacious attic with cathedral ceilings and solid wood flooring offers exciting possibilities for additional finished living space, a home office, gym, hobby area, or abundant storage. The property also includes an unfinished basement with utility area. A detached garage offers convenient vehicle storage, with additional on-street parking available. Whether you envision restoring a piece of local history, creating a beautiful full-time residence tailored to your needs, or exploring its potential as a lucrative investment property, bring your vision and transform this distinctive home into a beautiful space that truly suits your lifestyle. With easy access to Jim Thorpe's vibrant downtown, you can walk Broadway and marvel at the Victorian-era architecture and the beautifully preserved 19th-century buildings.
Lovingly known as "Little Switzerland of America" because of its steep mountainsides, narrow streets and picturesque setting along the Lehigh River, the town was originally named "Mauch Chunk" and has a strong coal-mining and railroad history.
Locals and tourists alike enjoy a host of independent shops, boutiques and specialty stores throughout the neighborhood.
There are a variety of restaurants, cafés, breweries and historic churches, mansions and public buildings, including the Carbon County Courthouse and its distinctive clock tower!
Discover Asa Packer Mansion Inn
Asa Packer Museum
The Old Jail Museum
Mauch Chunk Museum & Cultural Center
Jim Thorpe's Mausoleum and Memorial
Historic railroad and coal-mining history tours
Trains & Trolley tours!
The Lehigh Gorge Scenic Railway departs from the historic downtown station and travels along the Lehigh River into the gorge. The regular excursion is a round trip, with special seasonal excursions.
The Jim Thorpe Trolley Company offers narrated historic trolley tours, along with specialty tours, including wine/tasting and ghost tours.
Entertainment in the area includes:
Penn's Peak venue and Rhoadies restaurant-Enjoy concerts and live entertainment in a mountaintop setting.
Mauch Chunk Opera House-Offers concerts, comedy, theater and other performances.
The Stabin Museum, art gallery and Vic Jazz Loft!
There is an abundance of areas to hike and bike!
Lehigh River Gorge State Park
Lehigh Gorge Trail
D&L Trail
Additional activities include:
Scenic overlooks and river views
Wildlife and nature viewing
Whitewater rafting and kayaking
Guided outdoor adventures
Historic Switchback Trail, following the route of the old gravity railroad.
Lakes & water recreation extend beyond the gorge!
Mauch Chunk Lake Park offers, a pristine lake and beach for swimming, fishing, paddling and camping.
Beltzville State Park has a 949-acre lake for power-boating and fishing.
Lehigh River rafting is a popular sport!
There are numerous activities throughout the surrounding Pocono Mountains to explore, including championship golf courses, skiing at Jack Frost/Big Boulder and Blue Mountain Resort!
The Fall Foliage Festival is held throughout October, with seasonal train rides, arts and crafts, food, ghost tours!
From New York, New Jersey and Philadelphia, The area is easily reached in 1-3 hours by taking The Pennsylvania Turnpike or Interstate 80.
Call for your private tour of this special property and the surrounding area!
For sale
$269,000
810 Center Ave, Jim Thorpe, PA 18229
3beds
1,680sqft
Single Family Residence
Built in 1890
0.65 Acres Lot
$-- Zestimate®
$160/sqft
$-- HOA
What's special
Vintage metal awningsDetached garageNatural landscapingGenerously sized eat-in kitchenSurrounded by mature treesPretty hedgesCovered front porch
- 3 days
- 641
- 50
Zillow last checked:
Listing updated:
Listed by:
Mary Amodea 570-578-9049,
Pocono Mountain Lakes Realty - Blakeslee 570-234-0633
Source: PMAR,MLS#: PM-145173
Facts & features
Interior
Bedrooms & bathrooms
- Bedrooms: 3
- Bathrooms: 1
- Full bathrooms: 1
Bedroom 2
- Level: Second
- Area: 138.02
- Dimensions: 10.3 x 13.4
Bedroom 3
- Level: Second
- Area: 118.45
- Dimensions: 11.5 x 10.3
Other
- Level: Second
- Area: 72
- Dimensions: 8 x 9
Other
- Level: Second
- Area: 134.31
- Dimensions: 12.1 x 11.1
Basement
- Level: Basement
- Area: 502.2
- Dimensions: 18.6 x 27
Bonus room
- Description: Unfinished attic
- Level: Upper
- Area: 348.5
- Dimensions: 8.5 x 41
Kitchen
- Level: Main
- Area: 183.6
- Dimensions: 13.5 x 13.6
Living room
- Description: combo living-room/dining-room
- Level: Main
- Area: 286.44
- Dimensions: 18.6 x 15.4
Other
- Description: Enclosed back patio
- Level: Main
- Area: 250.58
- Dimensions: 18.7 x 13.4
Heating
- Natural Gas
Cooling
- None
Appliances
- Included: Electric Oven, Electric Range, Refrigerator
Features
- Eat-in Kitchen, Laminate Counters, Storage
- Flooring: Carpet, Hardwood, Linoleum
- Doors: Storm Door(s)
- Windows: Aluminum Frames, Vinyl Frames, Blinds, Drapes
- Basement: Partial,Unfinished,Concrete
- Number of fireplaces: 1
- Fireplace features: Living Room, Wood Burning, Stone
Interior area
- Total structure area: 2,988
- Total interior livable area: 1,680 sqft
- Finished area above ground: 1,680
- Finished area below ground: 0
Property
Parking
- Total spaces: 1
- Parking features: Garage
- Garage spaces: 1
Features
- Stories: 2
- Patio & porch: Front Porch, Covered, Enclosed, Awning(s)
- Exterior features: Rain Gutters, Awning(s), Lighting, Private Yard
Lot
- Size: 0.65 Acres
- Dimensions: 150' x 190'
- Features: Sloped, Back Yard, Front Yard, Cleared, Few Trees
Details
- Parcel number: 83A118M12
- Zoning description: Residential
- Special conditions: Standard
Construction
Type & style
- Home type: SingleFamily
- Architectural style: Traditional
- Property subtype: Single Family Residence
Materials
- Asbestos, Stone
- Roof: Shingle
Condition
- Year built: 1890
Utilities & green energy
- Electric: 100 Amp Service
- Sewer: Public Sewer
- Water: Public
Community & HOA
Community
- Subdivision: None
HOA
- Has HOA: No
Location
- Region: Jim Thorpe
Financial & listing details
- Price per square foot: $160/sqft
- Annual tax amount: $4,102
- Date on market: 9/30/2026
- Listing terms: Cash,Conventional
- Road surface type: Paved
Estimated market value
Not available
Estimated sales range
Not available
Not available
Price history
| Date | Event | Price |
|---|---|---|
| 9/30/2026 | Listed for sale | $269,000$160/sqft |
Source: PMAR #PM-145173 Report a problem | ||
Public tax history
Tax history is unavailable.
Monthly payment
Est. payment
Payment breakdown
Explore the cost of this home by adjusting the details. Changes won't be saved.Climate risks
Neighborhood: 18229

Similar homes
- $240,0003 bd2 ba1.4k sqft428 Center Ave, Jim Thorpe, PA 18229For Sale
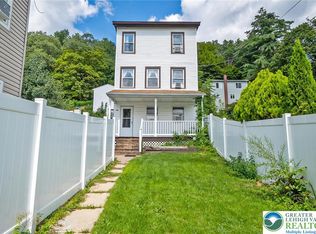 MLS ID #785080, Josie Miller, One Valley Realty LLC. GLVR
 - $250,0003 bd2 ba1.7k sqft428 E Center St, Nesquehoning, PA 18240For SaleMLS ID #785002, Brandon I. Castro, CENTURY 21 Keim Realtors. GLVR
- $295,0003 bd1 ba1.3k sqft413 South Ave, Jim Thorpe, PA 18229For Sale
 MLS ID #777606, Kristen L. Obert, Iron Valley R E Northeast. GLVR
 - $259,9003 bd1 ba960 sqft212 Cold Spring Dr, Jim Thorpe, PA 18229For Sale
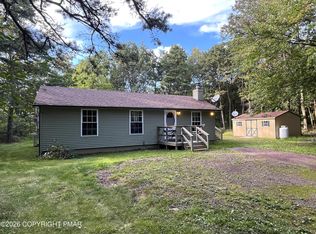 MLS ID #PM-145038, Matthew S Dunbar, Bear Mountain Real Estate LLC. PMAR
