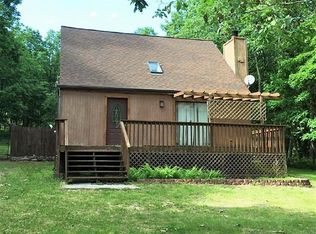
Welcome to this charming contemporary saltbox-style home in the desirable Mt. Pocahontas community! Offering 3 bedrooms, 2 full baths and a finished basement, this property is designed for both comfortable everyday living and entertaining. Gather around the wood-burning fireplace on cozy evenings, challenge friends to a game of pool, or unwind in the hot tub after a day of enjoying the Poconos. A large deck provides the perfect space for outdoor dining, relaxing, and entertaining. Recent updates include a new roof installed in 2025 , new Velux skylights with Solar Blinds and water filtration system, providing added peace of mind. The finished basement adds valuable flexible living and recreation space. Enjoy all that Mt. Pocahontas has to offer, including an outdoor pool, clubhouse, tennis and basketball courts, baseball field, and playground. Golf carts are also permitted on community roads, adding to the relaxed Pocono lifestyle. Conveniently located close to the area's many attractions, outdoor recreation, dining, shopping, and entertainment, this home is an ideal year-round residence, weekend getaway, or investment opportunity. Come enjoy the space, amenities and laid-back lifestyle the Poconos have to offer!
For sale
Price cut: $5K (9/23)
$310,000
67 Arapahoe Rd, Albrightsville, PA 18210
3beds
1,889sqft
Single Family Residence
Built in 1989
0.46 Acres Lot
$302,800 Zestimate®
$164/sqft
$38/mo HOA
What's special
Wood-burning fireplaceFinished basementLarge deckWater filtration system
- 1 day
- 370
- 20
Likely to sell faster than
Zillow last checked:
Listing updated:
Listed by:
Vincent Capria 570-234-3754,
DiMaria Realty LLC 570-234-3754
Source: GLVR,MLS#: 785051 Originating MLS: Lehigh Valley MLS
Originating MLS: Lehigh Valley MLSFacts & features
Interior
Bedrooms & bathrooms
- Bedrooms: 3
- Bathrooms: 2
- Full bathrooms: 2
Primary bedroom
- Description: bathroom and balcony
- Level: Third
- Dimensions: 11.00 x 10.00
Bedroom
- Level: Second
- Dimensions: 11.00 x 9.00
Bedroom
- Level: Second
- Dimensions: 12.00 x 10.00
Breakfast room nook
- Description: Eat in kitchen
- Level: Second
- Dimensions: 10.00 x 5.00
Other
- Description: in master room
- Level: Third
- Dimensions: 3.00 x 10.00
Other
- Description: main bathroom
- Level: Third
- Dimensions: 8.00 x 8.00
Kitchen
- Description: Kitchen
- Level: Second
- Dimensions: 10.00 x 6.00
Living room
- Description: High skylight Cieling
- Level: Second
- Dimensions: 15.00 x 10.00
Other
- Description: Full Mostly Finished Basement
- Level: First
- Dimensions: 40.00 x 20.00
Heating
- Baseboard, Electric
Cooling
- Ceiling Fan(s)
Appliances
- Included: Dryer, Electric Cooktop, Electric Oven, Electric Range, Electric Water Heater, Refrigerator, Washer
Features
- Eat-in Kitchen
- Basement: Partially Finished
- Has fireplace: Yes
- Fireplace features: Family Room, Wood Burning
Interior area
- Total interior livable area: 1,889 sqft
- Finished area above ground: 1,889
- Finished area below ground: 0
Property
Parking
- Total spaces: 6
- Parking features: Driveway
- Garage spaces: 6
- Has uncovered spaces: Yes
Features
- Levels: One and One Half
- Stories: 1.5
Lot
- Size: 0.46 Acres
Details
- Parcel number: 12A51MV2327
- Zoning: residental
- Special conditions: None
Construction
Type & style
- Home type: SingleFamily
- Architectural style: Cape Cod
- Property subtype: Single Family Residence
Materials
- T1-11 Siding
- Foundation: Block
- Roof: Composition
Condition
- Year built: 1989
Utilities & green energy
- Sewer: Septic Tank
- Water: Well
Community & HOA
Community
- Subdivision: Mt Pocahontas
HOA
- Has HOA: Yes
- HOA fee: $450 annually
Location
- Region: Albrightsville
Financial & listing details
- Price per square foot: $164/sqft
- Tax assessed value: $73,350
- Annual tax amount: $4,756
- Date on market: 9/23/2026
- Ownership type: Fee Simple
Estimated market value
$302,800
$288,000 - $318,000
$2,552/mo
Price history
| Date | Event | Price |
|---|---|---|
| 9/23/2026 | Price change | $310,000-1.6%$164/sqft |
Source: PMAR #PM-144269 Report a problem | ||
| 8/28/2026 | Listed for sale | $315,000+14.5%$167/sqft |
Source: PMAR #PM-144269 Report a problem | ||
| 9/18/2024 | Sold | $275,000-6.8%$146/sqft |
Source:  GLVR #741583 Report a problem GLVR #741583 Report a problem | ||
| 8/17/2024 | Pending sale | $295,000$156/sqft |
Source: GLVR #741583 Report a problem | ||
| 6/19/2024 | Price change | $295,000-6.3%$156/sqft |
Source: PMAR #PM-115436 Report a problem | ||
| 5/24/2024 | Listed for sale | $315,000+29.2%$167/sqft |
Source: PMAR #PM-115436 Report a problem | ||
| 12/4/2023 | Sold | $243,800+1.6%$129/sqft |
Source: PMAR #PM-110489 Report a problem | ||
| 10/26/2023 | Listed for sale | $239,900+120.1%$127/sqft |
Source: PMAR #PM-110489 Report a problem | ||
| 9/14/2018 | Sold | $109,000-11.3%$58/sqft |
Source: Public Record Report a problem | ||
| 7/3/2018 | Price change | $122,900-1.6%$65/sqft |
Source: Bear Mountain Real Estate LLC #PM-57916 Report a problem | ||
| 6/12/2018 | Listed for sale | $124,900-15%$66/sqft |
Source: Bear Mountain Real Estate LLC #PM-57916 Report a problem | ||
| 3/1/2005 | Sold | $147,000$78/sqft |
Source: Public Record Report a problem | ||
Public tax history
| Year | Property taxes | Tax assessment |
|---|---|---|
| 2025 | $4,512 +5.1% | $73,350 |
| 2024 | $4,292 +1.3% | $73,350 |
| 2023 | $4,237 | $73,350 |
| 2022 | $4,237 | $73,350 |
| 2021 | $4,237 | $73,350 |
| 2020 | $4,237 -7.9% | $73,350 |
| 2019 | $4,601 +12.5% | $73,350 |
| 2018 | $4,091 +99917.6% | $73,350 |
| 2017 | $4 | $73,350 |
| 2016 | -- | $73,350 |
| 2015 | -- | $73,350 |
| 2014 | -- | $73,350 |
| 2013 | -- | $73,350 |
| 2012 | -- | $73,350 |
| 2011 | -- | $73,350 |
| 2010 | -- | $73,350 |
| 2009 | -- | $73,350 |
| 2008 | -- | $73,350 |
| 2007 | $436 | $73,350 |
| 2006 | -- | $73,350 +113.5% |
| 2005 | -- | $34,350 |
Find assessor info on the county website
Monthly payment
Est. payment
Payment breakdown
Explore the cost of this home by adjusting the details. Changes won't be saved.Climate risks
Neighborhood: 18210
Nearby schools
Schools provided by the listing agent
- Elementary: Penn Kidder Campus
- Middle: Jim Thorpe Jr High
- High: Jim Thorpe HS
- District: Jim Thorpe
Source: GLVR. This data may not be complete. We recommend contacting the local school district to confirm school assignments for this home.



Similar homes
- $295,0003 bd1 ba1.2k sqft98 Lenape Trl, Albrightsville, PA 18210For Sale

 MLS ID #PACC2008204, Mitchell Ross, Leon R Ross Broker. Bright MLS
 - $330,0004 bd2 ba2.1k sqft89 Shortridge Rd, Albrightsville, PA 18210For Sale
 MLS ID #PAMR2007400, Lisa Herman, Iron Valley Real Estate of Lehigh Valley. Bright MLS
 - $315,0002 bd2 ba1.1k sqft74 Chapman Cir, Albrightsville, PA 18210For Sale
 MLS ID #781276, Vincent Capria, DiMaria Realty LLC. GLVR
 - $339,0003 bd2 ba1.9k sqft9 Sycamore Cir, Albrightsville, PA 18210For Sale
 MLS ID #778432, Galina Sergueeva, RE/MAX Centre Realtors. GLVR
 - $265,0003 bd2 ba1.5k sqft11 Wylie Cir, Albrightsville, PA 18210For SaleMLS ID #PACC2007870, Scott Moore, Coldwell Banker Realty. Bright MLS
- $299,9003 bd2 ba1.3k sqft176 Birch Dr, Blakeslee, PA 18610For SaleMLS ID #PAMR2006926, Linda Schuch, Real of Pennsylvania. Bright MLS
