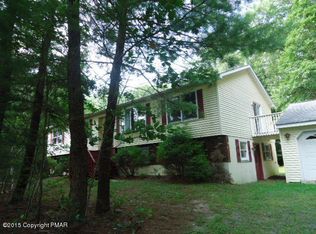
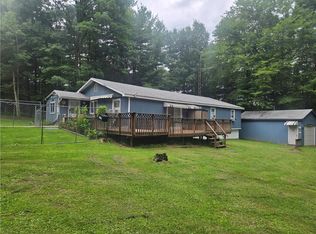
Opportunity awaits at 629 Carney Road! Situated on approximately 2.58 acres in a desirable Pleasant Valley School District, this spacious bi-level offers 3 bedrooms, 3 full baths, a versatile floor plan and a 3-car garage. The upper level features 2 bedrooms, while the lower level offers an additional bedroom and excellent potential for an in-law suite, extended family living or additional living space and the possibility of a 4th bedroom/office. This home is ready for renovation and updating, giving the next owner the opportunity to bring their vision and make it their own. With generous living space, electric heat, plenty of outdoor space and a flexible layout, this property offers tremendous potential for the right buyer. Bring your ideas and transform this home into something truly special. Property is being sold as-is.
Pending
Price cut: $25K (9/11)
$300,000
629 Carney Rd, Palmerton, PA 18071
3beds
2,279sqft
Single Family Residence
Built in 1989
2.58 Acres Lot
$-- Zestimate®
$132/sqft
$-- HOA
What's special
Plenty of outdoor spaceVersatile floor planGenerous living spaceSpacious bi-level
- 30 days
- 2,258
- 175
Zillow last checked:
Listing updated:
Listed by:
Pam Gothard 610-554-1595,
RE/MAX Real Estate 610-770-9000
Source: GLVR,MLS#: 780693 Originating MLS: Lehigh Valley MLS
Originating MLS: Lehigh Valley MLSFacts & features
Interior
Bedrooms & bathrooms
- Bedrooms: 3
- Bathrooms: 3
- Full bathrooms: 3
Rooms
- Room types: Den, Office
Bedroom
- Description: 12 x 5 Walk In Closet, Storage Closet and Bath
- Level: First
- Dimensions: 20.00 x 15.00
Bedroom
- Description: Bedroom with bath
- Level: First
- Dimensions: 13.00 x 11.00
Bedroom
- Level: Lower
- Dimensions: 12.00 x 19.00
Dining room
- Level: First
- Dimensions: 11.00 x 12.00
Family room
- Description: Carpet and Linoleum, 2nd kitchen area with stove, Free Standing Wood Stove
- Level: Lower
- Dimensions: 26.00 x 11.00
Foyer
- Description: Foyer between 1st level and Lower Level
- Level: First
- Dimensions: 6.00 x 7.00
Other
- Description: Double Vanity
- Level: First
- Dimensions: 11.00 x 9.00
Other
- Description: Shower Stall, Single vanity, linoeum
- Level: First
- Dimensions: 10.00 x 7.00
Other
- Description: Shower Stall
- Level: Lower
- Dimensions: 9.00 x 8.00
Kitchen
- Level: First
- Dimensions: 18.00 x 12.00
Laundry
- Level: Lower
- Dimensions: 6.00 x 9.00
Living room
- Description: Free Standing Wood Stove and Mantle, Carpet
- Level: First
- Dimensions: 34.00 x 13.00
Other
- Description: Walk In Closet in Bedroom
- Level: First
- Dimensions: 12.00 x 5.00
Recreation
- Level: Lower
- Dimensions: 11.00 x 8.00
Heating
- Baseboard, Electric, Wood Stove
Cooling
- Ceiling Fan(s)
Appliances
- Included: Dishwasher, Electric Oven, Electric Range, Electric Water Heater, Refrigerator
- Laundry: Lower Level
Features
- Dining Area, Home Office, Kitchen Island, Vaulted Ceiling(s)
- Flooring: Carpet
- Basement: Exterior Entry,Other,Partially Finished,Walk-Out Access,Rec/Family Area
- Has fireplace: Yes
- Fireplace features: Living Room, Wood Burning
Interior area
- Total interior livable area: 2,279 sqft
- Finished area above ground: 1,560
- Finished area below ground: 719
Property
Parking
- Total spaces: 3
- Parking features: Built In, Garage, Off Street
- Garage spaces: 3
Features
- Stories: 2
- Patio & porch: Covered, Deck, Enclosed, Patio, Porch
- Exterior features: Deck, Porch, Patio, Shed
Lot
- Size: 2.58 Acres
- Features: Flat, Not In Subdivision, Wooded
Details
- Additional structures: Shed(s)
- Parcel number: 13/115977
- Zoning: R1
- Special conditions: Estate
Construction
Type & style
- Home type: SingleFamily
- Architectural style: Bi-Level
- Property subtype: Single Family Residence
Materials
- Vinyl Siding
- Roof: Asphalt,Fiberglass
Condition
- Year built: 1989
Utilities & green energy
- Electric: 200+ Amp Service, Circuit Breakers
- Sewer: Septic Tank
- Water: Well
Community & HOA
Community
- Subdivision: Not in Development
Location
- Region: Palmerton
Financial & listing details
- Price per square foot: $132/sqft
- Tax assessed value: $178,740
- Annual tax amount: $5,715
- Date on market: 8/25/2026
- Ownership type: Fee Simple
Estimated market value
Not available
Estimated sales range
Not available
$2,744/mo
Price history
| Date | Event | Price |
|---|---|---|
| 9/23/2026 | Pending sale | $300,000$132/sqft |
Source:  GLVR #780693 Report a problem GLVR #780693 Report a problem | ||
| 9/11/2026 | Price change | $300,000-7.7%$132/sqft |
Source: GLVR #780693 Report a problem | ||
| 8/25/2026 | Listed for sale | $325,000+182.6%$143/sqft |
Source: GLVR #780693 Report a problem | ||
| 3/10/2017 | Sold | $115,000+15%$50/sqft |
Source: GLVR #536234 Report a problem | ||
| 12/23/2016 | Listed for sale | $100,000+1231.9%$44/sqft |
Source: REO Complete Real Estate, Inc. #536234 Report a problem | ||
| 10/28/2016 | Sold | $7,508$3/sqft |
Source: Public Record Report a problem | ||
Public tax history
| Year | Property taxes | Tax assessment |
|---|---|---|
| 2026 | $5,782 +1.6% | $178,740 |
| 2025 | $5,691 +7.1% | $178,740 |
| 2024 | $5,312 +4.3% | $178,740 |
| 2023 | $5,091 +3% | $178,740 |
| 2022 | $4,944 | $178,740 |
| 2021 | $4,944 +2.3% | $178,740 |
| 2020 | $4,831 -4.6% | $178,740 +518.9% |
| 2019 | $5,063 | $28,880 |
| 2018 | $5,063 +1.2% | $28,880 |
| 2017 | $5,005 +578.3% | $28,880 |
| 2016 | $738 | $28,880 |
| 2015 | -- | $28,880 |
| 2014 | -- | $28,880 |
| 2013 | -- | $28,880 |
| 2012 | -- | $28,880 |
| 2011 | -- | $28,880 |
| 2010 | -- | $28,880 +5.7% |
| 2008 | -- | $27,310 |
| 2007 | -- | $27,310 |
| 2006 | -- | $27,310 |
| 2005 | -- | $27,310 |
| 2004 | -- | $27,310 |
| 2003 | -- | $27,310 |
Find assessor info on the county website
Monthly payment
Est. payment
Payment breakdown
Explore the cost of this home by adjusting the details. Changes won't be saved.Climate risks
Neighborhood: 18071
Nearby schools
Schools provided by the listing agent
- Elementary: Pleasant Valley Elementary
- Middle: Pleasant Valley Middle School
- High: Pleasant Valley High School
- District: Pleasant Valley
Source: GLVR. This data may not be complete. We recommend contacting the local school district to confirm school assignments for this home.
Similar homes
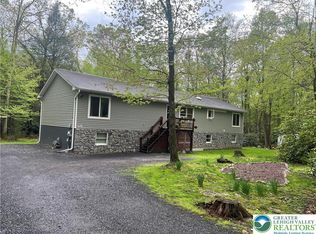
- $295,0003 bd3 ba2.4k sqft199 Lower Valley Dr, Kunkletown, PA 18058For Sale
 MLS ID #781230, Patricia H. Hansell, Real Estate of America. GLVR
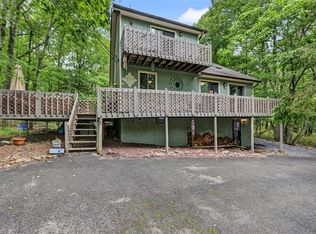
 - $310,0003 bd2 ba1.8k sqft67 Arapahoe Rd, Albrightsville, PA 18210For Sale
 MLS ID #785051, Vincent Capria, DiMaria Realty LLC. GLVR
 - $265,0004 bd1 ba1.6k sqft485 Buck Hill Rd, Palmerton, PA 18071For Sale
 MLS ID #781353, Amanda Heffelfinger, Spectrum Real Estate Inc. GLVR
 - $265,0003 bd3 ba2.3k sqft1970 Forest St, Lehighton, PA 18235For Sale
 MLS ID #781186, Chad P. Fritzinger, Koehler Marvin Realty. GLVR
 - $330,0004 bd2 ba2.1k sqft89 Shortridge Rd, Albrightsville, PA 18210For Sale
 MLS ID #PAMR2007400, Lisa Herman, Iron Valley Real Estate of Lehigh Valley. Bright MLS
