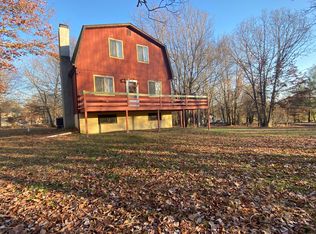
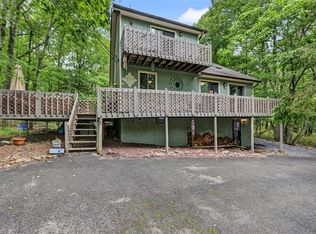
3 Bedrooms + loft, 2 bathrooms Chalet with detached garage, circle driveway and extra lot. House features open floor plan with cathedral ceilings, beautiful cedar walls, exposed beams and a lot of light. Living room/Dining room combo with wood burning fireplace, remodeled kitchen, master bathroom with master bath on the second floor, small loft. L shaped deck. Family room in the walk out basement featuring wood burning stove and game room area. Newer roof, siding and upgrades. Close to fishing lake. Vacation rentals allowed. Septic failed the inspection.
For sale
Price cut: $10K (10/5)
$279,900
218 Cherry Ln, Albrightsville, PA 18210
3beds
2,241sqft
Single Family Residence
Built in 1974
0.43 Acres Lot
$276,700 Zestimate®
$125/sqft
$113/mo HOA
What's special
Wood burning fireplaceDetached garageSmall loftOpen floor planExtra lotNewer roofCircle driveway
- 194 days
- 641
- 24
Zillow last checked:
Listing updated:
Listed by:
Vincent Capria 570-234-3754,
DiMaria Realty LLC 570-234-3754
Source: GLVR,MLS#: 774791 Originating MLS: Lehigh Valley MLS
Originating MLS: Lehigh Valley MLSFacts & features
Interior
Bedrooms & bathrooms
- Bedrooms: 3
- Bathrooms: 2
- Full bathrooms: 2
Primary bedroom
- Level: Second
- Dimensions: 13.00 x 15.00
Bedroom
- Level: First
- Dimensions: 12.00 x 11.00
Bedroom
- Level: First
- Dimensions: 10.00 x 7.00
Primary bathroom
- Level: Second
- Dimensions: 7.00 x 10.00
Family room
- Level: Lower
- Dimensions: 38.00 x 22.00
Other
- Level: First
- Dimensions: 7.00 x 7.00
Kitchen
- Level: First
- Dimensions: 10.00 x 7.00
Laundry
- Level: First
- Dimensions: 10.00 x 8.00
Living room
- Level: First
- Dimensions: 24.00 x 15.00
Heating
- Baseboard, Electric
Cooling
- Ceiling Fan(s)
Appliances
- Included: Electric Oven, Electric Water Heater, Refrigerator
Features
- Dining Area
- Basement: Daylight,Full
Interior area
- Total interior livable area: 2,241 sqft
- Finished area above ground: 1,344
- Finished area below ground: 897
Property
Parking
- Total spaces: 1
- Parking features: Detached, Garage
- Garage spaces: 1
Lot
- Size: 0.43 Acres
Details
- Parcel number: 20631116737711
- Zoning: R1
- Special conditions: None
Construction
Type & style
- Home type: SingleFamily
- Architectural style: Chalet/Alpine
- Property subtype: Single Family Residence
Materials
- Vinyl Siding
- Foundation: Block
- Roof: Asphalt,Fiberglass
Condition
- Unknown
- Year built: 1974
Utilities & green energy
- Sewer: Septic Tank
- Water: Well
Community & HOA
Community
- Subdivision: Indian Mountain Lake
HOA
- Has HOA: Yes
- HOA fee: $1,350 annually
Location
- Region: Albrightsville
Financial & listing details
- Price per square foot: $125/sqft
- Tax assessed value: $98,780
- Annual tax amount: $3,036
- Date on market: 4/9/2026
- Ownership type: Fee Simple
Estimated market value
$276,700
$263,000 - $291,000
$2,453/mo
Price history
| Date | Event | Price |
|---|---|---|
| 10/5/2026 | Price change | $279,900-3.4%$125/sqft |
Source: PMAR #PM-136538 Report a problem | ||
| 7/2/2026 | Listed for sale | $289,900$129/sqft |
Source: PMAR #PM-136538 Report a problem | ||
| 6/24/2026 | Pending sale | $289,900$129/sqft |
Source:  GLVR #774791 Report a problem GLVR #774791 Report a problem | ||
| 4/7/2026 | Listed for sale | $289,900-10.8%$129/sqft |
Source: PMAR #PM-136538 Report a problem | ||
| 2/18/2026 | Listing removed | $325,000$145/sqft |
Source: GLVR #766526 Report a problem | ||
| 10/15/2025 | Listed for sale | $325,000+22.6%$145/sqft |
Source: GLVR #766526 Report a problem | ||
| 11/5/2024 | Listing removed | $265,000-11.6%$118/sqft |
Source: GLVR #686901 Report a problem | ||
| 3/30/2022 | Price change | $299,900+13.2%$134/sqft |
Source: PMAR #PM-94119 Report a problem | ||
| 3/19/2022 | Listed for sale | $265,000$118/sqft |
Source: PMAR #PM-94119 Report a problem | ||
| 1/25/2022 | Pending sale | $265,000$118/sqft |
Source: GLVR #686901 Report a problem | ||
| 1/22/2022 | Listed for sale | $265,000+159.8%$118/sqft |
Source: PMAR #PM-94119 Report a problem | ||
| 6/17/2016 | Sold | $102,000$46/sqft |
Source: PMAR #PM-31099 Report a problem | ||
Public tax history
| Year | Property taxes | Tax assessment |
|---|---|---|
| 2026 | $3,036 +3.4% | $98,780 |
| 2025 | $2,937 +8.4% | $98,780 |
| 2024 | $2,709 +7.2% | $98,780 |
| 2023 | $2,527 +1.8% | $98,780 |
| 2022 | $2,483 | $98,780 |
| 2021 | $2,483 | $98,780 |
| 2020 | $2,483 -29.5% | $98,780 +373.3% |
| 2019 | $3,523 | $20,870 |
| 2018 | $3,523 | $20,870 |
| 2017 | $3,523 +403.8% | $20,870 |
| 2016 | $699 | $20,870 |
| 2015 | -- | $20,870 +3.5% |
| 2014 | -- | $20,170 |
| 2013 | -- | $20,170 |
| 2012 | -- | $20,170 |
| 2011 | -- | $20,170 |
| 2010 | -- | $20,170 |
| 2008 | -- | $20,170 |
| 2007 | -- | $20,170 |
| 2006 | -- | $20,170 |
| 2005 | -- | $20,170 |
| 2004 | -- | $20,170 |
| 2003 | -- | $20,170 |
Find assessor info on the county website
Monthly payment
Est. payment
Payment breakdown
Explore the cost of this home by adjusting the details. Changes won't be saved.Climate risks
Neighborhood: 18210
Nearby schools
Schools provided by the listing agent
- District: Pocono Mountain
Source: GLVR. This data may not be complete. We recommend contacting the local school district to confirm school assignments for this home.
Similar homes
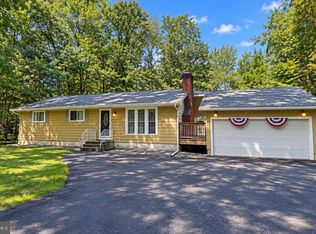
- $285,0003 bd2 ba1.3k sqft23 Woodland Rd, Albrightsville, PA 18210For Sale
 MLS ID #PACC2008172, Mitchell Ross, Leon R Ross Broker. Bright MLS
 - $330,0004 bd2 ba2.1k sqft89 Short Dr, Albrightsville, PA 18210For Sale
 MLS ID #784199, Lisa C. Herman, IronValley RE of Lehigh Valley. GLVR
 - $299,9003 bd2 ba1.8k sqft67 Arapahoe Rd, Albrightsville, PA 18210For Sale
 MLS ID #785051, Vincent Capria, DiMaria Realty LLC. GLVR
 - $285,0003 bd2 ba1.3k sqft251 McKuen Way, Albrightsville, PA 18210For Sale
 MLS ID #778549, Donna J. Steo, Keller Williams Real Estate. GLVR
 - $395,0003 bd3 ba1.3k sqft68 Lakeview Dr, Albrightsville, PA 18210For SaleMLS ID #PAMR2004634, Angela Manzi, Keller Williams Real Estate - Media. Bright MLS
- $399,0004 bd3 ba1.5k sqft138 Antler Trl, Albrightsville, PA 18210For SaleMLS ID #PAMR2007306, Mitchell Ross, Leon R Ross Broker. Bright MLS
