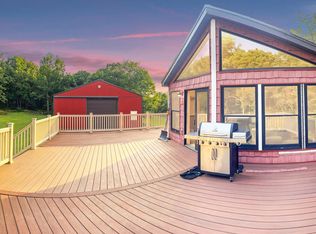
NO COMMUNITY and PRICE ADJUSTED 10k! Tucked away on 1.38 PRIVATE ACRES!! This 3 bedroom, 2 full bath RANCH home on a full basement has potential and ready for your personal touch! Outside, enjoy the peace and privacy of mountain living along with a large 28x36 Pole Barn offering endless possibilities for storage, hobbies, or WORK SHOP space. Home has great bones, needs Carpet and Paint. This home offers a warm and inviting living room with a beautiful stone wood-burning fireplace, perfect for cozy evenings. The spacious kitchen provides ample cabinet and counter space, making it ideal for everyday living and entertaining. The FULL unfinished basement with a wood stove offers extra space to make a family room, recreational room, office, etc. workshop space. NO COMMUNITY means more freedom to truly make this property your own! A rare opportunity to own a private retreat with space, character, and endless potential! GREAT LOCATION, CLOSE TO THE TURNPIKE and Pocono Amenities! Give us a call for more info!
For sale
Price cut: $10K (10/1)
$389,000
582 Stony Mountain Rd, Albrightsville, PA 18210
3beds
1,512sqft
Single Family Residence
Built in 2001
1.38 Acres Lot
$381,300 Zestimate®
$257/sqft
$-- HOA
What's special
Beautiful stone wood-burning fireplace
- 99 days
- 370
- 9
Zillow last checked:
Listing updated:
Listed by:
Mary E. Enck 570-657-0952,
Mary Enck Realty Inc 570-722-8000
Source: GLVR,MLS#: 777795 Originating MLS: Lehigh Valley MLS
Originating MLS: Lehigh Valley MLSFacts & features
Interior
Bedrooms & bathrooms
- Bedrooms: 3
- Bathrooms: 2
- Full bathrooms: 2
Primary bedroom
- Level: First
- Dimensions: 14.00 x 12.00
Bedroom
- Level: First
- Dimensions: 12.00 x 12.00
Bedroom
- Level: First
- Dimensions: 12.00 x 9.00
Primary bathroom
- Level: First
- Dimensions: 8.00 x 5.00
Dining room
- Level: First
- Dimensions: 12.00 x 11.00
Other
- Level: First
- Dimensions: 12.00 x 6.00
Kitchen
- Level: First
- Dimensions: 18.00 x 12.00
Living room
- Level: First
- Dimensions: 24.00 x 12.00
Other
- Description: Dry Basement, Pellet Stove
- Level: Basement
- Dimensions: 55.00 x 25.00
Heating
- Baseboard, Electric, Pellet Stove
Cooling
- Ceiling Fan(s)
Appliances
- Included: Dishwasher, Electric Oven, Electric Water Heater
- Laundry: Washer Hookup, Dryer Hookup
Features
- Dining Area
- Flooring: Carpet, Vinyl
- Basement: Full,Walk-Out Access
- Has fireplace: Yes
- Fireplace features: Living Room, Wood Burning
Interior area
- Total interior livable area: 1,512 sqft
- Finished area above ground: 1,512
- Finished area below ground: 0
Property
Parking
- Total spaces: 1
- Parking features: Detached, Garage
- Garage spaces: 1
Features
- Stories: 1
Lot
- Size: 1.38 Acres
Details
- Parcel number: 23B51A2
- Zoning: Residential
- Special conditions: None
Construction
Type & style
- Home type: SingleFamily
- Architectural style: Ranch
- Property subtype: Single Family Residence
Materials
- Vinyl Siding
- Roof: Asphalt,Fiberglass
Condition
- Year built: 2001
Utilities & green energy
- Sewer: Septic Tank
- Water: Well
Community & HOA
Community
- Subdivision: Not in Development
Location
- Region: Albrightsville
Financial & listing details
- Price per square foot: $257/sqft
- Tax assessed value: $66,900
- Annual tax amount: $4,337
- Date on market: 6/29/2026
- Ownership type: Fee Simple
Estimated market value
$381,300
$362,000 - $400,000
$2,177/mo
Price history
| Date | Event | Price |
|---|---|---|
| 10/1/2026 | Price change | $389,000-2.5%$257/sqft |
Source: PMAR #PM-141636 Report a problem | ||
| 8/17/2026 | Price change | $399,000-4.8%$264/sqft |
Source: PMAR #PM-141636 Report a problem | ||
| 6/29/2026 | Price change | $419,000-2.3%$277/sqft |
Source: PMAR #PM-141636 Report a problem | ||
| 6/10/2026 | Price change | $429,000-4.5%$284/sqft |
Source: PMAR #PM-141636 Report a problem | ||
| 5/26/2026 | Listed for sale | $449,000+1696%$297/sqft |
Source: PMAR #PM-141636 Report a problem | ||
| 5/26/1999 | Sold | $25,000$17/sqft |
Source: Agent Provided Report a problem | ||
Public tax history
| Year | Property taxes | Tax assessment |
|---|---|---|
| 2026 | $4,338 +5.4% | $66,900 |
| 2025 | $4,116 +5.1% | $66,900 |
| 2024 | $3,915 +1.3% | $66,900 |
| 2023 | $3,865 | $66,900 |
| 2022 | $3,865 | $66,900 |
| 2021 | $3,865 | $66,900 |
| 2020 | $3,865 -7.9% | $66,900 |
| 2019 | $4,196 +12.5% | $66,900 |
| 2018 | $3,731 +99927.1% | $66,900 |
| 2017 | $4 | $66,900 |
| 2016 | -- | $66,900 |
| 2015 | -- | $66,900 |
| 2014 | -- | $66,900 |
| 2013 | -- | $66,900 |
| 2012 | -- | $66,900 |
| 2011 | -- | $66,900 |
| 2010 | -- | $66,900 |
| 2009 | -- | $66,900 |
| 2008 | -- | $66,900 |
| 2007 | $398 | $66,900 |
| 2006 | -- | $66,900 |
| 2005 | -- | $66,900 |
| 2004 | -- | $66,900 |
Find assessor info on the county website
Monthly payment
Est. payment
Payment breakdown
Explore the cost of this home by adjusting the details. Changes won't be saved.Climate risks
Neighborhood: 18210
- $15,0001.28 acres574 Stony Mountain Rd, Albrightsville, PA 18210Off Market
- $395,0003 bd2 ba1.8k sqft574 Stony Mountain Rd, Albrightsville, PA 18210Off Market
- $599,9003 bd2 ba1.8k sqft586 Stony Mountain Rd, Albrightsville, PA 18210Sold
- $387,6003 bd2 ba1.6k sqft592 Stony Mountain Rd, Albrightsville, PA 18210Off Market
Similar homes
- $399,9003 bd2 ba2k sqft44 Jeffers Way, Albrightsville, PA 18210For Sale
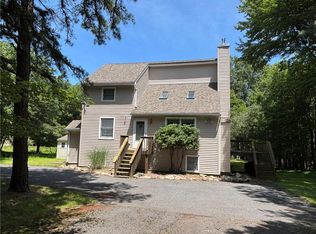 MLS ID #782260, Vincent Capria, DiMaria Realty LLC. GLVR
 - $399,9003 bd3 ba2k sqft71 Meckesville Rd, Albrightsville, PA 18210For Sale
 MLS ID #781960, Vincent Capria, DiMaria Realty LLC. GLVR
 - $325,0003 bd1 ba1.1k sqft81 Parker Trl, Albrightsville, PA 18210For Sale
 MLS ID #783721, Stacy J. Schwartz, Iron Valley R E Northeast. GLVR
 - $315,0002 bd2 ba1.1k sqft74 Chapman Cir, Albrightsville, PA 18210For Sale
 MLS ID #781276, Vincent Capria, DiMaria Realty LLC. GLVR
 - $399,0004 bd3 ba1.5k sqft138 Antler Trl, Albrightsville, PA 18210For Sale
 MLS ID #PAMR2007306, Mitchell Ross, Leon R Ross Broker. Bright MLS
 - $425,0003 bd3 ba1.3k sqft68 Lakeview Dr, Albrightsville, PA 18210For SaleMLS ID #PAMR2004634, Angela Manzi, Keller Williams Real Estate - Media. Bright MLS
- $295,0003 bd1 ba1.2k sqft98 Lenape Trl, Albrightsville, PA 18210For SaleMLS ID #PACC2008204, Mitchell Ross, Leon R Ross Broker. Bright MLS
- $285,0003 bd2 ba1.3k sqft23 Woodland Rd, Albrightsville, PA 18210For SaleMLS ID #PACC2008172, Mitchell Ross, Leon R Ross Broker. Bright MLS
