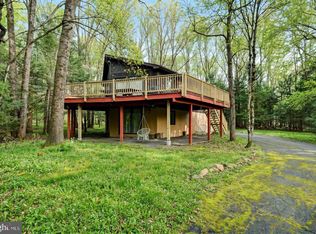
Welcome to this charming 3-bedroom, 2 full bathroom ranch home located in the amenity filled Towamensing Trails! Step inside to find a bright and inviting living room featuring a stunning stone-faced fireplace and skylight, creating the perfect cozy atmosphere with plenty of natural light. The open-concept layout flows seamlessly into the dining area and spacious kitchen, complete with another skylight, breakfast bar, ample cabinet space, and peaceful backyard views from the kitchen window. Just off the kitchen, the expansive family room offers a second stone-faced fireplace and open sightlines into the dining area and kitchen--ideal for entertaining or everyday living. Two generously sized bedrooms share a full bathroom, while the primary bedroom features its own private en suite full bathroom for added comfort and convenience.
For sale
$297,000
251 McKuen Way, Albrightsville, PA 18210
3beds
1,328sqft
Single Family Residence
Built in 1989
0.55 Acres Lot
$-- Zestimate®
$224/sqft
$56/mo HOA
What's special
Breakfast barOpen-concept layoutExpansive family roomSecond stone-faced fireplaceStunning stone-faced fireplaceDining areaSpacious kitchen
- 71 days |
- 967 |
- 53 |
Zillow last checked:
Listing updated:
Listed by:
Donna J. Steo 570-977-5623,
Keller Williams Real Estate 570-992-1010
Source: GLVR,MLS#: 778549 Originating MLS: Lehigh Valley MLS
Originating MLS: Lehigh Valley MLSFacts & features
Interior
Bedrooms & bathrooms
- Bedrooms: 3
- Bathrooms: 2
- Full bathrooms: 2
Primary bedroom
- Level: First
- Dimensions: 11.30 x 11.40
Bedroom
- Level: First
- Dimensions: 13.20 x 8.11
Bedroom
- Level: First
- Dimensions: 11.30 x 11.60
Primary bathroom
- Level: First
- Dimensions: 8.00 x 4.20
Dining room
- Level: First
- Dimensions: 10.10 x 8.40
Family room
- Description: Fireplace; Open Floor Plan
- Level: First
- Dimensions: 21.60 x 14.10
Other
- Level: First
- Dimensions: 8.00 x 4.11
Kitchen
- Description: Open Floor Plan
- Level: First
- Dimensions: 9.30 x 8.40
Living room
- Description: Fireplace
- Level: First
- Dimensions: 17.60 x 14.90
Heating
- Baseboard, Electric, Zoned
Cooling
- Ceiling Fan(s)
Appliances
- Included: Dryer, Electric Oven, Electric Range, Electric Water Heater, Refrigerator, Washer
Features
- Dining Area, Skylights, Vaulted Ceiling(s)
- Flooring: Carpet, Laminate, Linoleum, Luxury Vinyl, Luxury VinylPlank, Resilient, Tile
- Windows: Skylight(s)
- Basement: Crawl Space
- Has fireplace: Yes
- Fireplace features: Family Room, Living Room, Wood Burning
Interior area
- Total interior livable area: 1,328 sqft
- Finished area above ground: 1,328
- Finished area below ground: 0
Property
Parking
- Parking features: Driveway, Off Street
- Has uncovered spaces: Yes
Features
- Stories: 1
- Patio & porch: Deck, Porch
- Exterior features: Deck, Hot Tub/Spa, Porch
- Has spa: Yes
Lot
- Size: 0.55 Acres
- Features: Flat
Details
- Parcel number: 22A51EV1976
- Zoning: R2
- Special conditions: None
Construction
Type & style
- Home type: SingleFamily
- Architectural style: Ranch
- Property subtype: Single Family Residence
Materials
- T1-11 Siding
- Roof: Asphalt,Fiberglass,Shingle,Wood
Condition
- Year built: 1989
Utilities & green energy
- Sewer: Septic Tank
- Water: Well
Community & HOA
Community
- Subdivision: Towamensing Trails
HOA
- Has HOA: Yes
- HOA fee: $670 annually
Location
- Region: Albrightsville
Financial & listing details
- Price per square foot: $224/sqft
- Tax assessed value: $59,800
- Annual tax amount: $3,877
- Date on market: 6/10/2026
- Ownership type: Fee Simple
Estimated market value
Not available
Estimated sales range
Not available
Not available
Price history
| Date | Event | Price |
|---|---|---|
| 7/9/2026 | Listed for sale | $297,000$224/sqft |
Source: PMAR #PM-141746 Report a problem | ||
| 6/30/2026 | Pending sale | $297,000$224/sqft |
Source:  GLVR #778549 Report a problem GLVR #778549 Report a problem | ||
| 5/30/2026 | Listed for sale | $297,000+53.3%$224/sqft |
Source: PMAR #PM-141746 Report a problem | ||
| 4/22/2021 | Sold | $193,800-0.6%$146/sqft |
Source: GLVR #657655 Report a problem | ||
| 3/3/2021 | Pending sale | $194,900$147/sqft |
Source: GLVR #657655 Report a problem | ||
| 1/15/2021 | Listed for sale | $194,900$147/sqft |
Source: DiMaria Realty, LLC #PM-84320 Report a problem | ||
Public tax history
| Year | Property taxes | Tax assessment |
|---|---|---|
| 2025 | $3,679 +5.1% | $59,800 |
| 2024 | $3,500 +1.3% | $59,800 |
| 2023 | $3,455 | $59,800 |
| 2022 | $3,455 | $59,800 |
| 2021 | $3,455 | $59,800 |
| 2020 | $3,455 -7.9% | $59,800 |
| 2019 | $3,751 +12.5% | $59,800 |
| 2018 | $3,335 +99751.5% | $59,800 |
| 2017 | $3 | $59,800 |
| 2016 | -- | $59,800 |
| 2015 | -- | $59,800 |
| 2014 | -- | $59,800 |
| 2013 | -- | $59,800 |
| 2012 | -- | $59,800 |
| 2011 | -- | $59,800 |
| 2010 | -- | $59,800 |
| 2009 | -- | $59,800 |
| 2008 | -- | $59,800 |
| 2007 | $356 | $59,800 |
| 2006 | -- | $59,800 |
| 2005 | -- | $59,800 +57.4% |
| 2004 | -- | $38,000 |
| 2003 | -- | $38,000 |
| 2002 | -- | $38,000 |
| 2000 | -- | $38,000 |
Find assessor info on the county website
Monthly payment
Est. payment
Payment breakdown
Explore the cost of this home by adjusting the details. Changes won't be saved.Climate risks
Neighborhood: 18210
Nearby schools
GreatSchools rating
- 5/10Penn/Kidder CampusGrades: PK-8Distance: 2.5 mi
- 5/10Jim Thorpe Area Senior High SchoolGrades: 9-12Distance: 10.5 mi
Schools provided by the listing agent
- High: Jim Thorpe Area
- District: Jim Thorpe
Source: GLVR. This data may not be complete. We recommend contacting the local school district to confirm school assignments for this home.
- $211,8003 bd2 ba1k sqft245 McKuen Way, Albrightsville, PA 18210Off Market
- $329,3003 bd3 ba1.4k sqft258 McKuen Way, Albrightsville, PA 18210Off Market
- $344,4003 bd2 ba1.2k sqft369 Parker Trl, Albrightsville, PA 18210Off Market
- $133,1002 bd1 ba744 sqft250 McKuen Way, Albrightsville, PA 18210Off Market
- $371,8005 bd3 ba2.1k sqft258 McKuen Way, Albrightsville, PA 18210Off Market
- $344,1003 bd2 ba1.3k sqft371 Parker Trl, Albrightsville, PA 18210Off Market
- $240,7003 bd1 ba960 sqft239 McKuen Way, Albrightsville, PA 18210Off Market
- $273,2003 bd1 ba1.2k sqft242 McKuen Way, Albrightsville, PA 18210Off Market
A local agent can set up tours, give advice and negotiate with sellers.
A local lender can help you make sure your offer is ready when you are.
Similar homes
- $314,9993 bd2 ba1.4k sqft329 Kilmer Trl, Albrightsville, PA 18210For Sale
 MLS ID #766976, Vincent Capria, DiMaria Realty LLC. GLVR
 - $315,0002 bd2 ba1.1k sqft74 Chapman Cir, Albrightsville, PA 18210For Sale
 MLS ID #781276, Vincent Capria, DiMaria Realty LLC. GLVR
 - $280,0003 bd2 ba1.5k sqft11 Wylie Cir, Albrightsville, PA 18210For Sale

 MLS ID #PACC2007870, Scott Moore, Coldwell Banker Realty. Bright MLS
 - $299,0004 bd2 ba1.6k sqft56 Dryden Dr, Albrightsville, PA 18210For Sale
 MLS ID #PACC2007462, Cindy Derolf, Pocono Area Realty Benz Group. Bright MLS
 - $375,0004 bd2 ba1.8k sqft13 Denise Ct, Albrightsville, PA 18210For SaleMLS ID #PM-144097, Andrew Brensinger, Keller Williams Real Estate - Stroudsburg. PMAR
- $335,0003 bd2 ba1.4k sqft85 Masters Trl, Albrightsville, PA 18210For SaleMLS ID #PM-140395, Mariah E Reilly, Mary Enck Realty Inc. PMAR
- $254,9003 bd1 ba960 sqft10 Lenape Trl, Albrightsville, PA 18210For SaleMLS ID #781098, John Keely, Keller Williams Real Estate. GLVR
- $419,0003 bd2 ba1.9k sqft286 McKuen Way, Albrightsville, PA 18210For SaleMLS ID #PACC2007504, Heather Crane, Keller Williams Real Estate-Langhorne. Bright MLS
- $339,0003 bd2 ba1.9k sqft9 Sycamore Cir, Albrightsville, PA 18210For SaleMLS ID #778432, Galina Sergueeva, RE/MAX Centre Realtors. GLVR
- $399,0003 bd2 ba1.5k sqft582 Stony Mountain Rd, Albrightsville, PA 18210For SaleMLS ID #777795, Mary E. Enck, Mary Enck Realty Inc. GLVR
- $435,0004 bd2 ba1.9k sqft119 Chapman Cir, Albrightsville, PA 18210For SaleMLS ID #780097, Jackie Curley, IronValley RE of Lehigh Valley. GLVR
- $239,9002 bd1 ba1.1k sqft57 Swamp Hollow Ln, Albrightsville, PA 18210For SaleMLS ID #PACC2007898, Tina Guerrieri, RE/MAX Central - Blue Bell. Bright MLS
- $249,9004 bd2 ba1.3k sqft8 E Fawn Grove Dr, Albrightsville, PA 18210For SaleMLS ID #PM-135291, Nicholas Gilliar, Great Pocono Real Estate, Inc.. PMAR
- $345,0003 bd2 ba1.9k sqft129 Poplar Ln, Kunkletown, PA 18058For SaleMLS ID #781967, Chris Hoffman, Lehigh Valley Just Listed LLC. GLVR
- $250,0003 bd3 ba1.7k sqft3196 Woodcrest Ave, Effort, PA 18330For SaleMLS ID #781311, Kristina Fattorusso, RE/MAX Real Estate. GLVR
- $345,0003 bd2 ba1.6k sqft97 Autumn Ln, Jim Thorpe, PA 18229For SaleMLS ID #PACC2007752, Eric Neith, EXP Realty, LLC. Bright MLS
- $335,0003 bd2 ba1.3k sqft12 Pool Dr, Jim Thorpe, PA 18229For SaleMLS ID #781233, Stacy J. Schwartz, Mountain Vista Real Estate. GLVR
- $395,0003 bd3 ba1.9k sqft65 Highridge Rd, Albrightsville, PA 18210For SaleMLS ID #PM-139420, Michelle DeLuca, Keller Williams Real Estate - Albrightsville. PMAR
- $319,9003 bd3 ba1.3k sqft134 Wyalusing Dr, Pocono Lake, PA 18347For SaleMLS ID #PAMR2006712, Marion Gaeta, The Real Estate Group, LLC. Bright MLS
- $288,2503 bd2 ba1k sqft163 Owassa Dr, Pocono Lake, PA 18347For SaleMLS ID #779480, Bob Hoops, Weichert Realtors. GLVR
