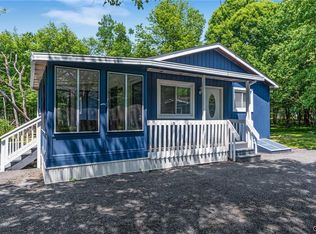
Welcome to this Charming, low-maintenance retreat located in a Short-Term Rental Friendly Community! Whether you're looking for a full-time residence, vacation getaway, or investment property, this home checks all the boxes. The open-concept floor plan features a spacious kitchen, dining area, and inviting living room with a cozy fireplace, creating the perfect space for relaxing or entertaining. Multiple sliding glass doors across the front of the home fill the living space with natural light and provide easy access to the deck with a retractable canopy--ideal for enjoying the outdoors in any season. The home offers three bedrooms, a beautifully remodeled full bathroom, convenient first-floor laundry, luxury vinyl plank flooring throughout, a mini-split air conditioning system, and a whole-house generator for added comfort and peace of mind. Outside, you'll find a garage and storage shed for added convenience. Currently operating as a successful short-term rental, this property presents an excellent opportunity for both homeowners and investors alike.
For sale
Price cut: $10K (9/1)
$244,900
10 Lenape Trl, Albrightsville, PA 18210
3beds
960sqft
Single Family Residence
Built in 1994
0.46 Acres Lot
$-- Zestimate®
$255/sqft
$113/mo HOA
What's special
Cozy fireplaceStorage shedConvenient first-floor laundryMultiple sliding glass doorsNatural lightThree bedroomsOpen-concept floor plan
- 86 days
- 175
- 9
Zillow last checked:
Listing updated:
Listed by:
John Keely 570-350-1675,
Keller Williams Real Estate 570-992-1010
Source: GLVR,MLS#: 781098 Originating MLS: Lehigh Valley MLS
Originating MLS: Lehigh Valley MLSFacts & features
Interior
Bedrooms & bathrooms
- Bedrooms: 3
- Bathrooms: 1
- Full bathrooms: 1
Primary bedroom
- Description: Vinyl Plank floor
- Level: First
- Dimensions: 13.00 x 12.00
Bedroom
- Description: Vinyl Plank floor
- Level: First
- Dimensions: 12.00 x 10.00
Bedroom
- Description: Vinyl Plank floor
- Level: First
- Dimensions: 11.00 x 10.00
Dining room
- Description: Vinyl Plank floor
- Level: First
- Dimensions: 10.00 x 11.00
Other
- Description: Vinyl floor
- Level: First
- Dimensions: 8.00 x 8.00
Kitchen
- Description: Vinyl Plank floor
- Level: First
- Dimensions: 10.00 x 11.00
Living room
- Description: Vinyl Plank floor
- Level: First
- Dimensions: 14.00 x 12.00
Heating
- Baseboard, Fireplace(s), Heat Pump
Cooling
- Central Air, Ceiling Fan(s)
Appliances
- Included: Dryer, Dishwasher, Electric Oven, Electric Range, Electric Water Heater, Water Softener Owned, Washer
- Laundry: Washer Hookup, Dryer Hookup, Main Level
Features
- Cathedral Ceiling(s), Dining Area, High Ceilings, Vaulted Ceiling(s)
- Flooring: Luxury Vinyl, Luxury VinylPlank
- Has fireplace: Yes
- Fireplace features: Living Room, Insert
Interior area
- Total interior livable area: 960 sqft
- Finished area above ground: 960
- Finished area below ground: 0
Property
Parking
- Total spaces: 2
- Parking features: Driveway, Off Street
- Garage spaces: 2
- Has uncovered spaces: Yes
Features
- Stories: 1
- Patio & porch: Deck
- Exterior features: Awning(s), Deck, Handicap Accessible
Lot
- Size: 0.46 Acres
Details
- Parcel number: 2A51NII1609
- Zoning: Residential
- Special conditions: None
Construction
Type & style
- Home type: SingleFamily
- Architectural style: Ranch
- Property subtype: Single Family Residence
Materials
- Vinyl Siding
- Foundation: Block
- Roof: Asphalt,Fiberglass
Condition
- Year built: 1994
Utilities & green energy
- Sewer: Septic Tank
- Water: Well
Community & HOA
Community
- Subdivision: Indian Mountain Lakes
HOA
- Has HOA: Yes
- HOA fee: $1,350 annually
Location
- Region: Albrightsville
Financial & listing details
- Price per square foot: $255/sqft
- Tax assessed value: $40,159
- Annual tax amount: $2,603
- Date on market: 7/24/2026
- Ownership type: Fee Simple
Estimated market value
Not available
Estimated sales range
Not available
Not available
Price history
| Date | Event | Price |
|---|---|---|
| 10/13/2026 | Listed for sale | $244,900$255/sqft |
Source: PMAR #PM-142980 Report a problem | ||
| 9/14/2026 | Pending sale | $244,900$255/sqft |
Source: PMAR #PM-142980 Report a problem | ||
| 9/1/2026 | Price change | $244,900-3.9%$255/sqft |
Source: PMAR #PM-142980 Report a problem | ||
| 7/13/2026 | Listed for sale | $254,900+26.2%$266/sqft |
Source: PMAR #PM-142980 Report a problem | ||
| 3/1/2024 | Sold | $202,000+1.5%$210/sqft |
Source:  GLVR #729944 Report a problem GLVR #729944 Report a problem | ||
| 1/21/2024 | Pending sale | $199,000$207/sqft |
Source: GLVR #729944 Report a problem | ||
| 1/2/2024 | Listed for sale | $199,000$207/sqft |
Source: GLVR #729944 Report a problem | ||
Public tax history
| Year | Property taxes | Tax assessment |
|---|---|---|
| 2026 | $2,604 +5.4% | $40,159 |
| 2025 | $2,471 +37.7% | $40,159 +31% |
| 2024 | $1,794 +1.3% | $30,650 |
| 2023 | $1,771 | $30,650 |
| 2022 | $1,771 | $30,650 |
| 2021 | $1,771 +7.4% | $30,650 +7.4% |
| 2020 | $1,649 -7.9% | $28,550 |
| 2019 | $1,791 +12.5% | $28,550 |
| 2018 | $1,592 +100040.3% | $28,550 |
| 2017 | $2 | $28,550 |
| 2016 | -- | $28,550 |
| 2015 | -- | $28,550 |
| 2014 | -- | $28,550 |
| 2013 | -- | $28,550 |
| 2012 | -- | $28,550 |
| 2011 | -- | $28,550 |
| 2010 | -- | $28,550 |
| 2009 | -- | $28,550 |
| 2008 | -- | $28,550 |
| 2007 | $170 | $28,550 |
| 2006 | -- | $28,550 |
| 2005 | -- | $28,550 |
| 2004 | -- | $28,550 |
| 2003 | -- | $28,550 |
| 2002 | -- | $28,550 |
| 2000 | -- | $28,550 |
Find assessor info on the county website
Monthly payment
Est. payment
Payment breakdown
Explore the cost of this home by adjusting the details. Changes won't be saved.Climate risks
Neighborhood: 18210
- $223,0002 bd1 ba960 sqft12 Lenape Trl, Albrightsville, PA 18210Sold
- $368,7004 bd3 ba2.1k sqft107 Penn Forest Dr, Albrightsville, PA 18210Off Market

- $373,0003 bd2 ba1.3k sqft101 Penn Forest Trl, Albrightsville, PA 18210Off Market
- $306,6003 bd2 ba1.2k sqft103 Penn Forest Trl, Albrightsville, PA 18210Off Market
Similar homes
- $260,0003 bd1 ba960 sqft634 Towamensing Trl, Albrightsville, PA 18210For Sale
 MLS ID #783921, Kristin A. Doerger, Keller Williams Real Estate. GLVR
 - $285,0003 bd1 ba1.2k sqft98 Lenape Trl, Albrightsville, PA 18210For Sale

 MLS ID #PACC2008204, Mitchell Ross, Leon R Ross Broker. Bright MLS
 - $297,5003 bd1 ba1.1k sqft118 Buckhill Rd, Albrightsville, PA 18210For Sale
 MLS ID #784573, John Keely, Keller Williams Real Estate. GLVR
 - $215,0002 bd1 ba682 sqft121 Shortridge Rd, Albrightsville, PA 18210For Sale
 MLS ID #785433, Rick Matos, IronValley RE of Lehigh Valley. GLVR
 - $285,0003 bd2 ba1.3k sqft23 Woodland Rd, Albrightsville, PA 18210For SaleMLS ID #PACC2008172, Mitchell Ross, Leon R Ross Broker. Bright MLS
- $312,0003 bd2 ba1k sqft21 Maccauley Rd, Albrightsville, PA 18210For SaleMLS ID #PACC2008274, Stephanie Grazio, Pocono Area Realty Benz Group. Bright MLS
- $239,9002 bd1 ba1.1k sqft57 Swamp Hollow Ln, Albrightsville, PA 18210For SaleMLS ID #PACC2007898, Tina Guerrieri, RE/MAX Central - Blue Bell. Bright MLS
- $299,9003 bd2 ba1.3k sqft5 Trail Ridge Rd, Albrightsville, PA 18210For SaleMLS ID #PACC2008236, Stacy Hulayev, Realty Mark Associates. Bright MLS
- $354,9003 bd2 ba1.3k sqft50 Tennyson Cir, Albrightsville, PA 18210For SaleMLS ID #PACC2008156, Dana DeLuzio-mariani, EXP Realty, LLC. Bright MLS
- $289,9003 bd2 ba1.3k sqft176 Birch Dr, Blakeslee, PA 18610For SaleMLS ID #PAMR2006926, Linda Schuch, Real of Pennsylvania. Bright MLS
