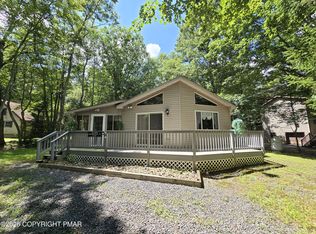
Well-maintained 2 bedroom Pocono chalet nestled on nearly 1/3 acre in desirable Holiday Pocono is just minutes from 903, 940 , Lake Harmony, Jack Frost/Big Boulder, & Pocono Raceway. Easy access to Camelback, Camelbeach, Kalahari, White Water Rafting, Mt Airy Casino, and plenty of shopping at the Crossings Premium Outlets! The great room boasts cathedral vaulted ceilings, stunning wall of windows & sliders, gleaming Pergo flooring, and gas fireplace with stone surround! The bright kitchen features plenty of cabinetry, peninsula island, double sink, & new floors. The two first floor bedrooms have 6 paneled doors, wall-to-wall carpeting, neutral paint, large closets, & modern ceiling fans. The expansive loft is fully carpeted and can be used as a third bedroom! Award-winning Jim Thorpe School District! The community amenities include 2 pristine Placid & Holiday Lakes--one stocked for fishing and the other for swimming--plus a rifle range, clubhouse, pavilion, and other park amenities. Don't miss out on the opportunity to own this adorable retreat in the heart of the Pocono Mountains! This peaceful community does not allow STR's so you can bask in the serenity and calm year round! Don't forget the large shed for storage, as well as the lush backyard with firepit!
For sale
$239,900
57 Swamp Hollow Ln, Albrightsville, PA 18210
2beds
1,176sqft
:
Get pre-qualified$1,609/mo
Single Family Residence
Built in 2007
0.28 Acres Lot
$232,800 Zestimate®
$204/sqft
$26/mo HOA
What's special
Lush backyard with firepitModern ceiling fansLarge shed for storageNeutral paintPeninsula islandNew floorsGleaming pergo flooring
- 28 days |
- 876 |
- 87 |
Zillow last checked:
Listing updated:
Listed by:
Tina Guerrieri 267-250-7649,
RE/MAX Central - Blue Bell (215) 643-3200
Source: Bright MLS,MLS#: PACC2007898
Facts & features
Interior
Bedrooms & bathrooms
- Bedrooms: 2
- Bathrooms: 1
- Full bathrooms: 1
- Main level bathrooms: 1
- Main level bedrooms: 2
Basement
- Area: 0
Heating
- Baseboard, Electric
Cooling
- Ceiling Fan(s), Electric
Appliances
- Included: Electric Water Heater
Features
- Has basement: No
- Has fireplace: No
Interior area
- Total structure area: 1,176
- Total interior livable area: 1,176 sqft
- Finished area above ground: 1,176
- Finished area below ground: 0
Property
Parking
- Parking features: Driveway
- Has uncovered spaces: Yes
Accessibility
- Accessibility features: None
Features
- Levels: One and One Half
- Stories: 1.5
- Pool features: None
Lot
- Size: 0.28 Acres
Details
- Additional structures: Above Grade, Below Grade
- Parcel number: 21A21J16HF
- Zoning: RESIDENTIAL
- Special conditions: Standard
Construction
Type & style
- Home type: SingleFamily
- Architectural style: Contemporary,Chalet
- Property subtype: Single Family Residence
Materials
- Vinyl Siding
- Foundation: Slab
Condition
- New construction: No
- Year built: 2007
Utilities & green energy
- Sewer: On Site Septic
- Water: Well
Community & HOA
Community
- Subdivision: Holiday Pocono
HOA
- Has HOA: Yes
- HOA fee: $311 annually
Location
- Region: Albrightsville
- Municipality: KIDDER TWP
Financial & listing details
- Price per square foot: $204/sqft
- Tax assessed value: $50,550
- Annual tax amount: $3,521
- Date on market: 7/16/2026
- Listing agreement: Exclusive Right To Sell
- Listing terms: FHA,Cash,Conventional,VA Loan
- Inclusions: Washer, dryer, fridge - Negotiable
- Ownership: Fee Simple
Estimated market value
$232,800
$221,000 - $244,000
$1,580/mo
Price history
| Date | Event | Price |
|---|---|---|
| 7/17/2026 | Listed for sale | $239,900-5.2%$204/sqft |
Source: PMAR #PM-143099 Report a problem | ||
| 9/26/2025 | Listing removed | $253,000$215/sqft |
Source: PMAR #PM-132884 Report a problem | ||
| 7/14/2025 | Price change | $253,000-2.7%$215/sqft |
Source: PMAR #PM-132884 Report a problem | ||
| 6/6/2025 | Listed for sale | $260,000+271.4%$221/sqft |
Source: PMAR #PM-132884 Report a problem | ||
| 5/15/2013 | Sold | $70,000+5812.2%$60/sqft |
Source: Public Record Report a problem | ||
| 11/2/2012 | Sold | $1,184-92.1%$1/sqft |
Source: Public Record Report a problem | ||
| 11/17/2006 | Sold | $14,900+2609.1%$13/sqft |
Source: Public Record Report a problem | ||
| 4/29/2005 | Sold | $550 |
Source: Public Record Report a problem | ||
Public tax history
| Year | Property taxes | Tax assessment |
|---|---|---|
| 2025 | $3,461 +4.6% | $50,550 |
| 2024 | $3,310 +1.2% | $50,550 |
| 2023 | $3,272 | $50,550 |
| 2022 | $3,272 | $50,550 |
| 2021 | $3,272 | $50,550 |
| 2020 | $3,272 +3.2% | $50,550 |
| 2019 | $3,171 | $50,550 |
| 2018 | -- | $50,550 |
| 2017 | $3 | $50,550 |
| 2016 | -- | $50,550 |
| 2015 | -- | $50,550 |
| 2014 | -- | $50,550 |
| 2013 | -- | $50,550 |
| 2012 | -- | $50,550 |
| 2011 | -- | $50,550 |
| 2010 | -- | $50,550 |
| 2009 | -- | $50,550 |
| 2008 | -- | $50,550 |
Find assessor info on the county website
Monthly payment
Est. payment
Payment breakdown
Explore the cost of this home by adjusting the details. Changes won't be saved.Climate risks
Neighborhood: 18210
Nearby schools
GreatSchools rating
- 5/10Penn/Kidder CampusGrades: PK-8Distance: 1 mi
- 5/10Jim Thorpe Area Senior High SchoolGrades: 9-12Distance: 12.2 mi
Schools provided by the listing agent
- District: Jim Thorpe Area
Source: Bright MLS. This data may not be complete. We recommend contacting the local school district to confirm school assignments for this home.
- $240,3003 bd1 ba1k sqft13 Timberest Ln, Albrightsville, PA 18210Off Market
- $271,9003 bd2 ba1.2k sqft55 Swamp Hollow Ln, Albrightsville, PA 18210Off Market
- $231,6002 bd1 ba1.2k sqft58 Swamp Hollow Ln, Albrightsville, PA 18210Off Market
- $263,6005 bd1 ba1.9k sqft61 Swamp Hollow Ln, Albrightsville, PA 18210Off Market
- $4,3000.26 acresSwamp Hollow Ln, Albrightsville, PA 18210Off Market
- $293,7004 bd4 ba1.5k sqft716 Timberline Dr, Lake Harmony, PA 18624Off Market
- $227,1003 bd1 ba1k sqft67 Swamp Hollow Ln, Albrightsville, PA 18210Off Market
- $194,8003 bd2 ba1k sqft28 Oak Glade, Albrightsville, PA 18210Off Market
A local agent can set up tours, give advice and negotiate with sellers.
A local lender can help you make sure your offer is ready when you are.
Similar homes
- $250,0003 bd2 ba1k sqft143 Keats Ln, Albrightsville, PA 18210For Sale
 MLS ID #PM-143597, Mariah E Reilly, Mary Enck Realty Inc. PMAR
 - $249,9004 bd2 ba1.3k sqft8 E Fawn Grove Dr, Albrightsville, PA 18210For Sale
 MLS ID #PM-135291, Nicholas Gilliar, Great Pocono Real Estate, Inc.. PMAR
 - $254,9003 bd1 ba960 sqft10 Lenape Trl, Albrightsville, PA 18210For Sale
 MLS ID #781098, John Keely, Keller Williams Real Estate. GLVR
 - $229,9003 bd1 ba1.3k sqft12 Highpoint Dr, Albrightsville, PA 18210For Sale
 MLS ID #PM-143447, Tina M Angradi, eXp Realty, LLC - East Stroudsburg. PMAR
 - $297,0003 bd2 ba1.3k sqft251 McKuen Way, Albrightsville, PA 18210For SaleMLS ID #778549, Donna J. Steo, Keller Williams Real Estate. GLVR
- $299,0004 bd2 ba1.6k sqft56 Dryden Dr, Albrightsville, PA 18210For Sale
 MLS ID #PACC2007462, Cindy Derolf, Pocono Area Realty Benz Group. Bright MLS
 - $195,0002 bd2 ba1.2k sqft14 White Birch Way, Albrightsville, PA 18210For Sale By Owner
- $249,9003 bd2 ba1.2k sqft5083 Route 115, Blakeslee, PA 18610For SaleMLS ID #PM-143378, Gregory Vassilatos, Smart Way America Realty. PMAR
- $320,0004 bd2 ba1.3k sqft732 Stony Mountain Rd, Albrightsville, PA 18210For SaleMLS ID #PM-139788, Vincent Capria, Jr., DiMaria Realty, LLC. PMAR
- $209,9004 bd2 ba1.6k sqft113 Lenape Trl, Albrightsville, PA 18210For SaleMLS ID #PACC2007914, Mitchell Ross, Leon R Ross Broker. Bright MLS
- $335,0003 bd2 ba1.4k sqft85 Masters Trl, Albrightsville, PA 18210For SaleMLS ID #PM-140395, Mariah E Reilly, Mary Enck Realty Inc. PMAR
- $239,9004 bd2 ba1.3k sqft77 Holiday Dr, White Haven, PA 18661For SaleMLS ID #26-2132, Brian McCardle, Century 21 Select Group. Luzerne County AOR
- $250,0002 bd1 ba1.3k sqft105 White Oak Dr, Jim Thorpe, PA 18229For SaleMLS ID #780964, Aggie Schoenberger, Castle Gate Realty. GLVR
- $249,0002 bd1 ba1.3k sqft74 Lake Dr, White Haven, PA 18661For SaleMLS ID #PALU2003050, Tara Banninger, Better Homes and Gardens Real Estate Valley Partners. Bright MLS
- $284,9003 bd2 ba1k sqft36 Leslie Ln, Jim Thorpe, PA 18229For SaleMLS ID #PM-143476, Marion R. Gaeta, The Real Estate Group, LLC. PMAR
- $324,9003 bd2 ba1.3k sqft32 Shawnee Trl, Albrightsville, PA 18210For SaleMLS ID #PM-142877, Marion R. Gaeta, The Real Estate Group, LLC. PMAR
- $299,9003 bd2 ba1.3k sqft176 Birch Dr, Blakeslee, PA 18610For SaleMLS ID #PAMR2006926, Linda Schuch, Real of Pennsylvania. Bright MLS
- $274,9002 bd3 ba1.6k sqft202 Trapper Springs Cir, Drums, PA 18222For SaleMLS ID #26-4065, Kathleen Lutsky, Action Real Estate. Luzerne County AOR
- $249,0002 bd1 ba1.3k sqft74 Lake Dr, Jim Thorpe, PA 18661For SaleMLS ID #778556, Tara L. Banninger, BHGRE Valley Partners-Allentwn. GLVR
- $249,0002 bd1 ba720 sqft1170 Kinta Cir, Pocono Lake, PA 18347For SaleMLS ID #PM-143420, Russell Mattia, Keller Williams Real Estate - West End. PMAR
