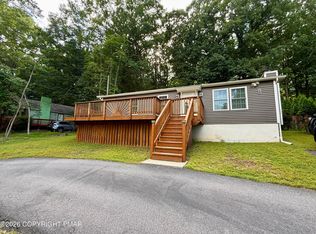
Discover the perfect blend of serene living and engaging recreation in this meticulously updated ranch, nestled within the gated community of Hickory Hills. This exceptional residence offers a lifestyle of comfort and convenience, beginning with an updated kitchen adorned with elegant granite countertops and a newly renovated bathroom. The inviting living room provides a warm ambiance with its gas fireplace, ideal for cozy evenings. An extended mudroom at the rear of the home features convenient washer/dryer hookups and a charming breakfast nook, where you can savor morning coffee while observing local wildlife on the nearly one-acre wooded property. A quaint back porch offers a peaceful outdoor retreat. The home also boasts a dedicated hot tub room with a cathedral ceiling, specifically designed for mold prevention, featuring a second gas fireplace and a large picture window overlooking the tranquil rear grounds. The second story presents an additional family bedroom and expansive storage or closet space. For unparalleled entertainment, the kitchen, spa room, living room, and primary bedroom are integrated with a Bose sound system, which will remain with the property. The heated garage, complete with its own gas fireplace, offers additional utility, while the spacious bonus room above, accessible via a separate staircase, provides an ideal space for guests or a personalized sanctuary. Additional sheds provides ample storage. Home is pre-wired for generator with a lock generator box and wiring at the large outside shed. This remarkable property is just steps from the lake, perfect for fishing and row boating. Community amenities further enhance the living experience, including a heated pool and a clubhouse. The community is located near ski resorts, white water rafting outfits and State Parks and just 30 minutes from Jim Thorpe for year-round recreational fun. It's convenient location near I-80 ensures an easy commute, making this an ideal choice for discerning buyers seeking a harmonious balance of activity and tranquility.
For sale
Price cut: $26K (7/25)
$249,000
74 Lake Dr, White Haven, PA 18661
2beds
1,364sqft
Single Family Residence
Built in 1980
0.88 Acres Lot
$-- Zestimate®
$183/sqft
$123/mo HOA
What's special
Nearly one-acre wooded propertyNewly renovated bathroomQuaint back porchElegant granite countertopsCharming breakfast nookUpdated kitchenExtended mudroom
- 60 days |
- 378 |
- 22 |
Zillow last checked:
Listing updated:
Listed by:
Tara Banninger 484-629-5070,
Better Homes and Gardens Real Estate Valley Partners (610) 421-8887
Source: Bright MLS,MLS#: PALU2003050
Facts & features
Interior
Bedrooms & bathrooms
- Bedrooms: 2
- Bathrooms: 1
- Full bathrooms: 1
- Main level bathrooms: 1
- Main level bedrooms: 1
Rooms
- Room types: Living Room, Bedroom 2, Kitchen, Breakfast Room, Bedroom 1, Other, Office, Bathroom 1
Bedroom 1
- Level: Main
- Area: 156 Square Feet
- Dimensions: 12 X 13
Bedroom 2
- Level: Upper
- Area: 154 Square Feet
- Dimensions: 11 X 14
Bathroom 1
- Level: Main
- Area: 24 Square Feet
- Dimensions: 4 X 6
Breakfast room
- Level: Unspecified
Breakfast room
- Features: Breakfast Nook
- Level: Main
- Area: 117 Square Feet
- Dimensions: 9 X 13
Kitchen
- Features: Granite Counters, Flooring - Ceramic Tile, Kitchen - Gas Cooking
- Level: Main
- Area: 63 Square Feet
- Dimensions: 7 X 9
Living room
- Features: Fireplace - Gas
- Level: Main
- Area: 440 Square Feet
- Dimensions: 22 X 20
Office
- Level: Main
- Area: 80 Square Feet
- Dimensions: 8 X 10
Other
- Features: Hot Tub/Spa, Cathedral/Vaulted Ceiling, Fireplace - Gas
- Level: Main
- Area: 154 Square Feet
- Dimensions: 11 X 14
Other
- Level: Upper
- Area: 154 Square Feet
- Dimensions: 11 X 14
Heating
- Baseboard, Other, Electric, Natural Gas
Cooling
- Ductless, Electric
Appliances
- Included: Cooktop, Microwave, Oven, Oven/Range - Gas, Refrigerator, Water Conditioner - Owned, Water Treat System, Electric Water Heater
- Laundry: Main Level
Features
- Breakfast Area, Ceiling Fan(s), Combination Dining/Living, Entry Level Bedroom, Kitchen - Galley, Store/Office, Other
- Flooring: Carpet, Ceramic Tile
- Has basement: No
- Number of fireplaces: 3
- Fireplace features: Glass Doors, Gas/Propane
Interior area
- Total structure area: 1,364
- Total interior livable area: 1,364 sqft
- Finished area above ground: 1,364
- Finished area below ground: 0
Property
Parking
- Total spaces: 1
- Parking features: Garage Door Opener, Other, Detached, Driveway
- Garage spaces: 1
- Has uncovered spaces: Yes
Accessibility
- Accessibility features: Doors - Swing In
Features
- Levels: One and One Half
- Stories: 1.5
- Patio & porch: Porch
- Pool features: Community
- Has spa: Yes
- Spa features: Bath, Indoor
- Has view: Yes
- View description: Lake
- Has water view: Yes
- Water view: Lake
- Waterfront features: Lake
Lot
- Size: 0.88 Acres
- Features: Wooded, Rear Yard
Details
- Additional structures: Above Grade, Below Grade, Outbuilding
- Additional parcels included: This is a double lot in the development combined into 1 and almost 1 Acre.
- Parcel number: 23Q11S2003003000
- Zoning: R
- Special conditions: Standard
Construction
Type & style
- Home type: SingleFamily
- Architectural style: Cottage
- Property subtype: Single Family Residence
Materials
- Frame, Vinyl Siding
- Foundation: Crawl Space
- Roof: Asphalt
Condition
- Excellent
- New construction: No
- Year built: 1980
Utilities & green energy
- Sewer: On Site Septic
- Water: Private
- Utilities for property: Cable Available, Propane
Community & HOA
Community
- Features: Pool
- Security: Security Gate
- Subdivision: Hickory Hills
HOA
- Has HOA: Yes
- Amenities included: Lake, Meeting Room, Party Room, Pool, Security
- Services included: Pool(s), Security, Trash, Management, Recreation Facility
- HOA fee: $1,470 annually
- HOA name: HICKORY HILLS HOA
Location
- Region: White Haven
- Municipality: FOSTER TWP
Financial & listing details
- Price per square foot: $183/sqft
- Tax assessed value: $112,000
- Annual tax amount: $2,401
- Date on market: 6/24/2026
- Listing agreement: Exclusive Right To Sell
- Listing terms: Cash,Conventional,FHA,VA Loan
- Inclusions: All Furniture And Items At The House Will Remain If The Seller Would Like It To. Furniture Was Custom Built For The House
- Ownership: Fee Simple
Estimated market value
Not available
Estimated sales range
Not available
$1,125/mo
Price history
| Date | Event | Price |
|---|---|---|
| 7/25/2026 | Price change | $249,000-9.5%$183/sqft |
Source:  Bright MLS #PALU2003050 Report a problem Bright MLS #PALU2003050 Report a problem | ||
| 6/24/2026 | Listed for sale | $275,000$202/sqft |
Source: Bright MLS #PALU2003050 Report a problem | ||
Public tax history
| Year | Property taxes | Tax assessment |
|---|---|---|
| 2017 | -- | $5,000 |
| 2016 | -- | $5,000 |
| 2015 | -- | $5,000 |
| 2014 | -- | $5,000 |
| 2013 | -- | $5,000 |
| 2012 | -- | $5,000 -28.6% |
| 2011 | -- | $7,000 |
| 2010 | -- | $7,000 |
| 2009 | -- | $7,000 |
Find assessor info on the county website
Monthly payment
Est. payment
Payment breakdown
Explore the cost of this home by adjusting the details. Changes won't be saved.Climate risks
Neighborhood: 18661
Nearby schools
GreatSchools rating
- 3/10Freeland El/Middle SchoolGrades: K-8Distance: 4.4 mi
- 4/10Hazleton Area High SchoolGrades: 9-12Distance: 10.7 mi
Schools provided by the listing agent
- District: Hazleton Area
Source: Bright MLS. This data may not be complete. We recommend contacting the local school district to confirm school assignments for this home.
- $249,0002 bd1 ba1.3k sqft74 Lake Dr, Jim Thorpe, PA 18661For Sale

- $231,800-- bd-- ba1.6k sqft72 Lake Dr, Jim Thorpe, PA 18661Off Market
- $160,100-- bd-- ba1k sqft35 Deer Cross Rd, White Haven, PA 18661Off Market
- $252,1002 bd2 ba1.2k sqft73 Lake Dr, Jim Thorpe, PA 18661Off Market

- $169,0003 bd2 ba800 sqft78 Lake Dr, White Haven, PA 18661Sold
- $144,100-- bd-- ba728 sqft70 Lake Dr, Jim Thorpe, PA 18661Off Market
- $17,400-- bd-- ba-- sqft1607 Lake View Dr, White Haven, PA 18661Off Market
- $132,600-- bd-- ba760 sqft29 Deer Cross Rd, White Haven, PA 18661Off Market
A local agent can set up tours, give advice and negotiate with sellers.
A local lender can help you make sure your offer is ready when you are.
Similar homes
- $249,0002 bd1 ba1.3k sqft74 Lake Dr, Jim Thorpe, PA 18661For SaleMLS ID #778556, Tara L. Banninger, BHGRE Valley Partners-Allentwn. GLVR
- $239,9004 bd2 ba1.3k sqft77 Holiday Dr, White Haven, PA 18661For Sale
 MLS ID #26-2132, Brian McCardle, Century 21 Select Group. Luzerne County AOR
 - $229,9003 bd2 ba1k sqft15 Gail Dr, White Haven, PA 18661For Sale
 MLS ID #PM-143791, Amie M Cosentino, CENTURY 21 Select Group - Blakeslee. PMAR
 - $239,9002 bd1 ba1k sqft24 Hillary Dr, White Haven, PA 18661For Sale
 MLS ID #PM-141509, Susan J Eckert, Mary Enck Realty Inc. PMAR
 - $199,0003 bd2 ba1k sqft63 Corner Vacation, White Haven, PA 18661For Sale
 MLS ID #PALU2003210, Daniel Beirne, Open Door Brokerage, LLC. Bright MLS
 - $274,9002 bd3 ba1.6k sqft202 Trapper Springs Cir, Drums, PA 18222For SaleMLS ID #26-4065, Kathleen Lutsky, Action Real Estate. Luzerne County AOR
- $295,0002 bd2 ba1.3k sqft314 Golden Oaks Dr, White Haven, PA 18661For SaleMLS ID #778531, Sandy Camarano, BHHS Fox & Roach Bethlehem. GLVR
- $249,9003 bd2 ba1.2k sqft5083 Route 115, Blakeslee, PA 18610For SaleMLS ID #PM-143378, Gregory Vassilatos, Smart Way America Realty. PMAR
- $273,9003 bd2 ba1k sqft36 Leslie Ln, Jim Thorpe, PA 18229For SaleMLS ID #PM-143476, Marion R. Gaeta, The Real Estate Group, LLC. PMAR
- $224,9003 bd1 ba1.3k sqft419 N Hunter Hwy, Drums, PA 18222For SaleMLS ID #26-3281, Peter DeMarco, Lewith & Freeman, Drums. Luzerne County AOR
- $239,9002 bd1 ba1.1k sqft57 Swamp Hollow Ln, Albrightsville, PA 18210For SaleMLS ID #PACC2007898, Tina Guerrieri, RE/MAX Central - Blue Bell. Bright MLS
- $289,9003 bd2 ba1.4k sqft150 Penn Forest Trl, Albrightsville, PA 18210For SaleMLS ID #PM-144087, Susan J Eckert, Mary Enck Realty Inc. PMAR
- $250,0003 bd3 ba1.7k sqft3196 Woodcrest Ave, Effort, PA 18330For SaleMLS ID #781311, Kristina Fattorusso, RE/MAX Real Estate. GLVR
- $269,9003 bd2 ba1.8k sqft274 Snow Valley Dr, Drums, PA 18222For SaleMLS ID #26-3608, Terry Lin Solomon-August, Antonik & Associates, Inc. Nanticoke. Luzerne County AOR
- $249,0002 bd1 ba720 sqft1170 Kinta Cir, Pocono Lake, PA 18347For SaleMLS ID #PM-143420, Russell Mattia, Keller Williams Real Estate - West End. PMAR
- $299,0003 bd2 ba1.8k sqft1155 Schwabe St, Freeland, PA 18224For SaleMLS ID #PM-143656, Marie A. Wise, Pocono Mountain Lakes Realty - Blakeslee. PMAR
- $229,0002 bd1 ba1.2k sqft137 Shady Pine Ln, Pocono Lake, PA 18347AuctionMLS ID #11908693, Brian Burke, Brian Burke Auctions. My State MLS
- $249,9004 bd2 ba1.3k sqft8 E Fawn Grove Dr, Albrightsville, PA 18210For SaleMLS ID #PM-135291, Nicholas Gilliar, Great Pocono Real Estate, Inc.. PMAR
- $275,0003 bd2 ba1.9k sqft4 Garden Dr Lot 124, Lake Ariel, PA 18436For Sale
 MLS ID #PW262103, Donna Gardner, RE/MAX Best. PWAR as distributed by MLS GRID
 - $250,0003 bd1 ba1.5k sqft437 Orono Dr, Pocono Lake, PA 18347For SaleMLS ID #PAMR2006220, Gary Udinson, Realty One Group Supreme. Bright MLS
