Tucked away in the sought after Hideout community sits this 3 bed 2 bath home that offers the perfect blend of comfort, character and space. Step inside to soaring ceilings that fill the living area with light and openness, anchored by a wood burning fireplace - the ideal spot to unwind after a day on the community's private lake or 9 hole golf course. Outdoor living is just as impressive with two large decks , one out front and one to the rear -giving you flexible options to relax, grill or take in the surrounding scenery. Car and toy storage won't be a problem here. Property features a 1 car attached garage for convenience, a second detached garage with bonus room with private entrance above -- perfect for a home office, studio, guest space or workshop; and a third garage -- the ideal spot to store your boat, jet skis or other gear. Whether you're looking for a year round home, or a getaway retreat, this property delivers!
For sale
$275,000
4 Garden Dr Lot 124, Lake Ariel, PA 18436
3beds
1,921sqft
:
Get pre-qualified$2,034/mo
Single Family Residence
Built in 1987
0.36 Acres Lot
$262,000 Zestimate®
$143/sqft
$194/mo HOA
What's special
Wood burning fireplace
- 41 days |
- 1,037 |
- 78 |
Likely to sell faster than
Zillow last checked:
Listing updated:
Listed by:
Donna Gardner 570-780-0665,
RE/MAX Best 570-698-7299
Source: PWAR as distributed by MLS GRID,MLS#: PW262103
Facts & features
Interior
Bedrooms & bathrooms
- Bedrooms: 3
- Bathrooms: 2
- Full bathrooms: 2
Bedroom 1
- Description: 155 sf
- Area: 173.31
- Dimensions: 11.75 x 14.75
Bedroom 2
- Description: 130 sf
- Area: 130.42
- Dimensions: 11.75 x 11.1
Bedroom 3
- Description: 106 sf
- Area: 109.74
- Dimensions: 11.8 x 9.3
Bathroom 1
- Description: 40 sf
- Area: 39.2
- Dimensions: 4.9 x 8
Bathroom 2
- Description: 39 sf
- Area: 37.24
- Dimensions: 5.08 x 7.33
Bonus room
- Description: Above Garage 309 sf
- Area: 308.66
- Dimensions: 13.42 x 23
Dining room
- Description: 90 sf w/ access to rear deck
- Area: 89.36
- Dimensions: 9.66 x 9.25
Family room
- Description: 388 sf
- Area: 387.09
- Dimensions: 16.83 x 23
Kitchen
- Description: 119 sf
- Area: 128.58
- Dimensions: 13.9 x 9.25
Living room
- Description: 238 sf w/ vaulted ceilings
- Area: 231.41
- Dimensions: 16.83 x 13.75
Heating
- Electric, Wood Stove, Fireplace(s)
Cooling
- Wall Unit(s), Wall/Window Unit(s)
Appliances
- Included: Built-In Electric Oven, Electric Cooktop, Dryer
Features
- Flooring: Carpet
- Doors: Sliding Doors
- Basement: Finished,Walk-Out Access,Heated,Full
- Number of fireplaces: 2
- Fireplace features: Wood Burning, Wood Burning Stove
Interior area
- Total structure area: 1,921
- Total interior livable area: 1,921 sqft
- Finished area above ground: 1,338
- Finished area below ground: 583
Property
Parking
- Total spaces: 2
- Parking features: Paved
- Garage spaces: 2
Features
- Levels: Three Or More
- Stories: 3
- Pool features: Association
- Body of water: Community Lake
Lot
- Size: 0.36 Acres
Details
- Additional structures: Garage(s)
- Parcel number: 22000160079
- Zoning: Residential
Construction
Type & style
- Home type: SingleFamily
- Architectural style: Contemporary
- Property subtype: Single Family Residence
Materials
- Frame, T1-11
Condition
- New construction: No
- Year built: 1987
Utilities & green energy
- Sewer: Public Sewer
- Water: Comm Central
Community & HOA
Community
- Subdivision: The Hideout
HOA
- Has HOA: Yes
- Amenities included: Barbecue, Stream Year Round, Water, Trash, Tennis Court(s), Security, Sauna, RV/Boat Storage, RV Parking, Powered Boats Allowed, Pool, Pond Year Round, Playground, Picnic Area, Party Room, Park, Meeting Room, Maintenance Structure, Landscaping, Jogging Path, Golf Course, Game Room, Game Court Interior, Game Court Exterior, Fitness Center, Dog Park, Clubhouse, Billiard Room, Beach Access
- Services included: Maintenance Grounds, Trash, Maintenance Structure
- HOA fee: $2,330 annually
Location
- Region: Lake Ariel
Financial & listing details
- Price per square foot: $143/sqft
- Tax assessed value: $192,400
- Annual tax amount: $3,190
- Date on market: 6/27/2026
- Cumulative days on market: 54 days
- Inclusions: All appliances convey with the home including washer/dryer; refrigerator, oven, cooktop, dishwasher and wall mounted AC.
Estimated market value
$262,000
$249,000 - $275,000
$1,994/mo
Price history
| Date | Event | Price |
|---|---|---|
| 6/27/2026 | Listed for sale | $275,000$143/sqft |
Source:  PWAR as distributed by MLS GRID #PW262103 Report a problem PWAR as distributed by MLS GRID #PW262103 Report a problem | ||
Public tax history
Tax history is unavailable.
Monthly payment
Est. payment
Payment breakdown
Explore the cost of this home by adjusting the details. Changes won't be saved.Climate risks
Neighborhood: 18436
Nearby schools
GreatSchools rating
- 4/10Solomon/Plains El SchoolGrades: K-5Distance: 0.6 mi
- 4/10Solomon/Plains Junior High SchoolGrades: 6-8Distance: 0.6 mi
- 2/10James M Coughlin Junior-Senior High SchoolGrades: 9-12Distance: 3 mi
- $242,300-- bd-- ba1.6k sqft154 Wilcox St, Plains, PA 18705Off Market
- $278,000-- bd-- ba2.8k sqft55 Merlino Dr, Plains, PA 18705Sold
- $310,300-- bd-- ba2.4k sqft10 Garden Dr, Plains, PA 18705Off Market
- $17,300-- bd-- ba-- sqftWilliam St, Wilkes barre, PA 18705Off Market
- $219,100-- bd-- ba1.2k sqft152 Wilcox St, Plains Township, PA 18705Off Market
- $250,600-- bd-- ba2.1k sqft12 Stark St, Plains, PA 18705Off Market
- $221,500-- bd-- ba1.2k sqft53 Merlino Dr, Plains, PA 18705Off Market
- $206,400-- bd-- ba1.2k sqft14 Garden Dr, Plains, PA 18705Off Market
A local agent can set up tours, give advice and negotiate with sellers.
A local lender can help you make sure your offer is ready when you are.
Similar homes
- $299,0004 bd3 ba1.9k sqft273 Tripp St, Swoyersville, PA 18704For Sale

 MLS ID #SC263865, Dan Demers, Sell Your Home Services. GSBR as distributed by MLS GRID
 - $274,9004 bd2 ba1.7k sqft33 Pomona St, Forty Fort, PA 18704For Sale
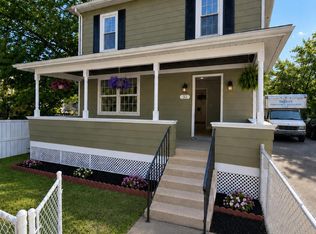 MLS ID #26-2636, Melissa Cabrera, Coldwell Banker Town & Country. Luzerne County AOR
 - $295,0003 bd2 ba1.9k sqft19 Wall St, Pittston, PA 18640For Sale
 MLS ID #26-2968, Tanya Gilbert, Wychock Real Estate, LLC. Luzerne County AOR
 - $319,0003 bd2 ba1.6k sqft91 Laflin Rd, Wilkes Barre, PA 18702For Sale
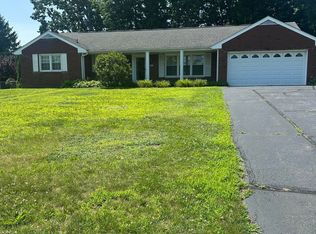 MLS ID #26-3719, Nancy Answini, Avanti Real Estate Group. Luzerne County AOR
 - $199,9004 bd1 ba1.4k sqft62 Diamond St, Swoyersville, PA 18704For SaleMLS ID #26-3923, Michael Kon, Tom Hart Realty. Luzerne County AOR
- $335,0003 bd2 ba1.8k sqft1855 Meadow Run Rd, Bear Creek Township, PA 18702For SaleMLS ID #26-3797, Eric Feifer, Keller Williams Real Estate, Kingston. Luzerne County AOR
- $230,0002 bd2 ba1.6k sqft229 Carverton Rd, Trucksville, PA 18708For SaleMLS ID #26-3857, Eric Feifer, Keller Williams Real Estate, Kingston. Luzerne County AOR
- $279,0003 bd3 ba1.6k sqft107 W Creek View Dr, Gouldsboro, PA 18424For SaleMLS ID #781432, Jay Marquez Jr, Haven Real Estate Collective. GLVR
- $299,0003 bd2 ba1.8k sqft1155 Schwabe St, Freeland, PA 18224For SaleMLS ID #PM-143656, Marie A. Wise, Pocono Mountain Lakes Realty - Blakeslee. PMAR
- $350,0004 bd3 ba2.4k sqft75 River St, Forty Fort, PA 18704For SaleMLS ID #26-3801, Christine Kutz, Kutz Real Estate Services, Inc. Luzerne County AOR
- $200,0004 bd2 ba1.5k sqft23 Floral Dr, Thornhurst, PA 18424For SaleMLS ID #782218, Kelly L. Houston, Keller Williams Northampton. GLVR
- $325,0003 bd2 ba1.6k sqft40 Joseph St, Dallas, PA 18612For SaleMLS ID #26-3748, Violeta Valdez, Wychock Real Estate, LLC. Luzerne County AOR
- $315,0003 bd2 ba1.9k sqft534 Brace Rd, Dallas, PA 18612For SaleMLS ID #26-3788, Team Jesicca Skoloda, eXp NEPA. Luzerne County AOR
- $299,9003 bd2 ba1.6k sqft156 Old Mill Rd, Dalton, PA 18414For SaleMLS ID #PM-142744, Dalia Ahmed, VRA Realty. PMAR
- $279,0003 bd1 ba1.5k sqft248 Overbrook Ave, Dallas, PA 18612For SaleMLS ID #26-3217, Eric Shudak, LUXE Homes Real Estate. Luzerne County AOR
- $399,9903 bd2 ba1.8k sqft77 Filbert St, Swoyersville, PA 18704For SaleMLS ID #SC263123, Dan Demers, Sell Your Home Services. GSBR as distributed by MLS GRID
- $299,9006 bd2 ba1.9k sqft102 1/2 Searle St, Pittston, PA 18640For SaleMLS ID #26-3728, Christopher Goy, eXp Realty- Scranton/Wilkes-Barre. Luzerne County AOR
- $310,0003 bd2 ba2k sqft606 E Grove St, Nanticoke, PA 18634For SaleMLS ID #26-2810, Connie O'Donnell, Agent Real Estate Group, LLC. Luzerne County AOR
- $269,9003 bd2 ba1.8k sqft274 Snow Valley Dr, Drums, PA 18222For SaleMLS ID #26-3608, Terry Lin Solomon-August, Antonik & Associates, Inc. Nanticoke. Luzerne County AOR
- $359,0003 bd3 ba2.6k sqft165 Chapel St, Pittston, PA 18640For SaleMLS ID #26-3629, Shannon Ambs, Avanti Real Estate Group. Luzerne County AOR
