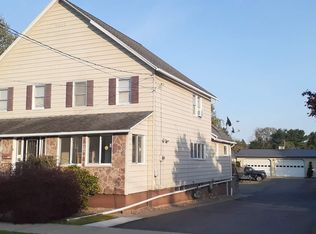
Stunning Bi-Level Home on dead end street with Mountain Views, Double Lot, 2-1/2 Car Garage & Private ADU/800 Sq ft.Welcome to this beautifully maintained bi-level home offering breathtaking mountain views, exceptional outdoor living spaces, and a rare accessory dwelling unit (ADU)- as-is. Situated on a spacious double lot, this property provides the perfect combination of comfort, versatility, and room to grow.
For sale
$399,990
77 Filbert St, Swoyersville, PA 18704
3beds
1,800sqft
Residential, Single Family Residence
Built in 1981
0.5 Acres Lot
$390,400 Zestimate®
$222/sqft
$-- HOA
What's special
Stunning bi-level homeMountain viewsDead end streetBeautifully maintainedSpacious double lotDouble lotExceptional outdoor living spaces
- 58 days
- 973
- 38
Zillow last checked:
Listing updated:
Listed by:
Dan Demers,
Sell Your Home Services 888-219-3009
Source: GSBR as distributed by MLS GRID,MLS#: SC263123
Facts & features
Interior
Bedrooms & bathrooms
- Bedrooms: 3
- Bathrooms: 2
- Full bathrooms: 2
Rooms
- Room types: Bedroom 1, Master Bedroom, Master Bathroom, Living Room, Laundry, Kitchen, Family Room, Dining Room, Bedroom 2
Primary bedroom
- Area: 255 Square Feet
- Dimensions: 15 x 17
Bedroom 1
- Area: 143 Square Feet
- Dimensions: 11 x 13
Bedroom 1
- Area: 54 Square Feet
- Dimensions: 6 x 9
Bedroom 2
- Area: 196 Square Feet
- Dimensions: 14 x 14
Primary bathroom
- Area: 126 Square Feet
- Dimensions: 9 x 14
Dining room
- Area: 126 Square Feet
- Dimensions: 9 x 14
Family room
- Area: 416 Square Feet
- Dimensions: 16 x 26
Kitchen
- Area: 168 Square Feet
- Dimensions: 12 x 14
Laundry
- Area: 63 Square Feet
- Dimensions: 7 x 9
Living room
- Area: 221 Square Feet
- Dimensions: 13 x 17
Heating
- Forced Air, Natural Gas
Cooling
- Attic Fan
Appliances
- Included: Dishwasher, Refrigerator, Washer, Trash Compactor, Electric Range, Electric Oven, Dryer, Disposal
Features
- Drywall, Kitchen Island
- Flooring: Laminate, Wood, Tile
- Attic: Pull Down Stairs
- Has fireplace: Yes
- Fireplace features: Gas
Interior area
- Total structure area: 1,800
- Total interior livable area: 1,800 sqft
- Finished area above ground: 800
- Finished area below ground: 1,000
Property
Parking
- Total spaces: 2
- Parking features: Attached, Off Street
- Attached garage spaces: 2
Features
- Levels: Multi/Split
- Stories: 2
- Patio & porch: Patio
- Exterior features: Other
- Pool features: Above Ground
- Frontage type: See Remarks
- Frontage length: 120.00
Lot
- Size: 0.5 Acres
- Dimensions: 80 x 142 x 40 x 142
- Features: Other
Details
- Parcel number: 59F10SW101607A
- Zoning: R1
- Special conditions: Standard
Construction
Type & style
- Home type: SingleFamily
- Architectural style: Split Level
- Property subtype: Residential, Single Family Residence
Materials
- Vinyl Siding
- Foundation: Slab
- Roof: Other
Condition
- New construction: No
- Year built: 1981
Utilities & green energy
- Electric: 200 or Less Amp Service
- Sewer: None
- Water: Public
- Utilities for property: None
Community & HOA
Location
- Region: Swoyersville
Financial & listing details
- Price per square foot: $222/sqft
- Tax assessed value: $137,400
- Annual tax amount: $3,700
- Date on market: 7/1/2026
- Listing terms: Conventional
- Road surface type: Other
Estimated market value
$390,400
$371,000 - $410,000
$1,789/mo
Price history
| Date | Event | Price |
|---|---|---|
| 7/1/2026 | Listed for sale | $399,990$222/sqft |
Source:  GSBR as distributed by MLS GRID #SC263123 Report a problem GSBR as distributed by MLS GRID #SC263123 Report a problem | ||
Public tax history
| Year | Property taxes | Tax assessment |
|---|---|---|
| 2023 | $144 +3.4% | $5,400 |
| 2022 | $139 | $5,400 |
| 2021 | $139 +6.1% | $5,400 |
| 2020 | $131 | $5,400 |
| 2019 | $131 +3.2% | $5,400 |
| 2018 | $127 | $5,400 |
| 2017 | -- | $5,400 |
| 2016 | -- | $5,400 |
| 2015 | -- | $5,400 |
| 2014 | -- | $5,400 |
| 2013 | -- | $5,400 |
| 2012 | -- | $5,400 |
| 2011 | -- | $5,400 |
| 2010 | -- | $5,400 |
| 2009 | -- | $5,400 +2600% |
| 2008 | -- | $200 |
| 2007 | -- | $200 |
| 2006 | -- | $200 |
| 2005 | -- | $200 |
| 2004 | -- | $200 |
| 2003 | -- | $200 |
| 2002 | -- | $200 |
| 2000 | -- | $200 |
Find assessor info on the county website
Monthly payment
Est. payment
Payment breakdown
Explore the cost of this home by adjusting the details. Changes won't be saved.Climate risks
Neighborhood: 18704


Similar homes
- $407,5004 bd3 ba2.4k sqft489-491 Church St, Kingston, PA 18704For Sale
 MLS ID #26-1798, Steve Shemo, Classic Properties Kingston. Luzerne County AOR
 - $295,0003 bd2 ba2.4k sqft1603 Wyoming Ave, Forty Fort, PA 18704For Sale
 MLS ID #26-3345, Roberto Jose Cabrera Pena, Pecora Realtor, P.C.. Luzerne County AOR
 - $299,0003 bd2 ba1.8k sqft306 Cardinal Dr, Larksville, PA 18704For Sale
 MLS ID #26-4393, Team Jesicca Skoloda, eXp NEPA. Luzerne County AOR
 - $399,9004 bd3 ba2.6k sqft67 Harris Hill Rd, Trucksville, PA 18708For Sale
 MLS ID #26-3145, Michael Kon, Tom Hart Realty. Luzerne County AOR
 - $289,0004 bd3 ba1.9k sqft273 Tripp St, Swoyersville, PA 18704For Sale
 MLS ID #SC263865, Dan Demers, Sell Your Home Services. GSBR as distributed by MLS GRID
 - $389,9004 bd2 ba2.5k sqft40 Park Ridge Dr, Shickshinny, PA 18655For SaleMLS ID #SC264229, KEITH TORREGROSSA, POCONO MOUNTAINS ASSOC.. GSBR as distributed by MLS GRID
- $284,9003 bd2 ba1.6k sqft1251 Shoemaker Ave, West Wyoming, PA 18644For SaleMLS ID #SC263431, Lauren Marinelli, EXP Realty LLC. GSBR as distributed by MLS GRID
- $424,9003 bd2 ba1.4k sqft118 Evergreen Ln, Factoryville, PA 18419For SaleMLS ID #SC264083, Jesse Vipond, ERA One Source Realty. GSBR as distributed by MLS GRID
- $324,9004 bd3 ba2.2k sqft13 Park Ln N, Mountain Top, PA 18707For SaleMLS ID #SC263753, Linda Rose Kilmer, Berkshire Hathaway Home Services Preferred Properties. GSBR as distributed by MLS GRID
- $384,9003 bd3 ba2.2k sqft836 Laconia Cir, Clarks Summit, PA 18411For SaleMLS ID #SC264006, Nell Donnelly-O'Boyle, Dwell Real Estate. GSBR as distributed by MLS GRID
