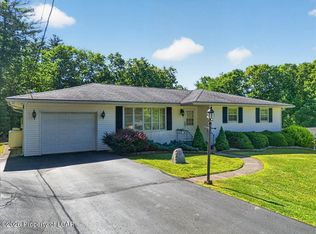
Completely renovated from top to bottom, this spacious home offers extensive updates including new PEX plumbing, electrical, laminate flooring throughout, and beautifully remodeled kitchen and baths. The kitchen features granite countertops, stainless steel appliances and new cabinetry. Enjoy the large, light-filled four-season room with tons of windows leading to a second-floor deck overlooking the manicured backyard. Huge family room with pellet stove, detached two-car garage offering exceptional space for a contractor, hobbyist or storage, plus a covered carport, paved driveway and storage shed. Additional features include solar panels and gutter guards.
Pending
$389,900
40 Park Ridge Dr, Shickshinny, PA 18655
4beds
2,558sqft
Residential, Single Family Residence
Built in 1967
2.09 Acres Lot
$386,800 Zestimate®
$152/sqft
$-- HOA
What's special
Detached two-car garageStorage shedCovered carportLarge light-filled four-season roomHuge family roomPaved drivewayBeautifully remodeled kitchen
- 32 days
- 389
- 9
Likely to sell faster than
Zillow last checked:
Listing updated:
Listed by:
KEITH TORREGROSSA,
POCONO MOUNTAINS ASSOC.
Source: GSBR as distributed by MLS GRID,MLS#: SC264229
Facts & features
Interior
Bedrooms & bathrooms
- Bedrooms: 4
- Bathrooms: 2
- Full bathrooms: 2
Rooms
- Room types: Bathroom, Master Bedroom, Master Bathroom, Other Room, Living Room, Kitchen, Foyer, Four Season Room, Family Room, Dining Room, Den, Bedroom 4, Bedroom 3, Bedroom 2
Primary bedroom
- Description: Double Closets
- Area: 168 Square Feet
- Dimensions: 12 x 14
Bedroom 2
- Description: New Flooring
- Area: 154 Square Feet
- Dimensions: 11 x 14
Bedroom 3
- Description: New Flooring
- Area: 96 Square Feet
- Dimensions: 8 x 12
Bedroom 4
- Description: New Flooring
- Area: 143 Square Feet
- Dimensions: 11 x 13
Primary bathroom
- Description: Updated
- Area: 80.5 Square Feet
- Dimensions: 7 x 11.5
Bathroom
- Description: Updated
- Area: 30 Square Feet
- Dimensions: 5 x 6
Den
- Description: New Flooring
- Area: 96 Square Feet
- Dimensions: 8 x 12
Dining room
- Description: Combo
- Area: 117 Square Feet
- Dimensions: 9 x 13
Family room
- Description: Vaulted Ceilings
- Area: 342 Square Feet
- Dimensions: 18 x 19
Other
- Description: Light And Bright
- Area: 210 Square Feet
- Dimensions: 14 x 15
Foyer
- Area: 71.5 Square Feet
- Dimensions: 5.5 x 13
Kitchen
- Description: Granit Counters
- Area: 138 Square Feet
- Dimensions: 11.5 x 12
Living room
- Description: Vaulted Ceilings
- Area: 195 Square Feet
- Dimensions: 13 x 15
Other
- Description: New Flooring
- Area: 176 Square Feet
- Dimensions: 11 x 16
Other
- Description: Deck
- Area: 675 Square Feet
- Dimensions: 25 x 27
Heating
- Baseboard, Solar, Other, Electric
Cooling
- None
Appliances
- Included: Dishwasher, Refrigerator, Washer/Dryer, Microwave, Electric Range
Features
- Ceiling Fan(s), Vaulted Ceiling(s), Granite Counters, Open Floorplan
- Flooring: Vinyl
- Attic: None
Interior area
- Total structure area: 2,558
- Total interior livable area: 2,558 sqft
- Finished area above ground: 1,831
- Finished area below ground: 727
Property
Parking
- Total spaces: 8
- Parking features: Carport, Detached
- Garage spaces: 4
- Has carport: Yes
- Uncovered spaces: 4
Features
- Stories: 2
- Patio & porch: Covered, Patio, Deck
- Exterior features: Balcony, Storage
Lot
- Size: 2.09 Acres
- Dimensions: 91040
- Features: Level
Details
- Parcel number: 29I4S1003006
- Zoning: R1
Construction
Type & style
- Home type: SingleFamily
- Property subtype: Residential, Single Family Residence
Materials
- Stone Veneer, Vinyl Siding
- Foundation: Slab
- Roof: Metal
Condition
- New construction: No
- Year built: 1967
Utilities & green energy
- Electric: 220 Volts
- Sewer: Septic Tank
- Water: Well
- Utilities for property: Electricity Connected, Water Connected, Sewer Connected
Community & HOA
Location
- Region: Shickshinny
Financial & listing details
- Price per square foot: $152/sqft
- Tax assessed value: $171,500
- Annual tax amount: $4,002
- Date on market: 8/26/2026
- Cumulative days on market: 39 days
- Listing terms: Cash,VA Loan,FHA,Conventional
- Electric utility on property: Yes
- Road surface type: Paved
Estimated market value
$386,800
$367,000 - $406,000
$2,235/mo
Price history
| Date | Event | Price |
|---|---|---|
| 9/9/2026 | Pending sale | $389,900$152/sqft |
Source: PMAR #PM-144172 Report a problem | ||
| 8/24/2026 | Listed for sale | $389,900-9.3%$152/sqft |
Source: PMAR #PM-144172 Report a problem | ||
| 8/13/2026 | Listing removed | $429,900$168/sqft |
Source: Luzerne County AOR #26-1458 Report a problem | ||
| 4/20/2026 | Price change | $429,900-4.5%$168/sqft |
Source: CSVBOR #C-586 Report a problem | ||
| 3/10/2026 | Listed for sale | $450,000+66.7%$176/sqft |
Source: CSVBOR #C-586 Report a problem | ||
| 4/28/2021 | Sold | $269,900$106/sqft |
Source: Public Record Report a problem | ||
| 2/26/2021 | Listed for sale | $269,900$106/sqft |
Source: Century 21 Smith Hourigan Group - Mountaintop #21-706 Report a problem | ||
Public tax history
| Year | Property taxes | Tax assessment |
|---|---|---|
| 2023 | $3,586 +7.2% | $171,500 |
| 2022 | $3,345 | $171,500 |
| 2021 | $3,345 +7.6% | $171,500 |
| 2020 | $3,109 | $171,500 |
| 2019 | $3,109 | $171,500 |
| 2018 | $3,109 | $171,500 |
| 2017 | -- | $171,500 |
| 2016 | -- | $171,500 |
| 2015 | $2,329 | $171,500 |
| 2014 | $2,329 | $171,500 |
| 2013 | -- | $171,500 |
| 2012 | -- | $171,500 |
| 2011 | -- | $171,500 |
| 2010 | -- | $171,500 |
| 2009 | -- | $171,500 +2079.2% |
| 2008 | -- | $7,870 |
| 2007 | -- | $7,870 |
| 2006 | -- | $7,870 |
| 2005 | -- | $7,870 |
| 2004 | -- | $7,870 |
| 2003 | -- | $7,870 |
| 2002 | -- | $7,870 +12.1% |
| 2000 | -- | $7,020 |
Find assessor info on the county website
Monthly payment
Est. payment
Payment breakdown
Explore the cost of this home by adjusting the details. Changes won't be saved.Climate risks
Neighborhood: 18655
- $247,100-- bd-- ba1.8k sqft32 Park Ridge Dr, Shickshinny, PA 18655Off Market
- $261,800-- bd-- ba2k sqft28 Park Ridge Dr, Shickshinny, PA 18655Off Market
- $216,200-- bd-- ba1.4k sqft14 Park Ridge Dr, Shickshinny, PA 18655Off Market
- $276,700-- bd-- ba1.1k sqft50 Park Ridge Dr, Shickshinny, PA 18655Off Market
Similar homes
- $399,9004 bd3 ba2.4k sqft15 Cedar St, Hunlock Creek, PA 18621For Sale
 MLS ID #26-4385, Jennifer de Jesus, Steel City Realty. Luzerne County AOR
 - $369,0003 bd1 ba1.3k sqft73 Sorbertown Hl, Hunlock Creek, PA 18621For Sale
 MLS ID #26-2996, James Swaboski, Button Real Estate. Luzerne County AOR
 - $415,0004 bd2 ba2.1k sqft10 Hart Ln, Harveys Lake, PA 18618For Sale
 MLS ID #26-4086, Mark Nicholson, Lewith & Freeman, Shavertown. Luzerne County AOR
 - $399,0005 bd2 ba2.1k sqft835 State Route 239, Benton, PA 17814For Sale
 MLS ID #26-4571, Dawn Zwolinski, Agent Real Estate Group, LLC. Luzerne County AOR
 - $428,0004 bd2 ba2.1k sqft1510 Schooley Ave, Exeter, PA 18643For Sale
 MLS ID #SC263044, Dan Demers, Sell Your Home Services. GSBR as distributed by MLS GRID
