Looking for space, character, and a little room to breathe? This thoughtfully updated 4-5 bedroom farmhouse sits on approximately 4 acres, blending the warmth and character of an older home with the space and functionality buyers want today. A large addition created a spacious kitchen and family room that truly become the heart of the home. The kitchen features a gorgeous stone backsplash, plenty of room to gather, and a walk-in pantry, while the family room offers space to spread out and a thermostat-controlled propane fireplace for cozy, convenient warmth. A generously sized coat closet just inside the entrance adds the kind of everyday storage you'll appreciate from day one. Gorgeous wood floors and original farmhouse character carry throughout the home, with a pellet stove providing an additional heat source. The first floor also includes a dedicated dining room, half bath with laundry, and a flexible room that can serve as a fifth bedroom, home office, playroom, or den.
Upstairs you'll find four bedrooms and a full bath, plus additional finished attic space offering even more possibilities.
Outside, a huge fenced yard provides fantastic space for pets, play, entertaining, or gardening, with approximately 4 acres to enjoy. A barn and chicken coop add even more versatility for animals, hobbies, storage, or your own small homestead. The approximately 10-year-old metal roof is another major plus, and the leased solar array is ground-mounted rather than installed on the roof, helping keep electric costs low while leaving the metal roof unobstructed.
Thoughtfully updated without losing the character that makes a farmhouse special, this property offers an uncommon combination of acreage, space, storage, outbuildings, and everyday functionality. Come see everything it has to offer.
For sale
$429,000
835 State Route 239, Benton, PA 17814
5beds
2,113sqft
Single Family Residence
Built in 1900
4 Acres Lot
$227,300 Zestimate®
$203/sqft
$-- HOA
What's special
Huge fenced yardAdditional finished attic spaceHalf bath with laundryOriginal farmhouse characterDedicated dining roomWalk-in pantryGorgeous stone backsplash
- 8 days
- 533
- 35
Zillow last checked:
Listing updated:
Listed by:
Dawn Zwolinski 570-854-3870,
Agent Real Estate Group, LLC 570-455-7653
Source: Luzerne County AOR,MLS#: 26-4571
Facts & features
Interior
Bedrooms & bathrooms
- Bedrooms: 5
- Bathrooms: 2
- Full bathrooms: 1
- 1/2 bathrooms: 1
Primary bedroom
- Description: can be home office
- Level: First
- Area: 147.81 Square Feet
- Dimensions: 12.58 x 11.75
Bedroom 1
- Level: Second
- Area: 112.33 Square Feet
- Dimensions: 12.25 x 9.17
Bedroom 2
- Level: Second
- Area: 156.63 Square Feet
- Dimensions: 13.33 x 11.75
Bedroom 3
- Level: Second
- Area: 81.61 Square Feet
- Dimensions: 10.33 x 7.9
Bedroom 4
- Level: Second
- Area: 120.36 Square Feet
- Dimensions: 12.67 x 9.5
Half bathroom
- Description: Bath/ Laundry
- Level: First
- Area: 51.31 Square Feet
- Dimensions: 7.33 x 7
Full bathroom
- Level: Second
- Area: 64.56 Square Feet
- Dimensions: 7.75 x 8.33
Other
- Description: fully finished
- Level: Third
- Area: 381.42 Square Feet
- Dimensions: 26 x 14.67
Dining room
- Level: First
- Area: 180.88 Square Feet
- Dimensions: 15.5 x 11.67
Family room
- Level: First
- Area: 236.26 Square Feet
- Dimensions: 14.25 x 16.57
Kitchen
- Level: First
- Area: 263.39 Square Feet
- Dimensions: 20 x 13.17
Living room
- Level: First
- Area: 208.95 Square Feet
- Dimensions: 19.17 x 10.9
Other
- Description: Pantry
- Level: First
- Area: 34.2 Square Feet
- Dimensions: 4.83 x 7.08
Other
- Description: Coat room
- Level: First
- Area: 34.43 Square Feet
- Dimensions: 5.58 x 6.17
Heating
- Electric, Propane, Solar, Baseboard, Other
Cooling
- Window Unit(s)
Appliances
- Laundry: Main Level
Features
- Pantry, Eat-in Kitchen
- Flooring: Hardwood
- Basement: Concrete,Standard Entry Door
- Has fireplace: Yes
- Fireplace features: Propane, Wood/Coal Stove
Interior area
- Total structure area: 2,113
- Total interior livable area: 2,113 sqft
- Finished area above ground: 2,113
Property
Parking
- Parking features: Private
Features
- Levels: Two
Lot
- Size: 4 Acres
- Dimensions: 4 acres
Details
- Parcel number: 19 ,0900202,000
- Zoning: Residential
- Zoning description: Residential
Construction
Type & style
- Home type: SingleFamily
- Architectural style: Other
- Property subtype: Single Family Residence
Materials
- Metal Siding, Vinyl Siding
Condition
- Very Good
- New construction: No
- Year built: 1900
Utilities & green energy
- Sewer: On-Site
- Water: Private
Community & HOA
Location
- Region: Benton
Financial & listing details
- Price per square foot: $203/sqft
- Tax assessed value: $58,608
- Annual tax amount: $2,939
- Date on market: 9/7/2026
- Inclusions: Stove, Refrigerator, Dishwasher, Microwave, Upright Freezer, Washer, Dryer, Family room TV
- Exclusions: Beer meister
Estimated market value
$227,300
$161,000 - $295,000
$1,724/mo
Price history
| Date | Event | Price |
|---|---|---|
| 9/7/2026 | Listed for sale | $429,000+472%$203/sqft |
Source: Luzerne County AOR #26-4571 Report a problem | ||
| 2/16/2005 | Sold | $75,000$35/sqft |
Source: Public Record Report a problem | ||
Public tax history
| Year | Property taxes | Tax assessment |
|---|---|---|
| 2025 | $2,939 +4.2% | $29,304 |
| 2024 | $2,820 +11.8% | $29,304 |
| 2023 | $2,522 +5.8% | $29,304 |
| 2022 | $2,383 +0.6% | $29,304 |
| 2021 | $2,368 +7.9% | $29,304 |
| 2020 | $2,194 +2.2% | $29,304 0% |
| 2019 | $2,146 +2.4% | $29,305 |
| 2018 | $2,096 | $29,305 |
| 2017 | -- | $29,305 |
| 2016 | -- | $29,305 |
| 2015 | -- | $29,305 +33% |
| 2014 | -- | $22,031 |
| 2013 | -- | $22,031 |
| 2012 | -- | $22,031 |
| 2011 | -- | $22,031 |
| 2010 | -- | $22,031 |
| 2009 | -- | $22,031 |
| 2008 | -- | $22,031 |
| 2007 | -- | $22,031 +5.3% |
| 2006 | -- | $20,932 |
| 2005 | -- | $20,932 |
Find assessor info on the county website
Monthly payment
Est. payment
Payment breakdown
Explore the cost of this home by adjusting the details. Changes won't be saved.Climate risks
Neighborhood: 17814
Similar homes
- $389,5003 bd2 ba1.5k sqft1347F Elk Grove Rd, Benton, PA 17814For Sale
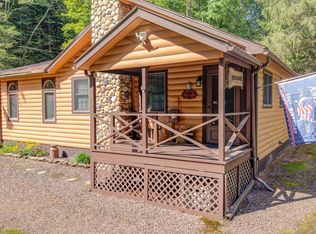 MLS ID #C-2422, MARK E. MORROW, THE LAND AND RESIDENTIAL CONNECTION. CSVBOR
 - $439,9005 bd2 ba2.1k sqft1988 Strawbridge Hill Rd, Hughesville, PA 17737For Sale
 MLS ID #WB-104817, Melissa Astin. West Branch Valley AOR
 - $395,0003 bd2 ba1.5k sqft1314 Sassafras St, Bloomsburg, PA 17815For Sale
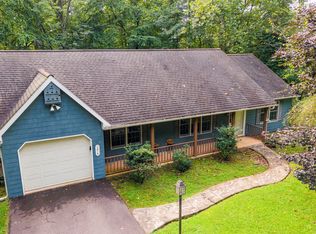 MLS ID #C-2495, Amanda L Orzolek, THE LAND AND RESIDENTIAL CONNECTION. CSVBOR
 - $525,0003 bd2 ba3.1k sqft147 Highland Dr, Hughesville, PA 17737For Sale
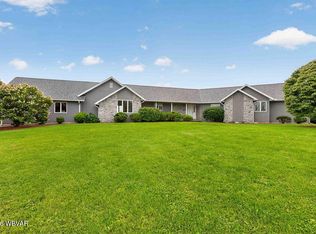 MLS ID #WB-104856, Matthew Goss. West Branch Valley AOR
