Discover the perfect blend of space, acreage, and convenience in this impressive brick 3+ bedroom home set on 3.55 picturesque acres in the Central Columbia School District. The acreage provides plenty of room for a garden, entertaining, exploring, or simply enjoying space of your own. Inside, creates a welcoming flow into the spacious living areas. The large primary suite features a private bathroom, while the generously sized living room offers a comfortable setting for everyday living and entertaining. Step outside onto the large deck overlooking the property. The lower level adds versatility with a 2-car garage, fireplace, bathroom, and finished hangout/bar area--perfect for entertaining, recreation, or relaxing. A paved driveway and convenient location near Interstate 80.
For sale
Price cut: $20K (10/22)
$399,900
1330 Pee Wee Hill Rd, Nescopeck, PA 18635
3beds
1,984sqft
Single Family Residence
Built in 1984
3.55 Acres Lot
$393,200 Zestimate®
$202/sqft
$-- HOA
What's special
Paved drivewayPrivate bathroomLarge primary suite
- 40 days
- 1,803
- 171
Likely to sell faster than
Zillow last checked:
Listing updated:
Listed by:
DUSTIN C SNYDER 570-441-9357,
THE LAND AND RESIDENTIAL CONNECTION 570-546-2231
Source: CSVBOR,MLS#: C-2508
Facts & features
Interior
Bedrooms & bathrooms
- Bedrooms: 3
- Bathrooms: 3
- Full bathrooms: 2
- 3/4 bathrooms: 1
- Main level bedrooms: 3
Primary bedroom
- Level: Second
- Area: 428.8 Square Feet
- Dimensions: 16.00 x 26.80
Bedroom 2
- Level: Second
- Area: 132 Square Feet
- Dimensions: 12.00 x 11.00
Bedroom 3
- Level: Second
- Area: 169 Square Feet
- Dimensions: 13.00 x 13.00
Bathroom
- Level: Second
- Area: 42 Square Feet
- Dimensions: 6.00 x 7.00
Bathroom
- Level: Second
- Area: 99 Square Feet
- Dimensions: 9.00 x 11.00
Kitchen
- Level: Second
- Area: 182 Square Feet
- Dimensions: 13.00 x 14.00
Laundry
- Level: Second
- Area: 66 Square Feet
- Dimensions: 11.00 x 6.00
Laundry
- Level: First
- Area: 54 Square Feet
- Dimensions: 9.00 x 6.00
Living room
- Level: Second
- Area: 560 Square Feet
- Dimensions: 28.00 x 20.00
Rec room
- Level: First
- Area: 725.2 Square Feet
- Dimensions: 28.00 x 25.90
Heating
- Forced Air
Cooling
- Central Air
Appliances
- Included: Dishwasher, Refrigerator, Stove/Range, Dryer, Washer
- Laundry: Laundry Hookup
Features
- Windows: Insulated Windows
- Basement: Block,Concrete,Walk Out/Daylight
Interior area
- Total structure area: 1,984
- Total interior livable area: 1,984 sqft
- Finished area above ground: 1,984
- Finished area below ground: 1,984
Property
Parking
- Total spaces: 2
- Parking features: 2 Car
- Has garage: Yes
Features
- Patio & porch: Patio, Deck
Lot
- Size: 3.55 Acres
- Dimensions: 3.55
- Topography: No
Details
- Parcel number: 230400204
- Zoning: RESIDENTIAL
Construction
Type & style
- Home type: SingleFamily
- Architectural style: Ranch
- Property subtype: Single Family Residence
Materials
- Brick
- Foundation: None
- Roof: Shingle
Condition
- Year built: 1984
Utilities & green energy
- Electric: 200+ Amp Service
- Sewer: On Site
- Water: Well
Community & HOA
Community
- Features: Undergrnd Utilities, View
- Subdivision: 0-None
Location
- Region: Nescopeck
Financial & listing details
- Price per square foot: $202/sqft
- Tax assessed value: $84,246
- Annual tax amount: $5,924
- Date on market: 9/17/2026
Estimated market value
$393,200
$374,000 - $413,000
$2,641/mo
Price history
| Date | Event | Price |
|---|---|---|
| 10/22/2026 | Price change | $399,900-4.8%$202/sqft |
Source: CSVBOR #C-2508 Report a problem | ||
| 9/17/2026 | Listed for sale | $419,900$212/sqft |
Source: CSVBOR #C-2508 Report a problem | ||
Public tax history
| Year | Property taxes | Tax assessment |
|---|---|---|
| 2024 | $5,756 +7.4% | $84,246 |
| 2023 | $5,359 | $84,246 |
| 2022 | $5,359 | $84,246 |
| 2021 | $5,359 +3.5% | $84,246 |
| 2020 | $5,176 +2.1% | $84,246 0% |
| 2019 | $5,071 | $84,247 |
| 2018 | $5,071 | $84,247 |
| 2017 | -- | $84,247 |
| 2016 | -- | $84,247 |
| 2015 | -- | $84,247 |
| 2014 | -- | $84,247 |
| 2013 | -- | $84,247 |
| 2012 | -- | $84,247 |
| 2011 | -- | $84,247 |
| 2010 | -- | $84,247 |
| 2009 | -- | $84,247 |
| 2008 | -- | $84,247 |
| 2007 | -- | $84,247 |
| 2006 | -- | $84,247 |
| 2005 | -- | $84,247 |
| 2004 | -- | $84,247 |
| 2003 | -- | $84,247 +0% |
| 2002 | -- | $84,245 |
| 2000 | -- | $84,245 |
Find assessor info on the county website
Monthly payment
Est. payment
Payment breakdown
Explore the cost of this home by adjusting the details. Changes won't be saved.Climate risks
Neighborhood: 18635
Nearby schools
Schools provided by the listing agent
- District: Central
Source: CSVBOR. This data may not be complete. We recommend contacting the local school district to confirm school assignments for this home.
Similar homes
- $399,0004 bd4 ba2.1k sqft11 Amanda Dr, Bloomsburg, PA 17815For Sale
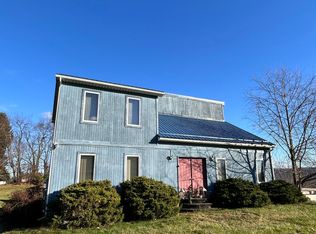 MLS ID #20-102133, Patricia A Bowers, KEY PARTNERS REALTY, LLC. CSVBOR
- $369,9003 bd2 ba1.5k sqft1314 Sassafras St, Bloomsburg, PA 17815For Sale
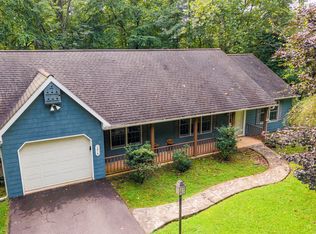 MLS ID #C-2495, Amanda L Orzolek, THE LAND AND RESIDENTIAL CONNECTION. CSVBOR
- $365,0003 bd2 ba1.5k sqft680 Switze Rd, Nescopeck, PA 18635For Sale
 MLS ID #C-2137, MARC NESPOLI, EXP Realty, LLC. CSVBOR
- $529,0004 bd3 ba2.8k sqft42 Drumheller Ln, Nescopeck, PA 18635For Sale
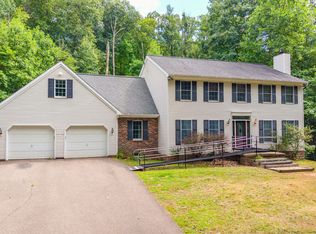 MLS ID #C-2124, SARA BETH HAMILTON, CENTURY 21 COVERED BRIDGES REALTY. CSVBOR
- $310,0005 bd2 ba1.9k sqft118 Terrace Dr, Bloomsburg, PA 17815For Sale
 MLS ID #PACO2000876, Michael Hammond, Keller Williams Realty Group. Bright MLS
- $399,0003 bd3 ba1.5k sqft23 Lia Rd, Frackville, PA 17931For SaleMLS ID #PASK2030034, Jack Torres, Coldwell Banker Hearthside-Doylestown. Bright MLS
