SHOWINGS BY APPOINTMENT ONLY - NO DRIVE-BYS PERMITTED. Enjoy privacy and breathtaking views on 4.6 acres in the desirable Central Columbia School District! This 2,000+ sq ft Lincoln Thermo Home features 3 bedrooms, 2 baths, light-filled living spaces, a full-length covered front porch, side deck, back patio, and partially fenced yard. The full unfinished basement offers room to expand. Updates include a standing-seam metal roof, Andersen windows, high-efficiency mini-splits, pellet stove, and newer boiler. Scenic, tree-lined driveway, abundant wildlife, and peaceful country living just minutes from shopping, groceries, and hospitals! Please call listing agent, Chad Saylor, 570-217-1300, soldwithsaylor@gmail.com
For sale
Price cut: $30K (11/11)
$569,000
312A Thomas Rd, Bloomsburg, PA 17815
3beds
2,053sqft
Single Family Residence
Built in 1993
4.6 Acres Lot
$551,400 Zestimate®
$277/sqft
$-- HOA
What's special
Partially fenced yardHigh-efficiency mini-splitsLight-filled living spacesAndersen windowsStanding-seam metal roofScenic tree-lined drivewayNewer boiler
- 27 days
- 2,273
- 152
Likely to sell faster than
Zillow last checked:
Listing updated:
Listed by:
JULIE ANN WILLIAMS 570-916-3341,
Iron Valley Real Estate North Central PA 570-979-1002
Source: CSVBOR,MLS#: C-2791
Facts & features
Interior
Bedrooms & bathrooms
- Bedrooms: 3
- Bathrooms: 2
- Full bathrooms: 2
- Main level bedrooms: 2
Primary bedroom
- Level: Second
- Area: 293.08 Square Feet
- Dimensions: 14.90 x 19.67
Bedroom 1
- Level: First
- Area: 121.5 Square Feet
- Dimensions: 13.25 x 9.17
Bedroom 2
- Level: First
- Area: 135.24 Square Feet
- Dimensions: 12.58 x 10.75
Primary bathroom
- Level: Second
- Area: 112.95 Square Feet
- Dimensions: 7.25 x 15.58
Kitchen
- Description: Kitchen/Dining Combo
- Level: First
- Area: 315.62 Square Feet
- Dimensions: 13.25 x 23.82
Living room
- Description: Light Filled
- Level: First
- Area: 315.62 Square Feet
- Dimensions: 13.25 x 23.82
Loft
- Description: Overlooks Living Room, Wood Floors
- Level: Second
- Area: 145.36 Square Feet
- Dimensions: 12.83 x 11.33
Appliances
- Included: Dishwasher, Microwave, Refrigerator, Stove/Range, Wood Stove
- Laundry: Laundry Hookup
Features
- Ceiling Fan(s)
- Flooring: Hardwood
- Basement: See Remarks
- Has fireplace: Yes
Interior area
- Total structure area: 2,025
- Total interior livable area: 2,053 sqft
- Finished area above ground: 2,053
- Finished area below ground: 0
Property
Parking
- Total spaces: 1
- Parking features: 1 Car
Features
- Levels: One and One Half
- Stories: 1
- Patio & porch: Patio, Deck
- Fencing: Fenced
Lot
- Size: 4.6 Acres
- Dimensions: 4.6 acres
- Topography: No
Details
- Additional structures: Shed(s)
- Parcel number: 26 ,0400802,000
- Zoning: Open Space
Construction
Type & style
- Home type: SingleFamily
- Property subtype: Single Family Residence
Materials
- Wood
- Foundation: None
- Roof: Metal
Condition
- Year built: 1993
Community & HOA
Community
- Subdivision: 0-None
Location
- Region: Bloomsburg
Financial & listing details
- Price per square foot: $277/sqft
- Tax assessed value: $107,644
- Annual tax amount: $3,675
- Date on market: 10/15/2026
Estimated market value
$551,400
$524,000 - $579,000
$2,295/mo
Price history
| Date | Event | Price |
|---|---|---|
| 11/11/2026 | Price change | $569,000-5%$277/sqft |
Source: West Branch Valley AOR #WB-104980 Report a problem | ||
| 10/15/2026 | Price change | $599,000-4.2%$292/sqft |
Source: West Branch Valley AOR #WB-104980 Report a problem | ||
| 10/5/2026 | Listed for sale | $625,000+39.7%$304/sqft |
Source: West Branch Valley AOR #WB-104980 Report a problem | ||
| 9/30/2025 | Sold | $447,500+6.6%$218/sqft |
Source: CSVBOR #20-100976 Report a problem | ||
| 8/1/2025 | Pending sale | $419,900$205/sqft |
Source: CSVBOR #20-100976 Report a problem | ||
| 7/28/2025 | Listed for sale | $419,900$205/sqft |
Source: CSVBOR #20-100976 Report a problem | ||
Public tax history
Tax history is unavailable.
Monthly payment
Est. payment
Payment breakdown
Explore the cost of this home by adjusting the details. Changes won't be saved.Climate risks
Neighborhood: 17815
Nearby schools
Schools provided by the listing agent
- District: Central
Source: CSVBOR. This data may not be complete. We recommend contacting the local school district to confirm school assignments for this home.

Similar homes
- $539,0004 bd4 ba2.5k sqft74 Brentwood Cir, Bloomsburg, PA 17815For Sale
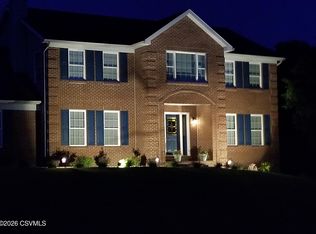 MLS ID #C-2290, Carey Smith, CENTURY 21 COVERED BRIDGES REALTY. CSVBOR
- $649,9004 bd5 ba2.9k sqft34 Kara Ln, Bloomsburg, PA 17815For Sale
 MLS ID #C-2589, MARK E HUMPHREYS, PRO Real Estate Services, Inc.. CSVBOR
- $615,0005 bd4 ba3k sqft7095 Scenic Knolls Dr, Bloomsburg, PA 17815For Sale
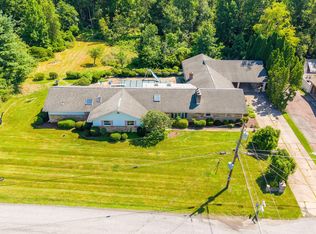 MLS ID #C-1991, SUSAN L BARCHIK, CENTURY 21 COVERED BRIDGES REALTY. CSVBOR
- $420,0003 bd2 ba1.7k sqft554 Clints Ln, Bloomsburg, PA 17815For Sale
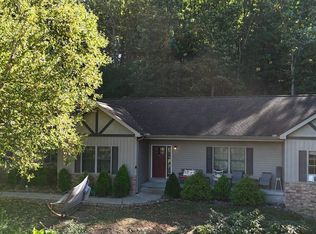 MLS ID #C-2647, Michelle DeFranco, ADVANCED REALTY SOLUTIONS LLC. CSVBOR
- $285,0005 bd2 ba1.9k sqft118 Terrace Dr, Bloomsburg, PA 17815For Sale
 MLS ID #PACO2000876, Michael Hammond, Keller Williams Realty Group. Bright MLS
