Brick front beauty in Brentwood with just under 4000 finished square feet of living space! This meticulously maintained two story offers tons of space and closets galore - storage won't be a worry here. There are 4 roomy bedrooms, 3.5 baths, a family room with fireplace, living room (or current office), dining room and spacious kitchen and dining area. The finished walk out basement adds extra living space and extra possibilities, while the gorgeous green lawn welcomes you home. Located in the desirable Brentwood subdivision, in Central School District, this home has been loved and it shows. Don't miss your chance to see it in person. Call or Text Carey today for your private showing. 570-594-1578
For sale
$550,000
74 Brentwood Cir, Bloomsburg, PA 17815
4beds
2,576sqft
Single Family Residence
Built in 2001
0.7 Acres Lot
$540,000 Zestimate®
$214/sqft
$-- HOA
What's special
- 8 days
- 1,386
- 29
Zillow last checked:
Listing updated:
Listed by:
Carey Smith 570-594-1578,
CENTURY 21 COVERED BRIDGES REALTY 570-784-2821
Source: CSVBOR,MLS#: C-2290
Facts & features
Interior
Bedrooms & bathrooms
- Bedrooms: 4
- Bathrooms: 4
- Full bathrooms: 3
- 1/2 bathrooms: 1
Primary bedroom
- Level: Second
- Area: 270 Square Feet
- Dimensions: 15.00 x 18.00
Bedroom 2
- Level: Second
- Area: 100 Square Feet
- Dimensions: 10.00 x 10.00
Bedroom 3
- Level: Second
- Area: 130 Square Feet
- Dimensions: 10.00 x 13.00
Bedroom 4
- Level: Second
- Area: 130 Square Feet
- Dimensions: 10.00 x 13.00
Primary bathroom
- Level: Second
- Area: 90 Square Feet
- Dimensions: 5.00 x 18.00
Bathroom
- Level: First
- Area: 21 Square Feet
- Dimensions: 3.00 x 7.00
Bathroom
- Level: Second
- Area: 63 Square Feet
- Dimensions: 7.00 x 9.00
Bathroom
- Level: Basement
- Area: 70 Square Feet
- Dimensions: 7.00 x 10.00
Other
- Description: Unfinished attic space for storage -off primary
- Level: Second
- Area: 176 Square Feet
- Dimensions: 8.00 x 22.00
Breakfast room
- Level: First
- Area: 140.48 Square Feet
- Dimensions: 11.60 x 12.11
Dining room
- Level: First
- Area: 189 Square Feet
- Dimensions: 14.00 x 13.50
Family room
- Description: walk out
- Level: Basement
- Area: 729 Square Feet
- Dimensions: 27.00 x 27.00
Foyer
- Level: First
- Area: 183.4 Square Feet
- Dimensions: 13.10 x 14.00
Game room
- Level: Basement
- Area: 84 Square Feet
- Dimensions: 7.00 x 12.00
Kitchen
- Level: First
- Area: 196 Square Feet
- Dimensions: 14.00 x 14.00
Laundry
- Level: Basement
- Area: 70 Square Feet
- Dimensions: 7.00 x 10.00
Living room
- Level: First
- Area: 192 Square Feet
- Dimensions: 16.00 x 12.00
Office
- Level: First
- Area: 170.3 Square Feet
- Dimensions: 13.10 x 13.00
Other
- Description: walk in closet
- Level: Second
- Area: 40 Square Feet
- Dimensions: 10.00 x 4.00
Other
- Description: walk in closet
- Level: Second
- Area: 168 Square Feet
- Dimensions: 12.00 x 14.00
Pantry
- Level: Basement
- Area: 40 Square Feet
- Dimensions: 5.00 x 8.00
Utility room
- Level: Basement
- Area: 104 Square Feet
- Dimensions: 13.00 x 8.00
Heating
- Heat Pump
Cooling
- Central Air
Appliances
- Included: Dishwasher, Microwave, Refrigerator, Stove/Range, Dryer, Washer, Water Softener
- Laundry: Laundry Hookup
Features
- Ceiling Fan(s), Walk-In Closet(s)
- Windows: Window Treatments, Insulated Windows
- Basement: Heated,Interior Entry,Walk Out/Daylight
- Has fireplace: Yes
Interior area
- Total structure area: 2,576
- Total interior livable area: 2,576 sqft
- Finished area above ground: 2,576
- Finished area below ground: 1,288
Property
Parking
- Total spaces: 2
- Parking features: 2 Car, Garage Door Opener
- Has attached garage: Yes
Features
- Levels: Two
- Stories: 2
- Patio & porch: Porch, Deck
Lot
- Size: 0.7 Acres
- Dimensions: 0.7
- Topography: No
Details
- Parcel number: 31 02E01800
- Zoning: RS
Construction
Type & style
- Home type: SingleFamily
- Property subtype: Single Family Residence
Materials
- Brick, Vinyl
- Foundation: None
- Roof: Shingle
Condition
- Year built: 2001
Utilities & green energy
- Electric: 200+ Amp Service
- Sewer: Public Sewer
- Water: Well
Community & HOA
Community
- Features: Paved Streets, Sidewalks, Undergrnd Utilities
- Subdivision: Brentwood
Location
- Region: Bloomsburg
Financial & listing details
- Price per square foot: $214/sqft
- Tax assessed value: $69,394
- Annual tax amount: $4,933
- Date on market: 8/29/2026
Estimated market value
$540,000
$513,000 - $567,000
$2,656/mo
Price history
| Date | Event | Price |
|---|---|---|
| 8/29/2026 | Listed for sale | $550,000+1566.7%$214/sqft |
Source: CSVBOR #C-2290 Report a problem | ||
| 11/30/2000 | Sold | $33,000$13/sqft |
Source: Agent Provided Report a problem | ||
Public tax history
| Year | Property taxes | Tax assessment |
|---|---|---|
| 2025 | $4,933 +2.2% | $69,393 |
| 2024 | $4,828 +7.3% | $69,393 |
| 2023 | $4,501 +1.9% | $69,393 |
| 2022 | $4,417 +0.9% | $69,393 |
| 2021 | $4,379 +3.6% | $69,393 |
| 2020 | $4,229 +2.1% | $69,393 0% |
| 2019 | $4,142 +0.3% | $69,394 |
| 2018 | $4,128 | $69,394 |
| 2017 | -- | $69,394 |
| 2016 | -- | $69,394 |
| 2015 | -- | $69,394 |
| 2014 | -- | $69,394 |
| 2013 | -- | $69,394 |
| 2012 | -- | $69,394 |
| 2011 | -- | $69,394 |
| 2010 | -- | $69,394 |
| 2009 | -- | $69,394 |
| 2008 | -- | $69,394 |
| 2007 | -- | $69,394 |
| 2006 | -- | $69,394 |
| 2005 | -- | $69,394 |
| 2004 | -- | $69,394 |
| 2003 | -- | $69,394 +0% |
| 2002 | -- | $69,392 |
Find assessor info on the county website
Monthly payment
Est. payment
Payment breakdown
Explore the cost of this home by adjusting the details. Changes won't be saved.Climate risks
Neighborhood: Light Street
Nearby schools
Schools provided by the listing agent
- District: Central
Source: CSVBOR. This data may not be complete. We recommend contacting the local school district to confirm school assignments for this home.
- $412,000-- bd-- ba2.5k sqft76 Brentwood Cir, Bloomsburg, PA 17815Off Market
- $538,400-- bd-- ba2.9k sqft72 Brentwood Cir, Bloomsburg, PA 17815Off Market
- $435,300-- bd-- ba2.6k sqft60 Brentwood Cir, Bloomsburg, PA 17815Off Market
- $467,500-- bd-- ba2.8k sqft58 Brentwood Cir, Bloomsburg, PA 17815Off Market
Similar homes
- $615,0005 bd4 ba3k sqft7095 Scenic Knolls Dr, Bloomsburg, PA 17815For Sale
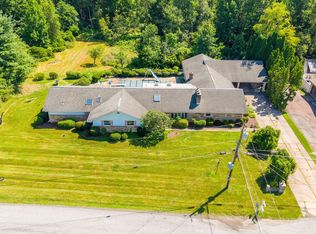 MLS ID #C-1991, SUSAN L BARCHIK, CENTURY 21 COVERED BRIDGES REALTY. CSVBOR
 - $629,5004 bd4 ba2.7k sqft11 Steeplechase Dr, Bloomsburg, PA 17815For Sale
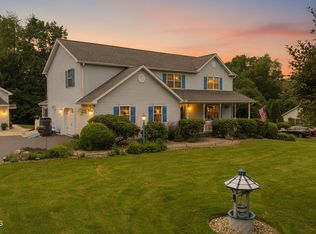 MLS ID #C-1836, Carey Smith, CENTURY 21 COVERED BRIDGES REALTY. CSVBOR
 - $349,0004 bd3 ba1.4k sqft330 Riverview Ave, Bloomsburg, PA 17815For Sale
 MLS ID #C-2367, SAMANTHA THOMAS CAPITA, CENTURY 21 COVERED BRIDGES REALTY. CSVBOR
 - $399,0004 bd4 ba2.1k sqft11 Amanda Dr, Bloomsburg, PA 17815For Sale
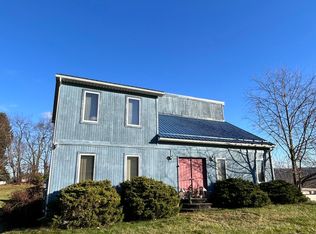 MLS ID #20-102133, Patricia A Bowers, KEY PARTNERS REALTY, LLC. CSVBOR
 - $429,9004 bd3 ba1.9k sqft2673 Old Berwick Rd, Bloomsburg, PA 17815New Construction
 MLS ID #PACO2000788, Mr. Derek Greene, The Greene Realty Group. Bright MLS
