MOTIVATED SELLER - priced to sell quickly! MOVE-IN READY & CLOSE TO GEISINGER! Sun-filled and inviting, this 5-bedroom, 3-bath home sits on a generous lot and offers the kind of indoor-outdoor flow buyers love. It features both a separate living room and a spacious family room complete with a cozy fireplace. Step outside to a large entertainment deck overlooking the yard--perfect for gatherings, grilling, or simply unwinding in the sunshine. Conveniently located near Geisinger, Frosty Valley Golf Course, and scenic mountain trails, this home blends comfort, space, and accessibility in one bright package. Call Janette Haas for a private showing 570 594 4442
For sale
Price cut: $10K (8/7)
$557,000
102 Kaseville Rd, Danville, PA 17821
5beds
3,152sqft
Single Family Residence
Built in 1989
0.69 Acres Lot
$543,300 Zestimate®
$177/sqft
$-- HOA
What's special
Cozy fireplaceSun-filled and invitingGenerous lotSpacious family room
- 119 days
- 374
- 21
Zillow last checked:
Listing updated:
Listed by:
JANETTE L. HAAS 570-594-4442,
VILLAGER REALTY, INC. - DANVILLE 570-275-8440
Source: CSVBOR,MLS#: C-1393
Facts & features
Interior
Bedrooms & bathrooms
- Bedrooms: 5
- Bathrooms: 3
- Full bathrooms: 3
- Main level bedrooms: 1
Primary bedroom
- Level: Second
- Area: 271.25 Square Feet
- Dimensions: 17.50 x 15.50
Bedroom 2
- Level: Second
- Area: 220.22 Square Feet
- Dimensions: 14.30 x 15.40
Bedroom 3
- Level: Second
- Area: 170.1 Square Feet
- Dimensions: 12.60 x 13.50
Bedroom 4
- Level: Second
- Area: 173.88 Square Feet
- Dimensions: 12.60 x 13.80
Bedroom 5
- Level: First
- Area: 223.38 Square Feet
- Dimensions: 14.60 x 15.30
Primary bathroom
- Level: Second
Bathroom
- Level: First
Bathroom
- Level: Second
Dining room
- Level: First
- Area: 183.96 Square Feet
- Dimensions: 12.60 x 14.60
Family room
- Level: First
- Area: 330.12 Square Feet
- Dimensions: 12.60 x 26.20
Foyer
- Level: First
- Area: 172.02 Square Feet
- Dimensions: 14.10 x 12.20
Kitchen
- Level: First
- Area: 151.2 Square Feet
- Dimensions: 12.60 x 12.00
Laundry
- Level: Second
- Area: 17.04 Square Feet
- Dimensions: 2.40 x 7.10
Living room
- Level: First
- Area: 296.38 Square Feet
- Dimensions: 20.30 x 14.60
Heating
- Heat Pump
Cooling
- Central Air
Appliances
- Included: Dishwasher, Microwave, Refrigerator, Stove/Range
Features
- Basement: Interior Entry,Poured Concrete Wall,Unfinished
- Has fireplace: Yes
Interior area
- Total structure area: 3,152
- Total interior livable area: 3,152 sqft
- Finished area above ground: 3,152
- Finished area below ground: 0
Property
Parking
- Total spaces: 2
- Parking features: 2 Car
- Has attached garage: Yes
Features
- Levels: Two
- Stories: 2
- Patio & porch: Deck
Lot
- Size: 0.69 Acres
- Dimensions: .69
- Topography: No
Details
- Parcel number: 6352150
- Zoning: Residential
Construction
Type & style
- Home type: SingleFamily
- Property subtype: Single Family Residence
Materials
- Vinyl
- Foundation: None
- Roof: Shingle
Condition
- Year built: 1989
Utilities & green energy
- Electric: 200+ Amp Service
- Sewer: Public Sewer
- Water: Public
Community & HOA
Community
- Subdivision: 0-None
Location
- Region: Danville
Financial & listing details
- Price per square foot: $177/sqft
- Tax assessed value: $235,600
- Annual tax amount: $4,686
- Date on market: 5/28/2026
Estimated market value
$543,300
$516,000 - $570,000
$3,521/mo
Price history
| Date | Event | Price |
|---|---|---|
| 8/19/2026 | Listed for rent | $3,000$1/sqft |
Source: CSVBOR #C-2232 Report a problem | ||
| 8/7/2026 | Price change | $557,000-1.8%$177/sqft |
Source: CSVBOR #C-1393 Report a problem | ||
| 6/26/2026 | Price change | $567,000-2.1%$180/sqft |
Source: CSVBOR #C-1393 Report a problem | ||
| 5/28/2026 | Listed for sale | $579,000-3.3%$184/sqft |
Source: CSVBOR #C-1393 Report a problem | ||
| 5/25/2026 | Listing removed | -- |
Source: Owner Report a problem | ||
| 4/21/2026 | Listed for sale | $599,000+15.9%$190/sqft |
Source: Owner Report a problem | ||
| 6/4/2025 | Listing removed | -- |
Source: Owner Report a problem | ||
| 7/21/2023 | Sold | $517,000-3.4%$164/sqft |
Source: CSVBOR #20-93821 Report a problem | ||
| 4/26/2023 | Contingent | $535,000$170/sqft |
Source: CSVBOR #20-93821 Report a problem | ||
| 4/21/2023 | Listed for sale | $535,000+42.7%$170/sqft |
Source: CSVBOR #20-93821 Report a problem | ||
| 7/16/2019 | Sold | $375,000-3.8%$119/sqft |
Source: CSVBOR #20-79866 Report a problem | ||
| 3/10/2019 | Price change | $389,900-2.5%$124/sqft |
Source: Owner Report a problem | ||
| 2/5/2019 | Listed for sale | $399,900$127/sqft |
Source: Owner Report a problem | ||
Public tax history
| Year | Property taxes | Tax assessment |
|---|---|---|
| 2025 | $4,327 +1.3% | $235,600 |
| 2024 | $4,271 +1.9% | $235,600 |
| 2023 | $4,192 | $235,600 |
| 2022 | $4,192 +5.2% | $235,600 |
| 2021 | $3,984 +0.8% | $235,600 |
| 2020 | $3,950 +4.6% | $235,600 |
| 2018 | $3,777 +189.9% | $235,600 |
| 2017 | $1,303 | $235,600 |
| 2016 | $1,303 | $235,600 |
| 2015 | $1,303 | $235,600 |
| 2014 | -- | $235,600 |
| 2013 | -- | $235,600 |
| 2012 | -- | $235,600 |
| 2011 | -- | $235,600 |
| 2010 | -- | $235,600 |
Find assessor info on the county website
Monthly payment
Est. payment
Payment breakdown
Explore the cost of this home by adjusting the details. Changes won't be saved.Climate risks
Neighborhood: Mechanicsville
Nearby schools
Schools provided by the listing agent
- District: Danville
Source: CSVBOR. This data may not be complete. We recommend contacting the local school district to confirm school assignments for this home.
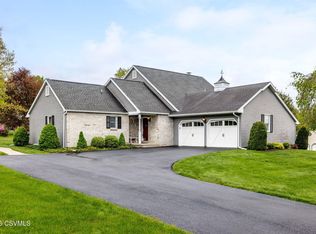
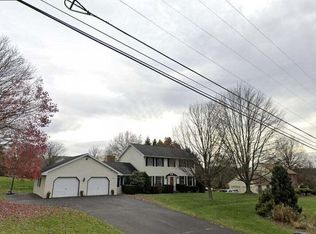
Similar homes
- $659,9004 bd4 ba2.8k sqft37 Millwood Dr, Danville, PA 17821For Sale
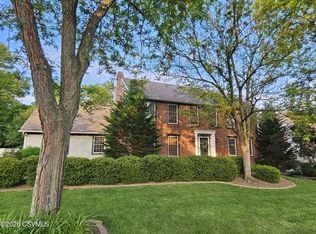 MLS ID #C-698, Pamela D Whitenight, VILLAGER REALTY, INC. - NORTHUMBERLAND. CSVBOR
 - $419,0004 bd3 ba2.3k sqft8 Fairview Dr, Danville, PA 17821For Sale
 MLS ID #C-2076, MONICA ROOT, VILLAGER REALTY, INC. - DANVILLE. CSVBOR
 - $639,9995 bd5 ba3.6k sqft14 Fairfield Ln, Danville, PA 17821For Sale
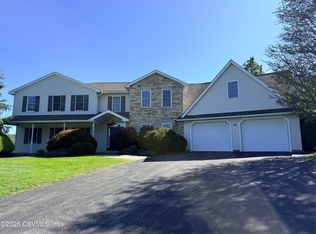 MLS ID #20-101674, MONICA ROOT, VILLAGER REALTY, INC. - DANVILLE. CSVBOR
 - $754,9004 bd4 ba3.1k sqft86 Sunset Dr, Danville, PA 17821For Sale
 MLS ID #C-1377, DREW SASSAMAN, VILLAGER REALTY, INC. - DANVILLE. CSVBOR
 - $470,0004 bd3 ba3k sqft1025 Bloom Rd, Danville, PA 17821For Sale
 MLS ID #PAMN2000448, Nicolette Wayand, TEU Real Estate Corporation. Bright MLS
