Ivy Manor Home - 4BR, 2.5BA, Finished Basement! Move-in ready and full of charm! This 4-bedroom, 2.5-bath home sits on a peaceful half acre lot with a welcoming front porch, spacious deck, and finished basement located just minutes to Geisinger. Bright, open layout in excellent condition--perfect for relaxing or entertaining. This home includes a spacious primary suite and 3 additional bedrooms and a bath on the second level. The main level features living, dining and den with fireplace as well as first floor laundry.
For sale
Price cut: $49K (9/22)
$419,000
8 Fairview Dr, Danville, PA 17821
4beds
2,346sqft
Single Family Residence
Built in 1997
0.53 Acres Lot
$411,400 Zestimate®
$179/sqft
$-- HOA
What's special
First floor laundryFinished basementSpacious deckWelcoming front porchPeaceful half acre lotBright open layoutDen with fireplace
- 73 days
- 778
- 35
Zillow last checked:
Listing updated:
Listed by:
MONICA ROOT 570-275-8440,
VILLAGER REALTY, INC. - DANVILLE 570-275-8440
Source: CSVBOR,MLS#: C-2076
Facts & features
Interior
Bedrooms & bathrooms
- Bedrooms: 4
- Bathrooms: 3
- Full bathrooms: 2
- 1/2 bathrooms: 1
Primary bedroom
- Description: carpet, WIC
- Level: Second
- Area: 232.13 Square Feet
- Dimensions: 13.90 x 16.70
Bedroom 2
- Description: carpet, WIC
- Level: Second
- Area: 154.56 Square Feet
- Dimensions: 11.20 x 13.80
Bedroom 3
- Description: carpet
- Level: Second
- Area: 165.2 Square Feet
- Dimensions: 11.80 x 14.00
Bedroom 4
- Description: carpet
- Level: Second
- Area: 136.5 Square Feet
- Dimensions: 10.50 x 13.00
Primary bathroom
- Description: jetted tub, shower
- Level: Second
- Area: 88 Square Feet
- Dimensions: 8.00 x 11.00
Bathroom
- Level: First
Bathroom
- Level: Second
Dining room
- Description: carpet
- Level: First
- Area: 140.42 Square Feet
- Dimensions: 11.80 x 11.90
Family room
- Description: gas fp, carpet
- Level: First
- Area: 238 Square Feet
- Dimensions: 14.00 x 17.00
Foyer
- Description: HW
- Level: First
Kitchen
- Description: eat-in, all appliances
- Level: First
- Area: 197.22 Square Feet
- Dimensions: 11.40 x 17.30
Laundry
- Level: First
- Area: 62.4 Square Feet
- Dimensions: 7.80 x 8.00
Living room
- Description: carpet
- Level: First
- Area: 2045.8 Square Feet
- Dimensions: 106.00 x 19.30
Rec room
- Description: carpet
- Level: Basement
- Area: 666.4 Square Feet
- Dimensions: 23.80 x 28.00
Heating
- Forced Air
Cooling
- Central Air
Appliances
- Included: Dishwasher, Refrigerator, Stove/Range, Dryer, Washer
Features
- Ceiling Fan(s), Walk-In Closet(s)
- Flooring: Hardwood
- Windows: Window Treatments, Insulated Windows
- Basement: Block,Interior Entry
- Has fireplace: Yes
Interior area
- Total structure area: 2,346
- Total interior livable area: 2,346 sqft
- Finished area above ground: 2,346
- Finished area below ground: 665
Property
Parking
- Total spaces: 2
- Parking features: 2 Car
- Has attached garage: Yes
- Details: 4
Features
- Levels: Two
- Stories: 2
- Patio & porch: Porch, Deck
Lot
- Size: 0.53 Acres
- Dimensions: .53
- Topography: No
Details
- Parcel number: 6352133
- Zoning: Medium Resi
Construction
Type & style
- Home type: SingleFamily
- Property subtype: Single Family Residence
Materials
- Vinyl
- Foundation: None
- Roof: Shingle
Condition
- Year built: 1997
Utilities & green energy
- Electric: 200+ Amp Service
- Sewer: Public Sewer
- Water: Public
Community & HOA
Community
- Features: Paved Streets
- Subdivision: 0-None
Location
- Region: Danville
Financial & listing details
- Price per square foot: $179/sqft
- Tax assessed value: $195,400
- Annual tax amount: $3,886
- Date on market: 8/3/2026
Estimated market value
$411,400
$391,000 - $432,000
$3,165/mo
Price history
| Date | Event | Price |
|---|---|---|
| 9/22/2026 | Price change | $419,000-10.5%$179/sqft |
Source: CSVBOR #C-2076 Report a problem | ||
| 8/3/2026 | Price change | $468,000-0.8%$199/sqft |
Source: CSVBOR #C-2076 Report a problem | ||
| 7/29/2026 | Price change | $472,000-2.7%$201/sqft |
Source: Owner Report a problem | ||
| 7/15/2026 | Listed for sale | $485,000+22.8%$207/sqft |
Source: Owner Report a problem | ||
| 5/2/2023 | Listing removed | -- |
Source: CSVBOR #20-93401 Report a problem | ||
| 4/18/2023 | Price change | $395,000-3.7%$168/sqft |
Source: CSVBOR #20-93401 Report a problem | ||
| 3/6/2023 | Listed for sale | $410,000+37.1%$175/sqft |
Source: CSVBOR #20-93401 Report a problem | ||
| 4/6/2017 | Listing removed | $299,000$127/sqft |
Source: Villager Realty, Inc. #20-67037 Report a problem | ||
| 5/7/2016 | Price change | $299,000-8%$127/sqft |
Source: Villager Realty, Inc. #20-67037 Report a problem | ||
| 3/17/2016 | Listed for sale | $325,000$139/sqft |
Source: Villager Realty, Inc. #20-67037 Report a problem | ||
Public tax history
| Year | Property taxes | Tax assessment |
|---|---|---|
| 2025 | $3,589 +1.3% | $195,400 |
| 2024 | $3,542 +1.9% | $195,400 |
| 2023 | $3,477 | $195,400 |
| 2022 | $3,477 +5.2% | $195,400 |
| 2021 | $3,304 +0.8% | $195,400 |
| 2020 | $3,276 +4.6% | $195,400 |
| 2018 | $3,132 +170.1% | $195,400 |
| 2017 | $1,160 | $195,400 |
| 2016 | $1,160 | $195,400 |
| 2015 | $1,160 | $195,400 |
| 2014 | -- | $195,400 |
| 2013 | -- | $195,400 |
| 2012 | -- | $195,400 |
| 2011 | -- | $195,400 |
| 2010 | -- | $195,400 |
Find assessor info on the county website
Monthly payment
Est. payment
Payment breakdown
Explore the cost of this home by adjusting the details. Changes won't be saved.Climate risks
Neighborhood: Mechanicsville
Nearby schools
Schools provided by the listing agent
- District: Danville
Source: CSVBOR. This data may not be complete. We recommend contacting the local school district to confirm school assignments for this home.
Similar homes
- $419,0004 bd3 ba2.3k sqft787 Avenue D, Danville, PA 17821For Sale
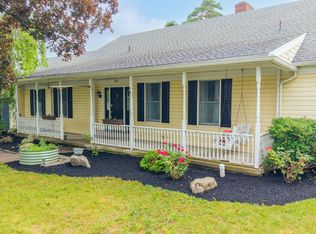 MLS ID #C-1839, MEGAN SCHERER, KELLER WILLIAMS REAL ESTATE. CSVBOR
 - $557,0005 bd3 ba3.1k sqft102 Kaseville Rd, Danville, PA 17821For Sale
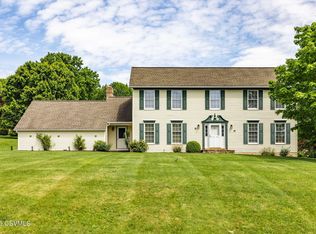 MLS ID #C-1393, JANETTE L. HAAS, VILLAGER REALTY, INC. - DANVILLE. CSVBOR
 - $434,9004 bd2 ba2k sqft265 Penn Ave, Elysburg, PA 17824For Sale
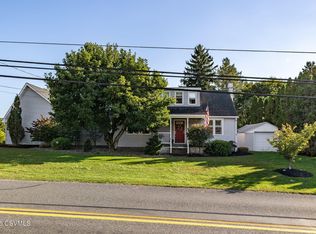 MLS ID #C-2735, TRISH A RUTH, VILLAGER REALTY, INC. - DANVILLE. CSVBOR
 - $595,0004 bd4 ba2.8k sqft37 Millwood Dr, Danville, PA 17821For Sale
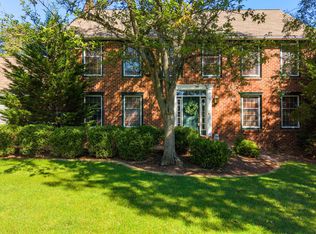 MLS ID #C-2617, KRISTIN MIKITA PFLEEGOR, PRO Real Estate Services, Inc.. CSVBOR
