Location, convenience, and plenty of space come together at 1026 Vine Street! Situated just steps from Geisinger Medical Center, this 4-bedroom, 2-bath home offers a hard-to-beat Danville location along with a functional floor plan that includes a first-floor primary bedroom. Inside, you'll find comfortable living spaces with plenty of opportunity to make the home your own. The enclosed front porch provides additional space to relax and unwind, while the kitchen offers ample cabinetry and workspace. With four bedrooms and two bathrooms, there's flexibility for a home office, guest room, or additional living space. Outside, enjoy a manageable yard along with a detached garage that provides valuable space for parking, storage, or hobbies. Whether you're looking for a primary residence or simply value being within walking distance of Geisinger and close to downtown Danville, 1026 Vine Street offers a combination of space and convenience that's tough to beat.
Call/text Drew Sassaman at 570-490-1996 for more information or to schedule a private showing.
For sale
$269,000
1026 Vine St, Danville, PA 17821
4beds
1,822sqft
Single Family Residence
Built in 1856
6,098 Square Feet Lot
$260,300 Zestimate®
$148/sqft
$-- HOA
What's special
Manageable yardComfortable living spacesFirst-floor primary bedroomEnclosed front porch
- 32 days
- 450
- 36
Zillow last checked:
Listing updated:
Listed by:
DREW SASSAMAN 570-275-8440,
VILLAGER REALTY, INC. - DANVILLE 570-275-8440
Source: CSVBOR,MLS#: C-2379
Facts & features
Interior
Bedrooms & bathrooms
- Bedrooms: 4
- Bathrooms: 2
- Full bathrooms: 2
Primary bedroom
- Level: First
- Area: 247.8 Square Feet
- Dimensions: 17.70 x 14.00
Bedroom 2
- Level: Second
- Area: 118 Square Feet
- Dimensions: 11.80 x 10.00
Bedroom 3
- Level: Second
- Area: 98 Square Feet
- Dimensions: 7.00 x 14.00
Bathroom
- Level: First
Bathroom
- Level: Second
Dining area
- Level: First
- Area: 102.93 Square Feet
- Dimensions: 14.10 x 7.30
Foyer
- Level: First
- Area: 68.6 Square Feet
- Dimensions: 7.00 x 9.80
Kitchen
- Level: First
- Area: 183.3 Square Feet
- Dimensions: 14.10 x 13.00
Laundry
- Level: First
- Area: 62.83 Square Feet
- Dimensions: 6.10 x 10.30
Living room
- Level: First
- Area: 357.87 Square Feet
- Dimensions: 15.10 x 23.70
Sunroom
- Level: First
- Area: 127.1 Square Feet
- Dimensions: 6.20 x 20.50
Heating
- Baseboard
Cooling
- None
Appliances
- Included: Dishwasher, Refrigerator, Stove/Range, Dryer, Washer
Features
- Ceiling Fan(s)
- Basement: Exterior Entry,Unheated
Interior area
- Total structure area: 1,822
- Total interior livable area: 1,822 sqft
- Finished area above ground: 1,822
- Finished area below ground: 0
Property
Parking
- Total spaces: 2
- Parking features: 2 Car
- Has garage: Yes
- Details: 2
Features
- Levels: Two
- Stories: 2
- Patio & porch: Enclosed Porch
Lot
- Size: 6,098 Square Feet
- Dimensions: .14
- Topography: No
Details
- Parcel number: 148187
- Zoning: R2A
Construction
Type & style
- Home type: SingleFamily
- Property subtype: Single Family Residence
Materials
- Aluminum, Vinyl
- Foundation: None
- Roof: Shingle
Condition
- Year built: 1856
Utilities & green energy
- Electric: Circuit Breakers
- Sewer: Public Sewer
- Water: Public
Community & HOA
Community
- Features: Paved Streets, Sidewalks
- Subdivision: 0-None
Location
- Region: Danville
Financial & listing details
- Price per square foot: $148/sqft
- Tax assessed value: $104,400
- Annual tax amount: $2,847
- Date on market: 9/2/2026
Estimated market value
$260,300
$247,000 - $273,000
$2,234/mo
Price history
| Date | Event | Price |
|---|---|---|
| 9/2/2026 | Listed for sale | $269,000$148/sqft |
Source: CSVBOR #C-2379 Report a problem | ||
Public tax history
| Year | Property taxes | Tax assessment |
|---|---|---|
| 2025 | $2,603 +1% | $104,400 |
| 2024 | $2,578 +1.4% | $104,400 |
| 2023 | $2,543 | $104,400 |
| 2022 | $2,543 +3.8% | $104,400 |
| 2021 | $2,451 +0.6% | $104,400 |
| 2020 | $2,436 +5.4% | $104,400 |
| 2018 | $2,311 +87% | $104,400 |
| 2017 | $1,236 +8.2% | $104,400 |
| 2016 | $1,142 +3.7% | $104,400 |
| 2015 | $1,101 | $104,400 |
| 2014 | -- | $104,400 |
| 2013 | -- | $104,400 |
| 2012 | -- | $104,400 |
| 2011 | -- | $104,400 |
| 2010 | -- | $104,400 |
Find assessor info on the county website
Monthly payment
Est. payment
Payment breakdown
Explore the cost of this home by adjusting the details. Changes won't be saved.Climate risks
Neighborhood: 17821
Nearby schools
Schools provided by the listing agent
- District: Danville
Source: CSVBOR. This data may not be complete. We recommend contacting the local school district to confirm school assignments for this home.


Similar homes
- $299,0004 bd1 ba1.4k sqft1036 Bloom Rd, Danville, PA 17821For Sale
 MLS ID #C-2262, NICKY L OUTT, EXP Realty, LLC. CSVBOR
 - $349,9003 bd2 ba1.4k sqft796 Bloom Rd, Danville, PA 17821For Sale
 MLS ID #C-2170, JANET M HUMMER, VILLAGER REALTY, INC. - DANVILLE. CSVBOR
 - $--2 bd1 ba2k sqft268 Avenue E Ave, Danville, PA 17821Auction
 Auction.com 1
 - $349,9003 bd3 ba1.5k sqft282 McCracken Rd, Danville, PA 17821For Sale
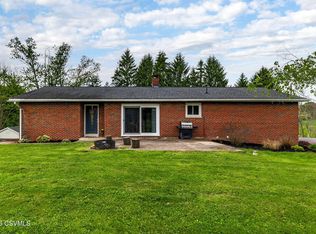 MLS ID #C-1253, DREW SASSAMAN, VILLAGER REALTY, INC. - DANVILLE. CSVBOR
 - $249,9004 bd2 ba2.3k sqft854 State Route 61, Sunbury, PA 17801For Sale
 MLS ID #PANU2003660, Kristine Horten, Bowen Agency, Inc.. Bright MLS
