One-floor living. 2.12 acres. And room for just about everything.
Right in Point Township, just outside Northumberland and Sunbury.
This 3-bedroom, 1-bath ranch gives you the ease of one-floor living, a practical layout, and the chance to make it your own.
But there's more space here than you'd expect.
Head downstairs to a waterproofed full basement with a casual bar setup, laundry area, and plenty of room to spread out. A workshop, a home gym, a play area, extra storage. There's room for all of it.
And then....step outside.
This is where the property shines. You get 2.12 acres of flat, cleared, usable land, with room for gardens, outdoor projects, hobbies, or a backyard that gives you room to breathe. A two-car garage adds even more space for vehicles.
For sale
Price cut: $10K (10/29)
$249,990
288 Gibbons Rd, Northumberland, PA 17857
3beds
1,040sqft
Single Family Residence
Built in 1973
2.12 Acres Lot
$241,900 Zestimate®
$240/sqft
$-- HOA
What's special
Two-car garageWaterproofed full basementLaundry areaPlay areaHome gymOne-floor livingCasual bar setup
- 24 days
- 2,467
- 162
Likely to sell faster than
Zillow last checked:
Listing updated:
Listed by:
Stephanie Smego,
Iron Valley Real Estate Mid Penn 570-884-8624
Source: CSVBOR,MLS#: C-2832
Facts & features
Interior
Bedrooms & bathrooms
- Bedrooms: 3
- Bathrooms: 1
- Full bathrooms: 1
Bedroom 1
- Level: First
- Area: 96.46 Square Feet
- Dimensions: 8.33 x 11.58
Bedroom 2
- Level: First
- Area: 127.38 Square Feet
- Dimensions: 11.00 x 11.58
Bedroom 3
- Level: First
- Area: 143 Square Feet
- Dimensions: 11.00 x 13.00
Bathroom
- Level: First
- Area: 42.64 Square Feet
- Dimensions: 4.16 x 10.25
Dining room
- Level: First
- Area: 108.3 Square Feet
- Dimensions: 10.83 x 10.00
Kitchen
- Level: First
- Area: 75.81 Square Feet
- Dimensions: 7.00 x 10.83
Living room
- Level: First
- Area: 195.93 Square Feet
- Dimensions: 16.92 x 11.58
Heating
- Baseboard
Cooling
- Window Unit(s)
Appliances
- Included: Refrigerator, Stove/Range, Water Softener
- Laundry: Laundry Hookup
Features
- Windows: Window Treatments
- Basement: Block,Concrete,Sump Pump,Unfinished
Interior area
- Total structure area: 1,040
- Total interior livable area: 1,040 sqft
- Finished area above ground: 1,040
- Finished area below ground: 0
Property
Parking
- Total spaces: 2
- Parking features: 2 Car
- Has attached garage: Yes
Features
- Patio & porch: Deck
Lot
- Size: 2.12 Acres
- Dimensions: 92,347
- Topography: No
Details
- Parcel number: 03900035052A001A
- Zoning: R
- Zoning description: X
Construction
Type & style
- Home type: SingleFamily
- Architectural style: Ranch
- Property subtype: Single Family Residence
Materials
- Vinyl
- Foundation: None
- Roof: Shingle
Condition
- Year built: 1973
Utilities & green energy
- Electric: Circuit Breakers
- Sewer: Public Sewer
- Water: Well
Community & HOA
Community
- Subdivision: 0-None
Location
- Region: Northumberland
Financial & listing details
- Price per square foot: $240/sqft
- Tax assessed value: $20,440
- Annual tax amount: $3,027
- Date on market: 10/23/2026
Estimated market value
$241,900
$230,000 - $254,000
$1,276/mo
Price history
| Date | Event | Price |
|---|---|---|
| 10/29/2026 | Price change | $249,990-3.9%$240/sqft |
Source: CSVBOR #C-2832 Report a problem | ||
| 10/23/2026 | Listed for sale | $260,000$250/sqft |
Source: CSVBOR #C-2832 Report a problem | ||
Public tax history
| Year | Property taxes | Tax assessment |
|---|---|---|
| 2025 | $3,022 +3.5% | $20,400 |
| 2024 | $2,920 | $20,400 |
| 2023 | $2,920 +0.7% | $20,400 |
| 2022 | $2,900 +1.4% | $20,400 |
| 2021 | $2,859 | $20,400 |
| 2020 | $2,859 +3.8% | $20,400 |
| 2018 | $2,753 | $20,400 |
| 2017 | -- | $20,400 |
| 2016 | -- | $20,400 |
| 2015 | -- | $20,400 |
| 2014 | -- | $20,400 |
| 2013 | -- | $20,400 |
| 2012 | -- | $20,400 |
| 2011 | -- | $20,400 |
| 2010 | -- | $20,400 |
| 2009 | -- | $20,400 |
| 2007 | -- | $20,400 |
| 2006 | $629 | $20,400 |
| 2005 | -- | $20,400 +100% |
| 2004 | -- | $10,200 |
| 2003 | -- | $10,200 |
| 2002 | -- | $10,200 |
| 2000 | -- | $10,200 |
Find assessor info on the county website
Monthly payment
Est. payment
Payment breakdown
Explore the cost of this home by adjusting the details. Changes won't be saved.Climate risks
Neighborhood: 17857
Nearby schools
Schools provided by the listing agent
- District: Shikellamy
Source: CSVBOR. This data may not be complete. We recommend contacting the local school district to confirm school assignments for this home.

Similar homes
- $195,0002 bd2 ba1.5k sqft280-284 Wheatley Ave, Northumberland, PA 17857For Sale
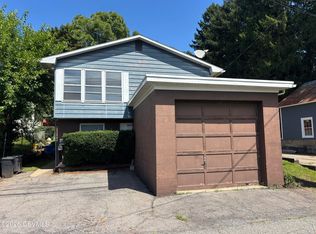 MLS ID #C-2285, Brad Holmes, VILLAGER REALTY, INC. - NORTHUMBERLAND. CSVBOR
- $260,0002 bd2 ba1.1k sqft31 Old Orchard Rd, Milton, PA 17847For Sale
 MLS ID #C-2703, Chantelle Jack, EXP Realty, LLC. CSVBOR
- $125,9003 bd1 ba1.2k sqft527 Sheetz Ave, Northumberland, PA 17857For Sale By Owner
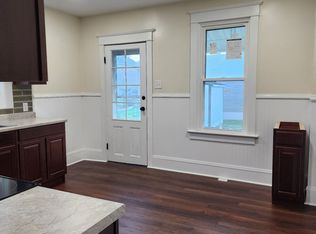
- $245,0001 bd1 ba1.1k sqft1035 Penns Creek Rd, Mifflinburg, PA 17844For Sale
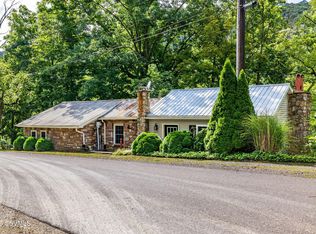 MLS ID #C-2242, SABRA LEIGH KARR, VILLAGER REALTY, INC. - LEWISB. CSVBOR
- $179,9003 bd1 ba1.1k sqft1730 Park Ave, Coal Township, PA 17866For Sale
 MLS ID #PANU2003832, Blain Berrier, Real of Pennsylvania. Bright MLS
