Prime Lewisburg location! Cute and charming 2-bedroom home. Kitchen has island, granite countertops and stainless steel appliances, Additional features include hardwood and tile floors, a cozy wood-burning fireplace. and Mini-split heating and air conditioning. Basement offers laundry, workshop, and ample storage. Enjoy your outdoor space with the fenced-in yard and large deck. Conveniently located near Bucknell University, Lewisburg schools, downtown Lewisburg, the Rail Trail, shopping, dining, and more! Call Lisa Maxwell today at 570-847-6245 to schedule a tour.
For sale
$289,900
106 S 12th St, Lewisburg, PA 17837
2beds
976sqft
Single Family Residence
Built in 1950
6,098 Square Feet Lot
$277,600 Zestimate®
$297/sqft
$-- HOA
What's special
Cozy wood-burning fireplaceFenced-in yardLarge deckHardwood and tile floorsGranite countertopsStainless steel appliances
- 30 days
- 1,072
- 40
Zillow last checked:
Listing updated:
Listed by:
LISA D MAXWELL 570-847-6245,
BERKSHIRE HATHAWAY HOMESERVICES HODRICK REALTY-LEWS 570-523-1000
Source: CSVBOR,MLS#: C-2129
Facts & features
Interior
Bedrooms & bathrooms
- Bedrooms: 2
- Bathrooms: 2
- Full bathrooms: 1
- 1/2 bathrooms: 1
- Main level bedrooms: 2
Bedroom 1
- Level: First
- Area: 126.5 Square Feet
- Dimensions: 11.00 x 11.50
Bedroom 2
- Level: First
- Area: 120.75 Square Feet
- Dimensions: 10.50 x 11.50
Bathroom
- Level: First
Bathroom
- Level: Basement
Kitchen
- Level: First
- Area: 153 Square Feet
- Dimensions: 9.00 x 17.00
Laundry
- Level: Basement
Living room
- Level: First
- Area: 246.75 Square Feet
- Dimensions: 10.50 x 23.50
Office
- Level: First
- Area: 48.75 Square Feet
- Dimensions: 6.50 x 7.50
Heating
- Oil
Cooling
- Ductless
Appliances
- Included: Dishwasher, Microwave, Refrigerator, Stove/Range, Dryer, Washer
Features
- Ceiling Fan(s)
- Flooring: Hardwood
- Basement: Block,Interior Entry
- Has fireplace: Yes
Interior area
- Total structure area: 976
- Total interior livable area: 976 sqft
- Finished area above ground: 976
- Finished area below ground: 0
Property
Parking
- Total spaces: 1
- Parking features: 1 Car
- Has garage: Yes
Features
- Patio & porch: Deck
- Fencing: Fenced
Lot
- Size: 6,098 Square Feet
- Dimensions: .14 acre
- Topography: No
Details
- Parcel number: 002035115.00000
- Zoning: Residential
Construction
Type & style
- Home type: SingleFamily
- Architectural style: Ranch
- Property subtype: Single Family Residence
Materials
- Aluminum
- Foundation: None
- Roof: Shingle
Condition
- Year built: 1950
Utilities & green energy
- Electric: Circuit Breakers
- Sewer: Public Sewer
- Water: Public
Community & HOA
Community
- Subdivision: Linntown
Location
- Region: Lewisburg
Financial & listing details
- Price per square foot: $297/sqft
- Tax assessed value: $80,800
- Annual tax amount: $2,415
- Date on market: 8/8/2026
Estimated market value
$277,600
$264,000 - $291,000
$1,714/mo
Price history
| Date | Event | Price |
|---|---|---|
| 8/8/2026 | Listed for sale | $289,900+48.7%$297/sqft |
Source: CSVBOR #C-2129 Report a problem | ||
| 7/10/2026 | Sold | $195,000-12.2%$200/sqft |
Source: Public Record Report a problem | ||
| 10/31/2023 | Sold | $222,000-3.4%$227/sqft |
Source: CSVBOR #20-95284 Report a problem | ||
| 9/30/2023 | Contingent | $229,900$236/sqft |
Source: CSVBOR #20-95284 Report a problem | ||
| 9/21/2023 | Listed for sale | $229,900+61.9%$236/sqft |
Source: CSVBOR #20-95284 Report a problem | ||
| 7/10/2015 | Sold | $142,000+3.6%$145/sqft |
Source: Public Record Report a problem | ||
| 6/6/2013 | Sold | $137,000$140/sqft |
Source: CSVBOR #20-54558 Report a problem | ||
Public tax history
| Year | Property taxes | Tax assessment |
|---|---|---|
| 2025 | $2,367 +0.2% | $80,800 |
| 2024 | $2,363 +5.6% | $80,800 |
| 2023 | $2,238 +0.2% | $80,800 |
| 2022 | $2,234 -2.3% | $80,800 |
| 2021 | $2,286 +178.4% | $80,800 |
| 2020 | $821 -34.7% | $80,800 |
| 2019 | $1,257 +1.9% | $80,800 |
| 2018 | $1,233 | $80,800 |
| 2017 | -- | $80,800 |
| 2016 | -- | $80,800 |
| 2015 | -- | $80,800 |
| 2014 | -- | $80,800 |
| 2013 | -- | $80,800 |
| 2012 | -- | $80,800 |
| 2011 | -- | $80,800 |
| 2010 | -- | $80,800 |
Find assessor info on the county website
Monthly payment
Est. payment
Payment breakdown
Explore the cost of this home by adjusting the details. Changes won't be saved.Climate risks
Neighborhood: Linntown
Nearby schools
Schools provided by the listing agent
- District: Lewisburg
Source: CSVBOR. This data may not be complete. We recommend contacting the local school district to confirm school assignments for this home.

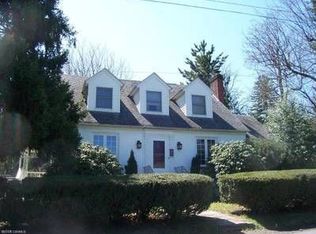
Similar homes
- $299,0004 bd2 ba1k sqft725 Market St, Lewisburg, PA 17837For Sale
 MLS ID #C-1819, MARTHA A BARRICK, COLDWELL BANKER PENN ONE REAL ESTATE. CSVBOR
 - $339,0005 bd3 ba1.2k sqft307 S 22nd St, Lewisburg, PA 17837For Sale
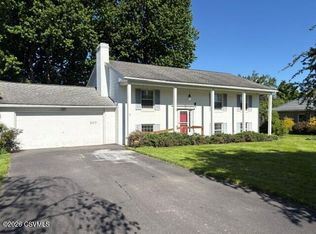 MLS ID #C-1221, TERRY CONRAD, VILLAGER REALTY, INC. - LEWISB. CSVBOR
 - $249,9003 bd1 ba1.1k sqft2451 Crossroads Dr, Lewisburg, PA 17837For Sale
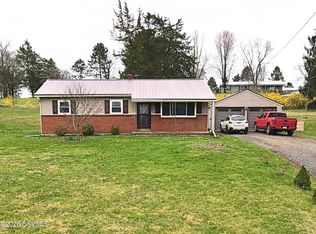 MLS ID #C-846, CORY LEHMAN, Iron Valley Real Estate Mid Penn. CSVBOR
 - $--2 bd2 ba1k sqft361 Main St, New Columbia, PA 17856Auction
 Auction.com 2
 - $155,0003 bd2 ba1.2k sqft1032 Chestnut St, Sunbury, PA 17801For Sale
 MLS ID #SC264135, Laura Sandoval, Avanti Real Estate Group. GSBR as distributed by MLS GRID
