Affordable living in the heart of Sunbury! Freshly updated 3-bedroom, 1.5-bath home in Sunbury featuring new flooring, fresh paint, and updated light fixtures throughout. This charming home blends modern updates with timeless Craftsman-style character. Enjoy the cozy front porch, fenced backyard offering added privacy, and detached garage with convenient off-street parking. Efficient gas heat and move-in-ready condition make this a must-see! **Cash or conventional buyers only!
Contingent
Price cut: $3.5K (9/23)
$179,999
269 N 12th St, Sunbury, PA 17801
3beds
1,427sqft
Single Family Residence
Built in 1950
2,613 Square Feet Lot
$179,400 Zestimate®
$126/sqft
$-- HOA
What's special
Fresh paintCozy front porchNew flooringEfficient gas heatUpdated light fixtures throughout
- 132 days
- 1,118
- 99
Zillow last checked:
Listing updated:
Listed by:
Emily Butler,
Adventure Realty - Montoursville 570-505-3957
Source: West Branch Valley AOR,MLS#: WB-104087
Facts & features
Interior
Bedrooms & bathrooms
- Bedrooms: 3
- Bathrooms: 2
- Full bathrooms: 1
- 1/2 bathrooms: 1
Bedroom 1
- Level: Upper
- Area: 155.25
- Dimensions: 13.5 x 11.5
Bedroom 2
- Level: Upper
- Area: 155.25
- Dimensions: 13.5 x 11.5
Bedroom 3
- Level: Upper
- Area: 155.25
- Dimensions: 13.5 x 11.5
Bathroom
- Level: Upper
- Area: 81
- Dimensions: 9 x 9
Bathroom
- Description: in Basement
- Level: Lower
- Area: 30
- Dimensions: 6 x 5
Bonus room
- Level: Upper
- Area: 49.5
- Dimensions: 9 x 5.5
Dining room
- Level: Main
- Area: 195.5
- Dimensions: 17 x 11.5
Kitchen
- Level: Main
- Area: 156
- Dimensions: 13 x 12
Living room
- Level: Main
- Area: 374
- Dimensions: 22 x 17
Mud room
- Description: Back porch
- Level: Main
- Area: 63
- Dimensions: 9 x 7
Heating
- Natural Gas, Propane, Hot Water
Cooling
- Wall Unit(s)
Appliances
- Included: Gas, Refrigerator, Range, Garage Door Opener
Features
- Formal Separate, Ceiling Fan(s)
- Flooring: Carpet W/W, Laminate
- Windows: New
- Has fireplace: Yes
- Fireplace features: Family Room
Interior area
- Total structure area: 1,427
- Total interior livable area: 1,427 sqft
- Finished area above ground: 1,427
- Finished area below ground: 0
Property
Features
- Levels: Two
- Fencing: Fenced - In Yard
- Waterfront features: None
Lot
- Size: 2,613 Square Feet
- Dimensions: 30.9 x 90
- Features: Level, Cleared
- Topography: Level
Details
- Parcel number: 053-03-008-025
- Zoning: Residential
Construction
Type & style
- Home type: SingleFamily
- Architectural style: Cape Cod
- Property subtype: Single Family Residence
Materials
- Concrete, Frame, Vinyl Siding
- Foundation: Block
- Roof: Shingle
Condition
- Year built: 1950
Utilities & green energy
- Electric: 100-150 Amps
- Water: Public
Community & HOA
Community
- Security: Security System, Smoke Detector(s), Carbon Monoxide Detector(s)
- Subdivision: None
Location
- Region: Sunbury
Financial & listing details
- Price per square foot: $126/sqft
- Tax assessed value: $14,100
- Annual tax amount: $2,307
- Date on market: 8/13/2026
- Listing terms: Cash,Conventional
- Inclusions: Refrigerator and Range, will be installed soon
Estimated market value
$179,400
$170,000 - $188,000
$1,392/mo
Price history
| Date | Event | Price |
|---|---|---|
| 10/14/2026 | Contingent | $179,999$126/sqft |
Source: West Branch Valley AOR #WB-104087 Report a problem | ||
| 9/23/2026 | Price change | $179,999-1.9%$126/sqft |
Source: West Branch Valley AOR #WB-104087 Report a problem | ||
| 9/16/2026 | Price change | $183,500-0.5%$129/sqft |
Source: West Branch Valley AOR #WB-104087 Report a problem | ||
| 9/10/2026 | Price change | $184,500-0.5%$129/sqft |
Source: West Branch Valley AOR #WB-104087 Report a problem | ||
| 9/1/2026 | Price change | $185,500-0.5%$130/sqft |
Source: West Branch Valley AOR #WB-104087 Report a problem | ||
| 8/23/2026 | Price change | $186,500-0.5%$131/sqft |
Source: West Branch Valley AOR #WB-104087 Report a problem | ||
| 8/13/2026 | Listed for sale | $187,500$131/sqft |
Source: West Branch Valley AOR #WB-104087 Report a problem | ||
| 7/10/2026 | Contingent | $187,500$131/sqft |
Source: West Branch Valley AOR #WB-104087 Report a problem | ||
| 6/29/2026 | Price change | $187,500-1.3%$131/sqft |
Source: West Branch Valley AOR #WB-104087 Report a problem | ||
| 6/15/2026 | Listed for sale | $189,900+46.1%$133/sqft |
Source: West Branch Valley AOR #WB-104087 Report a problem | ||
| 1/6/2026 | Sold | $130,000$91/sqft |
Source: Public Record Report a problem | ||
Public tax history
| Year | Property taxes | Tax assessment |
|---|---|---|
| 2025 | $2,307 +3.2% | $14,100 |
| 2024 | $2,237 | $14,100 |
| 2023 | $2,237 +0.6% | $14,100 |
| 2022 | $2,223 +1.3% | $14,100 |
| 2021 | $2,194 | $14,100 |
| 2020 | $2,194 +2.8% | $14,100 |
| 2018 | $2,136 | $14,100 |
| 2017 | -- | $14,100 |
| 2016 | -- | $14,100 |
| 2015 | -- | $14,100 |
| 2014 | -- | $14,100 |
| 2013 | -- | $14,100 |
| 2012 | -- | $14,100 |
| 2011 | -- | $14,100 |
| 2010 | -- | $14,100 |
| 2009 | -- | $14,100 |
| 2007 | -- | $14,100 |
| 2006 | $579 | $14,100 |
| 2005 | -- | $14,100 +100% |
| 2004 | -- | $7,050 |
| 2003 | -- | $7,050 |
| 2002 | -- | $7,050 |
| 2000 | -- | $7,050 |
Find assessor info on the county website
Monthly payment
Est. payment
Payment breakdown
Explore the cost of this home by adjusting the details. Changes won't be saved.Climate risks
Neighborhood: 17801
Similar homes
- $140,0003 bd1 ba2k sqft1251 Market St, Sunbury, PA 17801For Sale

 MLS ID #PANU2003628, Kelly Unger, Keller Williams of Central PA. Bright MLS
 - $249,9003 bd2 ba1.7k sqft854 State Highway 61, Sunbury, PA 17801For Sale
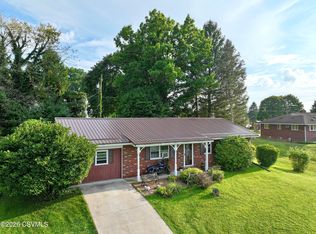 MLS ID #C-2316, KRISTINE MICHELLE HORTEN, BOWEN AGENCY INC., REALTORS - LEWISBURG. CSVBOR
 - $214,5004 bd2 ba1.5k sqft118 Seven Points Rd, Sunbury, PA 17801For Sale
 MLS ID #C-1911, DEBRA F BROUSE, SQUARE DIEHL REALTY INC. CSVBOR
 - $114,0003 bd1 ba1.2k sqft1134 Wolverton St, Sunbury, PA 17801For Sale By Owner
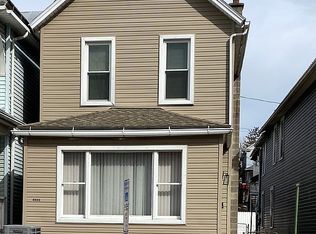
- $189,9003 bd1 ba1.2k sqft1647 Ridge Rd, Klingerstown, PA 17941For SaleMLS ID #PASK2029546, Valerie Specht, United Country Magnolia Realty Services. Bright MLS
