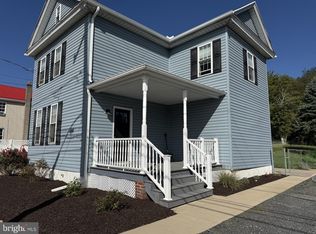
Come see the serenity of this backyard, the openness of the living space, and an entire unfinished basement with half bath, just waiting for your creative ideas!! Main floor boasts 2 bedrooms, full bath, and a living space perfect for entertaining, or just ease of daily life. Upstairs is currently a bedroom, but could be used as a family room, playroom, or simply an attic. Don't miss your chance to see it, and fall in love! Property is located in he Shamokin School District.
Call Sarah Boyer at 570-772-8368
For sale
Price cut: $5K (9/22)
$184,900
1473 Trevorton Rd, Coal Township, PA 17866
3beds
1,388sqft
Single Family Residence
Built in 1940
9,147 Square Feet Lot
$180,800 Zestimate®
$133/sqft
$-- HOA
What's special
Serenity of this backyard
- 49 days
- 493
- 10
Zillow last checked:
Listing updated:
Listed by:
Devin L O'Rourke 570-546-8121,
CENTURY 21 COLONIAL REAL ESTATE 570-546-8121
Source: CSVBOR,MLS#: C-2171
Facts & features
Interior
Bedrooms & bathrooms
- Bedrooms: 3
- Bathrooms: 2
- Full bathrooms: 1
- 1/2 bathrooms: 1
Bedroom 1
- Level: First
- Area: 127.65 Square Feet
- Dimensions: 11.50 x 11.10
Bedroom 2
- Level: First
- Length: 11.4 Feet
Bedroom 3
- Level: Second
- Area: 259.6 Square Feet
- Dimensions: 11.80 x 22.00
Bathroom
- Level: First
- Area: 47.4 Square Feet
- Dimensions: 6.00 x 7.90
Bathroom
- Level: First
- Area: 30.6 Square Feet
- Dimensions: 4.50 x 6.80
Dining room
- Level: First
- Area: 70.29 Square Feet
- Dimensions: 9.90 x 7.10
Kitchen
- Level: First
- Area: 82.99 Square Feet
- Dimensions: 9.11 x 9.11
Living room
- Level: First
- Area: 208 Square Feet
- Dimensions: 13.00 x 16.00
Other
- Level: Basement
- Area: 424.32 Square Feet
- Dimensions: 19.20 x 22.10
Sunroom
- Level: First
- Area: 123.88 Square Feet
- Dimensions: 7.60 x 16.30
Features
- Basement: None
Interior area
- Total structure area: 1,388
- Total interior livable area: 1,388 sqft
- Finished area above ground: 1,388
- Finished area below ground: 35
Property
Parking
- Total spaces: 1
- Parking features: 1 Car
- Has attached garage: Yes
Features
- Levels: One and One Half
- Stories: 1
Lot
- Size: 9,147 Square Feet
- Dimensions: .21
- Topography: No
Details
- Parcel number: 00D0300D040
- Zoning: Residential
- Zoning description: X
Construction
Type & style
- Home type: SingleFamily
- Property subtype: Single Family Residence
Materials
- Vinyl
- Foundation: None
- Roof: Shingle
Condition
- Year built: 1940
Community & HOA
Community
- Subdivision: 0-None
Location
- Region: Coal Township
Financial & listing details
- Price per square foot: $133/sqft
- Tax assessed value: $10,650
- Annual tax amount: $1,244
- Date on market: 8/12/2026
Estimated market value
$180,800
$172,000 - $190,000
$1,446/mo
Price history
| Date | Event | Price |
|---|---|---|
| 9/22/2026 | Price change | $184,900-2.6%$133/sqft |
Source: CSVBOR #C-2171 Report a problem | ||
| 8/26/2026 | Price change | $189,900-2.4%$137/sqft |
Source: CSVBOR #C-2171 Report a problem | ||
| 8/4/2026 | Price change | $194,500-2.2%$140/sqft |
Source: West Branch Valley AOR #WB-104149 Report a problem | ||
| 7/22/2026 | Price change | $198,900-0.5%$143/sqft |
Source: West Branch Valley AOR #WB-104149 Report a problem | ||
| 7/5/2026 | Listed for sale | $199,900+166.5%$144/sqft |
Source: West Branch Valley AOR #WB-104149 Report a problem | ||
| 5/29/2015 | Sold | $75,000-6.1%$54/sqft |
Source: CSVBOR #20-61028 Report a problem | ||
| 2/11/2015 | Price change | $79,900-2.6%$58/sqft |
Source: Berkshire Hathaway HomeServices Hodrick Realty, WPT #WB-72168 Report a problem | ||
| 1/22/2015 | Price change | $82,000-4.7%$59/sqft |
Source: Berkshire Hathaway HomeServices Hodrick Realty, WPT #WB-72168 Report a problem | ||
| 12/23/2014 | Price change | $86,000-4.3%$62/sqft |
Source: Berkshire Hathaway HomeServices Hodrick Realty, WPT #WB-72168 Report a problem | ||
| 11/25/2014 | Price change | $89,900-4.4%$65/sqft |
Source: Berkshire Hathaway HomeServices Hodrick Realty, WPT #WB-72168 Report a problem | ||
| 9/24/2014 | Listed for sale | $94,000+176.5%$68/sqft |
Source: PRUDENTIAL HODRICK REALTY, WPT #WB-72168 Report a problem | ||
| 3/27/2013 | Sold | $34,000+2511.4%$24/sqft |
Source: CSVBOR #20-53995 Report a problem | ||
| 5/2/2012 | Sold | $1,302$1/sqft |
Source: Public Record Report a problem | ||
Public tax history
| Year | Property taxes | Tax assessment |
|---|---|---|
| 2025 | $1,217 +4.6% | $10,650 |
| 2024 | $1,164 +2.9% | $10,650 |
| 2023 | $1,131 +4.3% | $10,650 |
| 2022 | $1,084 +1.6% | $10,650 |
| 2021 | $1,067 -0.8% | $10,650 |
| 2020 | $1,076 +11.7% | $10,650 |
| 2018 | $963 | $10,650 |
| 2017 | -- | $10,650 |
| 2016 | -- | $10,650 |
| 2015 | -- | $10,650 |
| 2014 | -- | $10,650 |
| 2013 | -- | $10,650 |
| 2012 | -- | $10,650 |
| 2011 | -- | $10,650 |
| 2010 | -- | $10,650 |
| 2009 | -- | $10,650 |
| 2007 | -- | $10,650 |
| 2006 | $351 | $10,650 |
| 2005 | -- | $10,650 +100% |
| 2004 | -- | $5,325 |
| 2003 | -- | $5,325 |
| 2002 | -- | $5,325 |
| 2000 | -- | $5,325 |
Find assessor info on the county website
Monthly payment
Est. payment
Payment breakdown
Explore the cost of this home by adjusting the details. Changes won't be saved.Climate risks
Neighborhood: 17866
Nearby schools
Schools provided by the listing agent
- District: Shamokin
Source: CSVBOR. This data may not be complete. We recommend contacting the local school district to confirm school assignments for this home.
- $159,9003 bd2 ba1.4k sqft1469 Trevorton Rd, Coal Township, PA 17866Off Market
- $104,800-- bd-- ba-- sqft1479 Trevorton Rd, Coal Township, PA 17866Off Market
- $8,350-- bd-- ba-- sqft1463 Trevorton Rd, Coal Township, PA 17866Off Market
- $114,800-- bd-- ba-- sqft1483 Trevorton Rd, Coal Township, PA 17866Off Market
Similar homes
- $119,9004 bd2 ba1.6k sqft927 N Shamokin St, Shamokin, PA 17872For Sale
 MLS ID #C-2636, Ronald A. Fimiani, Assist 2 Sell Keystone Realty. CSVBOR
 - $199,0004 bd1 ba1.7k sqft119 Center St, Shamokin, PA 17872For Sale
 MLS ID #C-2393, MATHLENE L SOSNOSKI, TEU REAL ESTATE CORPORATION. CSVBOR
 - $179,0003 bd2 ba1.1k sqft321 E North St, Marion Heights, PA 17832For Sale
 MLS ID #PANU2003666, Molly McGoff, Coldwell Banker Realty. Bright MLS
 - $209,0003 bd2 ba1.7k sqft3261 State Highway 61, Sunbury, PA 17801For Sale
 MLS ID #C-1620, MIKE KISNER, BERKSHIRE HATHAWAY HOMESERVICES HODRICK REALTY-DANV. CSVBOR
 - $95,0003 bd2 ba1.5k sqft1452 W Walnut St, Coal Township, PA 17866For SaleMLS ID #PANU2003672, Jill Saunders, Saunders Real Estate. Bright MLS
- $169,9003 bd2 ba1.6k sqft2646 W Main St, Spring Glen, PA 17978For SaleMLS ID #PASK2028542, Will Primeau, Ramus Realty Group. Bright MLS
- $189,9004 bd2 ba2k sqft417 McKnight St, Gordon, PA 17936For SaleMLS ID #PASK2028538, CHRISTINE MCAFEE, RE/MAX Central - Lansdale. Bright MLS
