Detached 2 story in the quaint village of Ranshaw ! Spacious rooms and lots of original charm, 4 bedrooms on a nice fenced lot. Low taxes and convenient location to shopping and restaurants.
Call Mathlene for your tour today / seller occupied please give 24 hr notice for your pre qualified buyers, priced to SELL ! Square footage to be independently verified by the buyer.
For sale
$110,000
534 Main St, Ranshaw, PA 17866
4beds
1,312sqft
Single Family Residence
Built in 1920
3,948 Square Feet Lot
$109,800 Zestimate®
$84/sqft
$-- HOA
What's special
Original charmNice fenced lotSpacious rooms
- 7 days
- 349
- 31
Likely to sell faster than
Zillow last checked:
Listing updated:
Listed by:
MATHLENE L SOSNOSKI 570-524-0838,
TEU REAL ESTATE CORPORATION 800-883-9424
Source: CSVBOR,MLS#: C-2498
Facts & features
Interior
Bedrooms & bathrooms
- Bedrooms: 4
- Bathrooms: 1
- Full bathrooms: 1
Bedroom 1
- Level: Second
- Area: 140 Square Feet
- Dimensions: 10.00 x 14.00
Bedroom 2
- Level: Second
- Area: 100 Square Feet
- Dimensions: 10.00 x 10.00
Bedroom 3
- Level: Second
- Area: 117 Square Feet
- Dimensions: 9.00 x 13.00
Bedroom 4
- Level: Second
- Area: 117 Square Feet
- Dimensions: 9.00 x 13.00
Bathroom
- Level: Second
- Area: 55 Square Feet
- Dimensions: 5.00 x 11.00
Dining room
- Level: First
- Area: 176 Square Feet
- Dimensions: 11.00 x 16.00
Kitchen
- Level: First
- Area: 192 Square Feet
- Dimensions: 12.00 x 16.00
Living room
- Level: First
- Area: 210 Square Feet
- Dimensions: 14.00 x 15.00
Heating
- Oil
Cooling
- Window Unit(s)
Appliances
- Included: Refrigerator, Stove/Range, Dryer, Washer
- Laundry: Laundry Hookup
Features
- Doors: Storm Door(s)
- Windows: Window Treatments
- Basement: Unfinished
Interior area
- Total structure area: 1,312
- Total interior livable area: 1,312 sqft
- Finished area above ground: 1,312
- Finished area below ground: 0
Property
Parking
- Parking features: None
Features
- Levels: Two
- Stories: 2
- Patio & porch: Porch
- Fencing: Fenced
Lot
- Size: 3,948 Square Feet
- Dimensions: 32.5 x 121.5 irregular
- Topography: Yes
Details
- Parcel number: 76896
- Zoning: R-2
Construction
Type & style
- Home type: SingleFamily
- Property subtype: Single Family Residence
Materials
- Asbestos, Vinyl
- Foundation: None
- Roof: Shingle
Condition
- Year built: 1920
Utilities & green energy
- Electric: Circuit Breakers
- Sewer: Public Sewer
- Water: Public
Community & HOA
Community
- Features: Fencing, Paved Streets, Sidewalks
- Subdivision: 0-None
HOA
- Has HOA: No
Location
- Region: Ranshaw
Financial & listing details
- Price per square foot: $84/sqft
- Tax assessed value: $7,540
- Annual tax amount: $880
- Date on market: 9/16/2026
Estimated market value
$109,800
$104,000 - $115,000
$1,627/mo
Price history
| Date | Event | Price |
|---|---|---|
| 9/16/2026 | Listed for sale | $110,000+100%$84/sqft |
Source: CSVBOR #C-2498 Report a problem | ||
| 12/3/2018 | Sold | $55,000$42/sqft |
Source: Public Record Report a problem | ||
Public tax history
| Year | Property taxes | Tax assessment |
|---|---|---|
| 2025 | $857 +4.6% | $7,500 |
| 2024 | $820 +2.9% | $7,500 |
| 2023 | $796 +4.3% | $7,500 |
| 2022 | $764 +1.6% | $7,500 |
| 2021 | $752 -0.8% | $7,500 |
| 2020 | $758 +11.7% | $7,500 |
| 2018 | $678 | $7,500 |
| 2017 | -- | $7,500 |
| 2016 | -- | $7,500 |
| 2015 | -- | $7,500 |
| 2014 | -- | $7,500 |
| 2013 | -- | $7,500 |
| 2012 | -- | $7,500 |
| 2011 | -- | $7,500 |
| 2010 | -- | $7,500 |
| 2009 | -- | $7,500 |
| 2007 | -- | $7,500 |
| 2006 | $247 | $7,500 |
| 2005 | -- | $7,500 +100% |
| 2004 | -- | $3,750 |
| 2003 | -- | $3,750 |
| 2002 | -- | $3,750 |
| 2000 | -- | $3,750 |
Find assessor info on the county website
Monthly payment
Est. payment
Payment breakdown
Explore the cost of this home by adjusting the details. Changes won't be saved.Climate risks
Neighborhood: 17866
Nearby schools
Schools provided by the listing agent
- District: Shamokin
Source: CSVBOR. This data may not be complete. We recommend contacting the local school district to confirm school assignments for this home.
Similar homes
- $99,9004 bd2 ba1.4k sqft812 E Dewart St, Shamokin, PA 17872For Sale
 MLS ID #C-172, Anthony Michael Getchey, BRESSI & MARTIN REAL ESTATE, INC. - SHAMOKIN. CSVBOR
 - $99,9003 bd2 ba1.9k sqft714 E Sunbury St, Shamokin, PA 17872For Sale
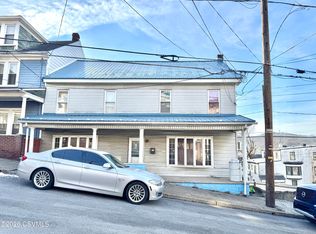 MLS ID #C-165, Anthony Michael Getchey, BRESSI & MARTIN REAL ESTATE, INC. - SHAMOKIN. CSVBOR
 - $95,0003 bd2 ba1.5k sqft1452 W Walnut St, Coal Township, PA 17866For Sale

 MLS ID #PANU2003672, Jill Saunders, Saunders Real Estate. Bright MLS
 - $105,0004 bd2 ba1.4k sqft14 Eagle Ave, Coal Township, PA 17866For Sale
 MLS ID #C-1171, GARY & JOY CHRISTIAN, HAMILTON WELLS REAL ESTATE. CSVBOR
 - $119,9004 bd2 ba1.6k sqft927 N Shamokin St, Shamokin, PA 17872For SaleMLS ID #PANU2003658, Ryan Tomarchio, Assist-2-Sell Keystone Realty. Bright MLS
- $115,0004 bd2 ba1.8k sqft114 S Shamokin St, Shamokin, PA 17872For SaleMLS ID #PANU2003468, Cherie Gottshall, Iron Valley Real Estate Coal Region. Bright MLS
- $119,5005 bd1 ba1.4k sqft423 E Dewart St, Shamokin, PA 17872For SaleMLS ID #PANU2003002, Amy Alexis Latshaw, Mullen Realty Associates. Bright MLS
- $120,0004 bd2 ba1.5k sqft325 W Saylor St #323, Mount Carmel, PA 17851For Sale
 MLS ID #SC264510, Xiomara Caraballo Mercado, EXP Realty LLC. GSBR as distributed by MLS GRID
 - $109,0003 bd1 ba1.4k sqft2023 Centre St, Ashland, PA 17921For SaleMLS ID #PASK2029232, David Pedron, RE/MAX Five Star Realty. Bright MLS
