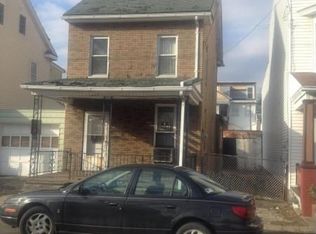
570-266-8159 Blocks from shopping, dining and entertainment - fabulous home with tall ceilings and ornate 1920s woodwork! Convenient balcony off the kitchen with access to a small backyard. Upstairs you'll find bedrooms, bathrooms and another balcony overlooking the backyard. The basement has more room for storage if needed, and access to the outside. Don't miss out, call 570-266-8159 today! Square Footage derived from tax card and is to be Independently Verified by Buyer.
For sale
$120,000
38 N 3rd St, Shamokin, PA 17872
4beds
1,944sqft
Single Family Residence
Built in 1920
871 Square Feet Lot
$-- Zestimate®
$62/sqft
$-- HOA
What's special
Balcony overlooking the backyardSmall backyardTall ceilings
- 5 days
- 133
- 10
Zillow last checked:
Listing updated:
Listed by:
NICOLETTE M WAYAND,
TEU REAL ESTATE CORPORATION 800-883-9424,
JODI M BOYER 570-524-0838,
TEU REAL ESTATE CORPORATION
Source: CSVBOR,MLS#: C-2680
Facts & features
Interior
Bedrooms & bathrooms
- Bedrooms: 4
- Bathrooms: 2
- Full bathrooms: 1
- 1/2 bathrooms: 1
Bedroom 1
- Description: 2nd Floor Bedroom w. Balcony Access
- Level: Second
- Area: 149.5 Square Feet
- Dimensions: 11.50 x 13.00
Bedroom 2
- Description: Carpet, Bay Windows
- Level: Second
- Area: 248 Square Feet
- Dimensions: 16.00 x 15.50
Bedroom 3
- Description: Luxury Vinyl flooring, tall ceilings
- Level: Third
- Area: 138 Square Feet
- Dimensions: 11.50 x 12.00
Bedroom 4
- Description: Windows, Closet, Tall Ceilings
- Level: Third
- Area: 138 Square Feet
- Dimensions: 11.50 x 12.00
Bathroom
- Description: Full bath with Clawfoot Tub Shower
- Level: Second
- Area: 38.35 Square Feet
- Dimensions: 6.50 x 5.90
Bathroom
- Description: Small Bath w Window
- Level: Second
- Area: 17.7 Square Feet
- Dimensions: 3.00 x 5.90
Dining room
- Description: Formal Dining Room with Tall Ceiling, Big Windows
- Level: First
- Area: 127.5 Square Feet
- Dimensions: 8.50 x 15.00
Family room
- Description: HW Floors, tall ceilings, access to Dining Room
- Level: First
- Area: 139.26 Square Feet
- Dimensions: 11.50 x 12.11
Kitchen
- Description: w windows, access to Balcony & Yard
- Level: First
- Area: 85 Square Feet
- Dimensions: 8.50 x 10.00
Living room
- Description: HW Floors, tall ceilings, ornate woodwork
- Level: First
- Area: 164.45 Square Feet
- Dimensions: 11.50 x 14.30
Other
- Description: Balcony off Kitchen w Access to Backyard
- Level: First
- Area: 51.25 Square Feet
- Dimensions: 12.50 x 4.10
Other
- Description: 2nd Floor Balcony off Bedroom
- Level: Second
- Area: 51.25 Square Feet
- Dimensions: 12.50 x 4.10
Storage room
- Description: Bedroom converted to Walk-In Closet w Window
- Level: Second
- Area: 97.75 Square Feet
- Dimensions: 8.50 x 11.50
Appliances
- Included: Refrigerator, Stove/Range
- Laundry: Laundry Hookup
Features
- Ceiling Fan(s), Walk-In Closet(s)
- Flooring: Hardwood
- Doors: Storm Door(s)
- Windows: Insulated Windows
- Basement: Concrete,Interior Entry,Exterior Entry
Interior area
- Total structure area: 3,250
- Total interior livable area: 1,944 sqft
- Finished area above ground: 1,944
Property
Parking
- Parking features: See Remarks
- Has attached garage: Yes
Features
- Levels: Multi/Split
- Patio & porch: Porch, Deck
Lot
- Size: 871 Square Feet
- Dimensions: 12 x 72
- Topography: No
Details
- Parcel number: 01801010137
- Zoning: C-M
Construction
Type & style
- Home type: SingleFamily
- Property subtype: Single Family Residence
Materials
- Vinyl
- Foundation: None
Condition
- Year built: 1920
Utilities & green energy
- Electric: Circuit Breakers
- Sewer: Public Sewer
- Water: Public
Community & HOA
Community
- Features: Paved Streets, Sidewalks, Street Lights, View
- Subdivision: 0-None
Location
- Region: Shamokin
Financial & listing details
- Price per square foot: $62/sqft
- Tax assessed value: $6,100
- Annual tax amount: $1,344
- Date on market: 10/5/2026
Estimated market value
Not available
Estimated sales range
Not available
Not available
Price history
| Date | Event | Price |
|---|---|---|
| 10/5/2026 | Listed for sale | $120,000+179.1%$62/sqft |
Source: CSVBOR #C-2680 Report a problem | ||
| 12/17/2025 | Listing removed | $1,150$1/sqft |
Source: Zillow Rentals Report a problem | ||
| 11/10/2025 | Listed for rent | $1,150+1.4%$1/sqft |
Source: Zillow Rentals Report a problem | ||
| 4/19/2022 | Listing removed | -- |
Source: Zillow Rental Manager Report a problem | ||
| 3/16/2022 | Listed for rent | $1,134$1/sqft |
Source: Zillow Rental Manager Report a problem | ||
| 1/14/2022 | Sold | $43,000-12.2%$22/sqft |
Source: CSVBOR #20-87624 Report a problem | ||
| 12/19/2021 | Pending sale | $49,000$25/sqft |
Source: CSVBOR #20-87624 Report a problem | ||
| 12/18/2021 | Listed for sale | $49,000$25/sqft |
Source: CSVBOR #20-87624 Report a problem | ||
| 12/3/2021 | Listing removed | -- |
Source: CSVBOR #20-87624 Report a problem | ||
| 10/20/2021 | Price change | $49,000-2%$25/sqft |
Source: CSVBOR #20-87624 Report a problem | ||
| 6/3/2021 | Listed for sale | $50,000+179.3%$26/sqft |
Source: CSVBOR #20-87624 Report a problem | ||
| 8/23/2011 | Sold | $17,900$9/sqft |
Source: Public Record Report a problem | ||
Public tax history
| Year | Property taxes | Tax assessment |
|---|---|---|
| 2025 | $824 +3.8% | $6,100 |
| 2024 | $794 +2.4% | $6,100 |
| 2023 | $775 +1.5% | $6,100 |
| 2022 | $763 +1.3% | $6,100 |
| 2021 | $754 | $6,100 |
| 2020 | $754 +2.6% | $6,100 |
| 2018 | $734 | $6,100 |
| 2017 | -- | $6,100 |
| 2016 | -- | $6,100 |
| 2015 | -- | $6,100 |
| 2014 | -- | $6,100 |
| 2013 | -- | $6,100 |
| 2012 | -- | $6,100 |
| 2011 | -- | $6,100 |
| 2010 | -- | $6,100 |
| 2009 | -- | $6,100 |
| 2007 | -- | $6,100 |
| 2006 | $330 | $6,100 |
| 2005 | -- | $6,100 +100% |
| 2004 | -- | $3,050 |
| 2003 | -- | $3,050 |
| 2002 | -- | $3,050 |
| 2000 | -- | $3,050 |
Find assessor info on the county website
Monthly payment
Est. payment
Payment breakdown
Explore the cost of this home by adjusting the details. Changes won't be saved.Climate risks
Neighborhood: 17872
Nearby schools
Schools provided by the listing agent
- District: Shamokin
Source: CSVBOR. This data may not be complete. We recommend contacting the local school district to confirm school assignments for this home.
Similar homes
- $119,9004 bd2 ba1.6k sqft927 N Shamokin St, Shamokin, PA 17872For Sale
 MLS ID #C-2636, Ronald A. Fimiani, Assist 2 Sell Keystone Realty. CSVBOR
 - $120,0004 bd2 ba975 sqft200 S Coal St, Shamokin, PA 17872For Sale
 MLS ID #785656, Marleny Martinez, I-Do Real Estate. GLVR
 - $110,0002 bd2 ba1.9k sqft412 S Shamokin St, Shamokin, PA 17872For Sale
 MLS ID #C-2678, JOSEPH J GUBERNOT, BRESSI & MARTIN REAL ESTATE, INC. - SHAMOKIN. CSVBOR
 - $121,5004 bd2 ba2k sqft45 S Market St, Shamokin, PA 17872For Sale

 MLS ID #PANU2003240, Dena Guenther, BHHS Homesale Realty - Schuylkill Haven. Bright MLS
 - $125,0003 bd3 ba1.8k sqft826 Race St, Shamokin, PA 17872For SaleMLS ID #PANU2003662, ANA NAVARRO, Iron Valley Real Estate. Bright MLS
- $99,9004 bd2 ba1.8k sqft114 S Shamokin St, Shamokin, PA 17872For SaleMLS ID #PANU2003468, Cherie Gottshall, Iron Valley Real Estate Coal Region. Bright MLS
- $120,0004 bd2 ba1.5k sqft325 W Saylor St #323, Mount Carmel, PA 17851For Sale
 MLS ID #SC264510, Xiomara Caraballo Mercado, EXP Realty LLC. GSBR as distributed by MLS GRID
 - $95,0003 bd2 ba1.5k sqft1452 W Walnut St, Coal Township, PA 17866For SaleMLS ID #PANU2003672, Jill Saunders, Saunders Real Estate. Bright MLS
- $134,9004 bd2 ba1.2k sqft336 W 3rd St, Mount Carmel, PA 17851For SaleMLS ID #PANU2003720, Nichole Killeen, Mullen Realty Associates. Bright MLS
- $140,0003 bd1 ba2k sqft1251 Market St, Sunbury, PA 17801For SaleMLS ID #PANU2003628, Kelly Unger, Keller Williams of Central PA. Bright MLS
