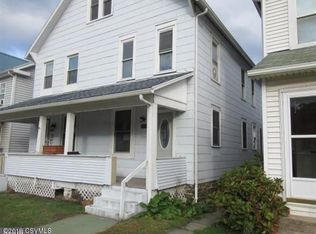
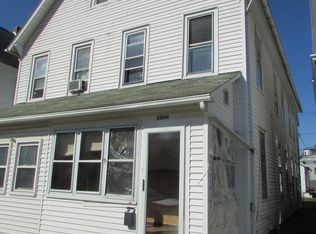
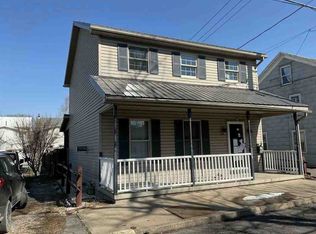
This beautiful 3BR/1bath two-story single home offers all the advantages of small city life. Convenient location to school and shopping. It has hardwood floors in the dining room and living room. The upstairs has vinyl plank flooring. The kitchen has convenient washer/dryer hook up. There is central air. Ample parking with a one car garage and on street parking. Rental permit recently renewed, if looking for an investment opportunity. Call or text 570–898–3838 for more information. All Sunday inquiries will be returned on Monday.
For sale by owner
$119,000
1134 Wolverton St, Sunbury, PA 17801
3beds
1,266sqft
SingleFamily
Built in 1940
-- sqft lot
$-- Zestimate®
$94/sqft
$-- HOA
What's special
One car garageAmple parkingCentral air
- 9 days
- 348
- 23
Listed by:
Property Owner (570) 898-3838
Facts & features
Interior
Bedrooms & bathrooms
- Bedrooms: 3
- Bathrooms: 1
- Full bathrooms: 1
Heating
- Forced air, Gas
Cooling
- Central
Appliances
- Included: Range / Oven, Refrigerator
Features
- Laundry Hookup, Ceiling Fan, Window Treatments, Hardwood Floors
- Flooring: Carpet, Hardwood, Linoleum / Vinyl
- Basement: Unfinished
Interior area
- Total interior livable area: 1,266 sqft
Property
Parking
- Total spaces: 1
- Parking features: Garage - Detached, Off-street, On-street
Features
- Exterior features: Vinyl
Details
- Parcel number: 05402009065
Construction
Type & style
- Home type: SingleFamily
Materials
- Roof: Shake / Shingle
Condition
- New construction: No
- Year built: 1940
Community & HOA
Location
- Region: Sunbury
- Municipality: 404 Sunbury City
Financial & listing details
- Price per square foot: $94/sqft
- Tax assessed value: $7,700
- Annual tax amount: $1,260
- Date on market: 9/26/2026
Estimated market value
Not available
Estimated sales range
Not available
$1,112/mo
Price history
| Date | Event | Price |
|---|---|---|
| 9/26/2026 | Listed for sale | $119,000-8.1%$94/sqft |
Source: Owner Report a problem | ||
| 8/7/2026 | Listing removed | $129,500$102/sqft |
Source: CSVBOR #C-737 Report a problem | ||
| 7/4/2026 | Price change | $129,500-3.7%$102/sqft |
Source: CSVBOR #C-737 Report a problem | ||
| 5/21/2026 | Price change | $134,500-3.6%$106/sqft |
Source: CSVBOR #C-737 Report a problem | ||
| 4/9/2026 | Price change | $139,500-3.5%$110/sqft |
Source: CSVBOR #C-737 Report a problem | ||
| 4/1/2026 | Price change | $144,500-3.3%$114/sqft |
Source: CSVBOR #C-737 Report a problem | ||
| 3/24/2026 | Listed for sale | $149,500+0.3%$118/sqft |
Source: CSVBOR #C-737 Report a problem | ||
| 3/23/2026 | Listing removed | -- |
Source: Owner Report a problem | ||
| 3/17/2026 | Price change | $149,000-6.3%$118/sqft |
Source: Owner Report a problem | ||
| 3/13/2026 | Price change | $159,000-5.9%$126/sqft |
Source: Owner Report a problem | ||
| 2/28/2026 | Listed for sale | $169,000+69.2%$133/sqft |
Source: Owner Report a problem | ||
| 9/17/2020 | Listing removed | $99,900$79/sqft |
Source: RE/MAX River Valley Realty #20-83931 Report a problem | ||
| 9/2/2020 | Listed for sale | $99,900$79/sqft |
Source: RE/MAX River Valley Realty #20-83931 Report a problem | ||
| 7/21/2020 | Listing removed | $99,900$79/sqft |
Source: RE/MAX RIVER VALLEY REALTY #20-83931 Report a problem | ||
| 5/20/2020 | Listed for sale | $99,900+143.7%$79/sqft |
Source: RE/MAX RIVER VALLEY REALTY #20-83931 Report a problem | ||
| 5/17/2019 | Sold | $41,000-18%$32/sqft |
Source: CSVBOR #20-72727 Report a problem | ||
| 4/30/2019 | Pending sale | $50,000$39/sqft |
Source: SQUARE DIEHL REALTY INC #20-72727 Report a problem | ||
| 4/5/2019 | Listed for sale | $50,000$39/sqft |
Source: SQUARE DIEHL REALTY INC #20-72727 Report a problem | ||
| 2/25/2019 | Pending sale | $50,000$39/sqft |
Source: SQUARE DIEHL REALTY INC #20-72727 Report a problem | ||
| 11/19/2018 | Price change | $50,000-9.1%$39/sqft |
Source: SQUARE DIEHL REALTY INC #20-72727 Report a problem | ||
| 10/23/2018 | Price change | $55,000-6.6%$43/sqft |
Source: SQUARE DIEHL REALTY INC #20-72727 Report a problem | ||
| 9/21/2018 | Price change | $58,900-9.2%$47/sqft |
Source: SQUARE DIEHL REALTY INC #20-72727 Report a problem | ||
| 6/27/2018 | Price change | $64,900-4.4%$51/sqft |
Source: SQUARE DIEHL REALTY INC #20-72727 Report a problem | ||
| 2/28/2018 | Price change | $67,900-2.9%$54/sqft |
Source: SQUARE DIEHL REALTY INC #20-72727 Report a problem | ||
| 11/2/2017 | Listed for sale | $69,900$55/sqft |
Source: SQUARE DIEHL REALTY INC #20-72727 Report a problem | ||
Public tax history
| Year | Property taxes | Tax assessment |
|---|---|---|
| 2025 | $1,260 +3.2% | $7,700 |
| 2024 | $1,221 | $7,700 |
| 2023 | $1,221 +0.6% | $7,700 |
| 2022 | $1,214 +1.3% | $7,700 |
| 2021 | $1,198 | $7,700 |
| 2020 | $1,198 +2.8% | $7,700 |
| 2018 | $1,166 | $7,700 |
| 2017 | -- | $7,700 |
| 2016 | -- | $7,700 |
| 2015 | -- | $7,700 |
| 2014 | -- | $7,700 |
| 2013 | -- | $7,700 |
| 2012 | -- | $7,700 |
| 2011 | -- | $7,700 |
| 2010 | -- | $7,700 |
| 2009 | -- | $7,700 |
| 2007 | -- | $7,700 |
| 2006 | $316 | $7,700 |
| 2005 | -- | $7,700 +100% |
| 2004 | -- | $3,850 |
| 2003 | -- | $3,850 |
| 2002 | -- | $3,850 |
| 2000 | -- | $3,850 |
Find assessor info on the county website
Monthly payment
Est. payment
Payment breakdown
Explore the cost of this home by adjusting the details. Changes won't be saved.Climate risks
Neighborhood: 17801
Nearby schools
Schools provided by the listing agent
- District: Shikellamy
Source: The MLS. This data may not be complete. We recommend contacting the local school district to confirm school assignments for this home.
Similar homes
- $110,0003 bd1 ba1k sqft1029 Walnut St, Sunbury, PA 17801For Sale
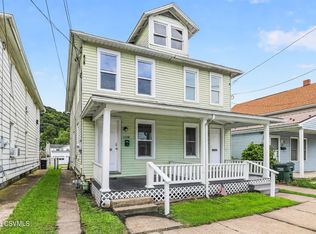 MLS ID #C-2659, Tiffany Forman, RE/MAX BRIDGES. CSVBOR
 - $103,0003 bd1 ba1k sqft1027 Walnut St, Sunbury, PA 17801For Sale
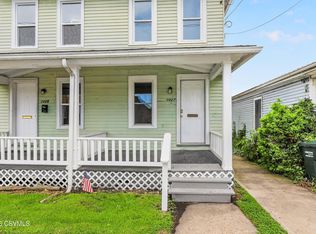 MLS ID #C-2658, Tiffany Forman, RE/MAX BRIDGES. CSVBOR
 - $--3 bd2 ba1.4k sqft228 Linden St, Sunbury, PA 17801Auction
 ServiceLink Auction
 - $157,5003 bd1 ba1.3k sqft452 N 7th St, Sunbury, PA 17801For Sale

 MLS ID #PANU2003756, Brittany Rivera, Coldwell Banker Realty. Bright MLS
 - $155,0003 bd2 ba1.2k sqft1032 Chestnut St, Sunbury, PA 17801For Sale
 MLS ID #SC264135, Laura Sandoval, Avanti Real Estate Group. GSBR as distributed by MLS GRID
 - $125,0003 bd5 ba1.1k sqft1797 Main St, Pt Trevorton, PA 17864For SaleMLS ID #PASY2002810, Uriah Earnest, Iron Valley Real Estate Mid Penn. Bright MLS
- $125,0003 bd3 ba1.8k sqft826 Race St, Shamokin, PA 17872For SaleMLS ID #PANU2003662, ANA NAVARRO, Iron Valley Real Estate. Bright MLS
- $89,9003 bd2 ba1.8k sqft1770 S Susquehanna Trl, Port Trevorton, PA 17864For SaleMLS ID #PASY2002864, Wendell Hoover, Iron Valley Real Estate of Central PA. Bright MLS
