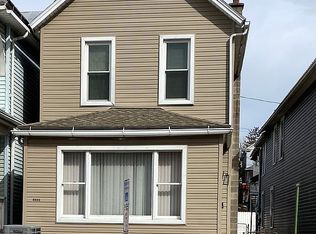
Welcome home to this fully renovated, light-filled home offering an incredible amount of space at an excellent price! From the moment you step inside, you’ll appreciate the bright, airy feel, fresh finishes, and generous room sizes throughout. The spacious main level offers plenty of room for everyday living, entertaining, dining, and more, along with the added convenience of first-floor laundry. The renovations throughout give the home a fresh, move-in-ready feel, while the flexible layout provides plenty of room to make the space your own. Upstairs, you’ll find 3 sized bedrooms with room to spread out. Outside, there’s just as much to love. Cozy covered front and side porches offer the perfect spots for morning coffee, unwinding at the end of the day, or simply enjoying the quiet street. The property also features a large yard plus an additional side yard, giving you tons of outdoor space for pets, play, entertaining, gardening, parking or whatever you envision. Parking is easy with on-street parking plus additional parking spaces behind the home. With this much space, thoughtful renovation, outdoor room, parking, first-floor laundry, and move-in-ready appeal at an excellent price, this home offers a whole lot of value — come see it for yourself!
Pending
$157,500
452 N 7th St, Sunbury, PA 17801
3beds
1,376sqft
Single Family Residence
Built in 1900
6,098 Square Feet Lot
$-- Zestimate®
$114/sqft
$-- HOA
What's special
Fresh finishesGenerous room sizesAdditional side yardFully renovatedQuiet streetOn-street parkingLarge yard
- 13 days
- 569
- 51
Zillow last checked:
Listing updated:
Listed by:
Brittany Rivera 717-599-4830,
Coldwell Banker Realty 7177614800,
Listing Team: The Hope Koperna Team
Source: Bright MLS,MLS#: PANU2003756
Facts & features
Interior
Bedrooms & bathrooms
- Bedrooms: 3
- Bathrooms: 1
- Full bathrooms: 1
Heating
- Radiator, Hot Water, Baseboard, Electric, Natural Gas
Cooling
- Window Unit(s), Electric
Appliances
- Included: Microwave, Oven/Range - Electric, Refrigerator, Electric Water Heater
Features
- Ceiling Fan(s), Recessed Lighting
- Basement: Dirt Floor
- Has fireplace: No
Interior area
- Total structure area: 1,376
- Total interior livable area: 1,376 sqft
- Finished area above ground: 1,376
Property
Parking
- Parking features: Driveway, On Street, Off Street
- Has uncovered spaces: Yes
Accessibility
- Accessibility features: None
Features
- Levels: Two and One Half
- Stories: 2.5
- Pool features: None
Lot
- Size: 6,098 Square Feet
Details
- Additional structures: Above Grade
- Parcel number: 05203007008
- Zoning: RESIDENTIAL
- Special conditions: Standard
Construction
Type & style
- Home type: SingleFamily
- Architectural style: Victorian
- Property subtype: Single Family Residence
Materials
- Stick Built
- Foundation: Stone
Condition
- New construction: No
- Year built: 1900
Utilities & green energy
- Sewer: Public Sewer
- Water: Public
Community & HOA
Community
- Subdivision: Unknown
HOA
- Has HOA: No
Location
- Region: Sunbury
- Municipality: SUNBURY CITY
Financial & listing details
- Price per square foot: $114/sqft
- Tax assessed value: $8,500
- Annual tax amount: $1,391
- Date on market: 10/6/2026
- Listing agreement: Exclusive Agency
- Listing terms: Cash,Conventional
- Inclusions: Stove, Microwave, Refrigerator, Window Unit A / C
- Exclusions: All Staging Furniture, Including Curtains & Curtain Rods, Sconces In Front Bedroom
- Ownership: Fee Simple
Estimated market value
Not available
Estimated sales range
Not available
$1,308/mo
Price history
| Date | Event | Price |
|---|---|---|
| 10/8/2026 | Pending sale | $157,500$114/sqft |
Source:  Bright MLS #PANU2003756 Report a problem | ||
| 10/6/2026 | Listed for sale | $157,500+125%$114/sqft |
Source: Bright MLS #PANU2003756 Report a problem | ||
| 4/30/2026 | Sold | $70,000+0.1%$51/sqft |
Source: Public Record Report a problem | ||
| 3/27/2026 | Listed for sale | $69,900+86.4%$51/sqft |
Source: Owner Report a problem | ||
| 3/6/2026 | Sold | $37,500+2657.4%$27/sqft |
Source: Public Record Report a problem | ||
| 12/31/2025 | Sold | $1,360-97.8%$1/sqft |
Source: Public Record Report a problem | ||
| 4/28/2017 | Sold | $62,900$46/sqft |
Source: CSVBOR #20-69339 Report a problem | ||
| 1/12/2017 | Listed for sale | $62,900$46/sqft |
Source: Bowen Agency Realtors #20-69339 Report a problem | ||
| 9/1/2016 | Listing removed | $62,900$46/sqft |
Source: Coldwell Banker Penn One Real Estate #20-67016 Report a problem | ||
| 3/15/2016 | Listed for sale | $62,900$46/sqft |
Source: Coldwell Banker Penn One Real Estate #20-67016 Report a problem | ||
| 4/16/1992 | Sold | $62,900$46/sqft |
Source: Agent Provided Report a problem | ||
Public tax history
| Year | Property taxes | Tax assessment |
|---|---|---|
| 2025 | $1,391 +3.2% | $8,500 |
| 2024 | $1,348 | $8,500 |
| 2023 | $1,348 +0.6% | $8,500 |
| 2022 | $1,340 +1.3% | $8,500 |
| 2021 | $1,323 | $8,500 |
| 2020 | $1,323 +2.8% | $8,500 |
| 2018 | $1,287 | $8,500 |
| 2017 | -- | $8,500 |
| 2016 | -- | $8,500 |
| 2015 | -- | $8,500 |
| 2014 | -- | $8,500 |
| 2013 | -- | $8,500 |
| 2012 | -- | $8,500 |
| 2011 | -- | $8,500 |
| 2010 | -- | $8,500 |
| 2009 | -- | $8,500 |
| 2007 | -- | $8,500 |
| 2006 | $349 | $8,500 |
| 2005 | -- | $8,500 +100% |
| 2004 | -- | $4,250 |
| 2003 | -- | $4,250 |
| 2002 | -- | $4,250 |
| 2000 | -- | $4,250 |
Find assessor info on the county website
Monthly payment
Est. payment
Payment breakdown
Explore the cost of this home by adjusting the details. Changes won't be saved.Climate risks
Neighborhood: 17801
Nearby schools
Schools provided by the listing agent
- District: Shikellamy
Source: Bright MLS. This data may not be complete. We recommend contacting the local school district to confirm school assignments for this home.


Similar homes
- $140,0003 bd1 ba2k sqft1251 Market St, Sunbury, PA 17801For Sale

 MLS ID #PANU2003628, Kelly Unger, Keller Williams of Central PA. Bright MLS
- $110,0003 bd1 ba1k sqft1029 Walnut St, Sunbury, PA 17801For Sale
 MLS ID #C-2659, Tiffany Forman, RE/MAX BRIDGES. CSVBOR
- $103,0003 bd1 ba1k sqft1027 Walnut St, Sunbury, PA 17801For Sale
 MLS ID #C-2658, Tiffany Forman, RE/MAX BRIDGES. CSVBOR
- $109,0003 bd1 ba1.2k sqft1134 Wolverton St, Sunbury, PA 17801For Sale By Owner