Welcome to 355 S 4th Street, Sunbury!
This beautifully renovated home is ready for its next owners! Offering economical gas powered central air, a spacious kitchen, along with comfortable living spaces and thoughtful updates from top to bottom! The fourth bedroom is tucked away in the newly finished attic, providing a great option for guests, a home office, or additional living space. Step outside to enjoy the yard, perfect for relaxing, entertaining, or enjoying some fresh air. With plenty of space and move in ready, this home is a wonderful opportunity to enjoy all that Sunbury has to offer. Don't miss your chance to make it yours! Call Alyssa at 570-953-4458 to setup your showing.
For sale
$200,000
355 S 4th St, Sunbury, PA 17801
3beds
1,444sqft
Single Family Residence
Built in 1900
2,178 Square Feet Lot
$201,600 Zestimate®
$139/sqft
$-- HOA
What's special
Comfortable living spacesSpacious kitchen
- 4 days
- 151
- 10
Likely to sell faster than
Zillow last checked:
Listing updated:
Listed by:
Alyssa Marie Parmar 570-953-4458,
VILLAGER REALTY, INC. - NORTHUMBERLAND 570-473-7300
Source: CSVBOR,MLS#: C-3087
Facts & features
Interior
Bedrooms & bathrooms
- Bedrooms: 3
- Bathrooms: 2
- Full bathrooms: 1
- 3/4 bathrooms: 1
Primary bedroom
- Description: Lots of natural light
- Level: Second
- Area: 171.98 Square Feet
- Dimensions: 11.45 x 15.02
Bedroom 2
- Description: Spacious and a closet
- Level: Second
- Area: 165.46 Square Feet
- Dimensions: 12.65 x 13.08
Bedroom 3
- Description: Large but lacking an individual closet
- Level: Second
- Area: 168.56 Square Feet
- Dimensions: 12.56 x 13.42
Bedroom 4
- Description: In the finished attic
- Level: Third
- Area: 147.62 Square Feet
- Dimensions: 9.77 x 15.11
Bathroom
- Description: New stand shower
- Level: First
- Area: 33.23 Square Feet
- Dimensions: 10.13 x 3.28
Dining room
- Description: Basement entrance here
- Level: First
- Area: 205.73 Square Feet
- Dimensions: 15.85 x 12.98
Kitchen
- Description: Spacious and open
- Level: First
- Area: 160.46 Square Feet
- Dimensions: 14.94 x 10.74
Living room
- Description: Fresh paint
- Level: First
- Area: 198 Square Feet
- Dimensions: 13.20 x 15.00
Mud room
- Description: Unheated
- Level: First
- Area: 82.72 Square Feet
- Dimensions: 9.93 x 8.33
Heating
- Natural Gas
Cooling
- Central Air
Appliances
- Included: Refrigerator, Stove/Range, Dryer, Washer
- Laundry: Laundry Hookup
Features
- Basement: Interior Entry,Unfinished
Interior area
- Total structure area: 1,444
- Total interior livable area: 1,444 sqft
- Finished area above ground: 1,444
- Finished area below ground: 0
Property
Parking
- Parking features: None
Features
- Levels: Two
- Stories: 2
- Patio & porch: Enclosed Porch
Lot
- Size: 2,178 Square Feet
- Dimensions: 25 x 90
- Topography: No
Details
- Parcel number: 04902004059
- Zoning: Residential
Construction
Type & style
- Home type: SingleFamily
- Property subtype: Single Family Residence
Materials
- Vinyl
- Foundation: None
- Roof: Shingle
Condition
- Year built: 1900
Utilities & green energy
- Electric: 100 Amp Service
- Sewer: Public Sewer
- Water: Public
Community & HOA
Community
- Features: Paved Streets, Sidewalks
- Subdivision: 0-None
Location
- Region: Sunbury
Financial & listing details
- Price per square foot: $139/sqft
- Tax assessed value: $7,700
- Annual tax amount: $1,260
- Date on market: 11/18/2026
Estimated market value
$201,600
$192,000 - $212,000
$1,184/mo
Price history
| Date | Event | Price |
|---|---|---|
| 11/18/2026 | Listed for sale | $200,000+150%$139/sqft |
Source: CSVBOR #C-3087 Report a problem | ||
| 10/22/2026 | Listing removed | -- |
Source: Owner Report a problem | ||
| 7/24/2026 | Listed for sale | $79,990+166.6%$55/sqft |
Source: Owner Report a problem | ||
| 12/5/2014 | Sold | $30,000-14.3%$21/sqft |
Source: CSVBOR #20-61405 Report a problem | ||
| 10/28/2014 | Listed for sale | $35,000+143.7%$24/sqft |
Source: RE/MAX RIVER VALLEY REALTY #20-61405 Report a problem | ||
| 3/10/2005 | Sold | $14,361$10/sqft |
Source: Public Record Report a problem | ||
Public tax history
| Year | Property taxes | Tax assessment |
|---|---|---|
| 2025 | $1,260 +3.2% | $7,700 |
| 2024 | $1,221 | $7,700 |
| 2023 | $1,221 +0.6% | $7,700 |
| 2022 | $1,214 +1.3% | $7,700 |
| 2021 | $1,198 | $7,700 |
| 2020 | $1,198 +2.8% | $7,700 |
| 2018 | $1,166 | $7,700 |
| 2017 | -- | $7,700 |
| 2016 | -- | $7,700 |
| 2015 | -- | $7,700 |
| 2014 | -- | $7,700 |
| 2013 | -- | $7,700 |
| 2012 | -- | $7,700 |
| 2011 | -- | $7,700 |
| 2010 | -- | $7,700 |
| 2009 | -- | $7,700 |
| 2007 | -- | $7,700 |
| 2006 | $316 | $7,700 |
| 2005 | -- | $7,700 +100% |
| 2004 | -- | $3,850 |
| 2003 | -- | $3,850 |
| 2002 | -- | $3,850 |
| 2000 | -- | $3,850 |
Find assessor info on the county website
Monthly payment
Est. payment
Payment breakdown
Explore the cost of this home by adjusting the details. Changes won't be saved.Climate risks
Neighborhood: 17801
Nearby schools
Schools provided by the listing agent
- District: Shikellamy
Source: CSVBOR. This data may not be complete. We recommend contacting the local school district to confirm school assignments for this home.


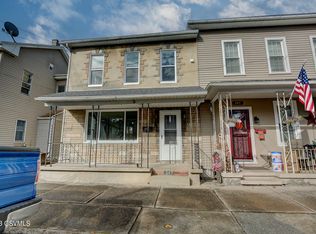
Similar homes
- $--3 bd2 ba1.4k sqft228 Linden St, Sunbury, PA 17801Auction
 ServiceLink Auction
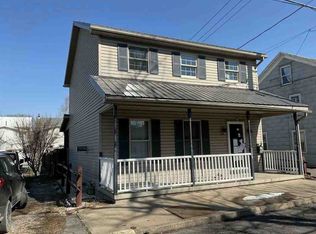
- $159,9005 bd1 ba1.6k sqft1273 Market St, Sunbury, PA 17801For Sale
 MLS ID #C-3089, DEBRA F BROUSE, SQUARE DIEHL REALTY INC. CSVBOR
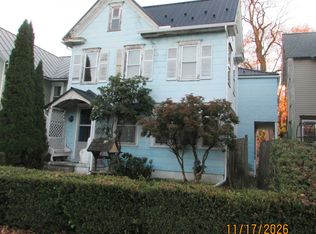
- $219,9004 bd2 ba1.7k sqft801 Water St, Northumberland, PA 17857For Sale
 MLS ID #C-3103, LISA D MAXWELL, BERKSHIRE HATHAWAY HOMESERVICES HODRICK REALTY-LEWS. CSVBOR
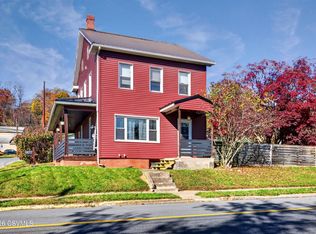
- $224,9004 bd2 ba2k sqft118 S 10th St, Sunbury, PA 17801For Sale
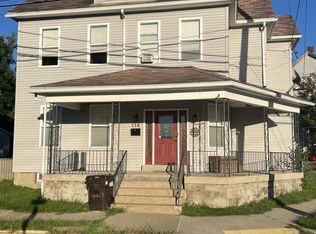 MLS ID #WB-104779, Jon Robert Boob. West Branch Valley AOR
- $140,0003 bd1 ba2k sqft1251 Market St, Sunbury, PA 17801For Sale
 MLS ID #PANU2003628, Kelly Unger, Keller Williams of Central PA. Bright MLS
- $249,9003 bd2 ba1.5k sqft135 Hickory St, Pillow, PA 17080For SaleMLS ID #PADA2065998, Brittany Heller, BHHS Homesale Realty - Schuylkill Haven. Bright MLS
