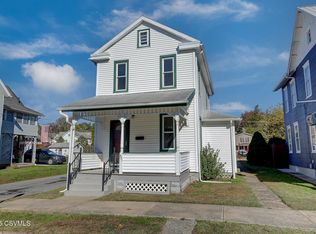
Why Pay Rent... When you could be living in this lovely 2 story home!!? Beautiful hardwood floors, newer tin roof, spacious walk-in closets are just a few of the bonuses in this cozy home. Fenced in yard with parking out back is a great bonus in town!!!
Furniture can go with the house to make it move in ready!!!
Call Jill Russell today at 570-716-4746 for your private showing!!!
For sale
$190,000
535 Hepburn St, Milton, PA 17847
3beds
1,496sqft
Single Family Residence
Built in 1900
3,049 Square Feet Lot
$191,800 Zestimate®
$127/sqft
$-- HOA
What's special
Fenced in yardNewer tin roofParking out backBeautiful hardwood floorsSpacious walk-in closets
- 2 days
- 192
- 5
Likely to sell faster than
Zillow last checked:
Listing updated:
Listed by:
JILL L. RUSSELL 570-523-1000,
BERKSHIRE HATHAWAY HOMESERVICES HODRICK REALTY-LEWS 570-523-1000
Source: CSVBOR,MLS#: C-3096
Facts & features
Interior
Bedrooms & bathrooms
- Bedrooms: 3
- Bathrooms: 2
- Full bathrooms: 1
- 3/4 bathrooms: 1
Primary bedroom
- Description: Large Walk-in closet
- Level: Second
- Area: 178.08 Square Feet
- Dimensions: 10.60 x 16.80
Bedroom 2
- Level: Second
- Area: 155.25 Square Feet
- Dimensions: 13.50 x 11.50
Bedroom 3
- Level: Second
- Area: 148.5 Square Feet
- Dimensions: 13.50 x 11.00
Bathroom
- Level: First
Bathroom
- Level: Second
Dining room
- Level: First
- Area: 129.6 Square Feet
- Dimensions: 12.00 x 10.80
Kitchen
- Level: First
- Area: 137.7 Square Feet
- Dimensions: 10.20 x 13.50
Living room
- Level: First
- Area: 172.8 Square Feet
- Dimensions: 12.80 x 13.50
Office
- Level: First
- Area: 114.4 Square Feet
- Dimensions: 13.00 x 8.80
Heating
- Natural Gas
Appliances
- Included: Microwave, Refrigerator, Stove/Range
- Laundry: Laundry Hookup
Features
- Ceiling Fan(s), Walk-In Closet(s)
- Flooring: Hardwood
- Doors: Storm Door(s)
- Windows: Window Treatments
- Basement: Block,Concrete,Stone
Interior area
- Total structure area: 1,496
- Total interior livable area: 1,496 sqft
- Finished area above ground: 1,496
- Finished area below ground: 0
Property
Parking
- Parking features: None
Features
- Levels: Two
- Stories: 2
- Patio & porch: Porch
- Fencing: Fenced
Lot
- Size: 3,049 Square Feet
- Dimensions: 30 x 100
- Topography: No
Details
- Parcel number: 33/1/3/184
- Zoning: R2
- Zoning description: X
Construction
Type & style
- Home type: SingleFamily
- Property subtype: Single Family Residence
Materials
- Asbestos
- Foundation: None
- Roof: Metal
Condition
- Year built: 1900
Utilities & green energy
- Electric: 200+ Amp Service
- Sewer: Public Sewer
- Water: Public
Community & HOA
Community
- Features: Paved Streets, Sidewalks
- Subdivision: 0-None
HOA
- Has HOA: No
Location
- Region: Milton
Financial & listing details
- Price per square foot: $127/sqft
- Tax assessed value: $12,000
- Annual tax amount: $1,795
- Date on market: 11/18/2026
Estimated market value
$191,800
$163,000 - $217,000
$1,611/mo
Price history
| Date | Event | Price |
|---|---|---|
| 11/18/2026 | Listed for sale | $190,000$127/sqft |
Source: CSVBOR #C-3096 Report a problem | ||
Public tax history
| Year | Property taxes | Tax assessment |
|---|---|---|
| 2025 | $1,661 +5.5% | $12,000 |
| 2024 | $1,574 +4.9% | $12,000 |
| 2023 | $1,500 +3.7% | $12,000 |
| 2022 | $1,447 +1.3% | $12,000 |
| 2021 | $1,428 +0.6% | $12,000 |
| 2020 | $1,419 +1.4% | $12,000 |
| 2018 | $1,400 | $12,000 |
| 2017 | -- | $12,000 |
| 2016 | -- | $12,000 |
| 2015 | -- | $12,000 |
| 2014 | -- | $12,000 |
| 2013 | -- | $12,000 |
| 2012 | -- | $12,000 |
| 2011 | -- | $12,000 |
| 2010 | -- | $12,000 |
| 2009 | -- | $12,000 |
| 2007 | -- | $12,000 |
| 2006 | $391 | $12,000 |
| 2005 | -- | $12,000 +100% |
| 2004 | -- | $6,000 |
| 2003 | -- | $6,000 |
| 2002 | -- | $6,000 |
| 2000 | -- | $6,000 |
Find assessor info on the county website
Monthly payment
Est. payment
Payment breakdown
Explore the cost of this home by adjusting the details. Changes won't be saved.Climate risks
Neighborhood: 17847
Nearby schools
Schools provided by the listing agent
- District: Milton
Source: CSVBOR. This data may not be complete. We recommend contacting the local school district to confirm school assignments for this home.
Similar homes
- $219,9003 bd2 ba1.6k sqft221 Walnut St, Milton, PA 17847For Sale
 MLS ID #C-2410, DOUGLAS A WERTZ, COLDWELL BANKER PENN ONE REAL ESTATE. CSVBOR
- $178,5003 bd1 ba1.6k sqft123 Center St, Milton, PA 17847For Sale
 MLS ID #C-1353, Ann M. Hilliard, REMAX BRIDGES. CSVBOR
- $192,4992 bd1 ba1.1k sqft414 Mahoning St, Milton, PA 17847For Sale
 MLS ID #C-2861, DOUGLAS A WERTZ, COLDWELL BANKER PENN ONE REAL ESTATE. CSVBOR
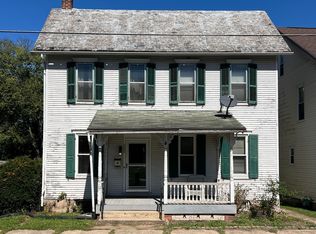
- $139,9003 bd2 ba1.6k sqft381 Vine St, Milton, PA 17847For Sale
 MLS ID #C-2501, Nicole Will, COLDWELL BANKER PENN ONE REAL ESTATE. CSVBOR
