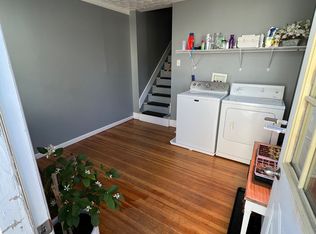
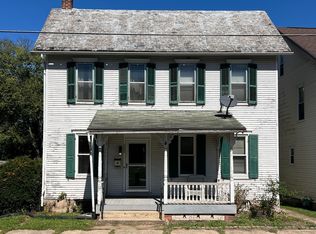
Step inside and feel right at home in this charming two-story that has been thoughtfully updated throughout. This 3-bedroom, 1.5-bath home offers comfortable everyday living with 1st-floor laundry, a dedicated pantry, and smart upgrades that make a real difference. Enjoy owned solar panels (transferrable warranty) and a high-efficiency natural gas furnace (2026), keeping utility costs low while maximizing year-round comfort. The bright sunroom overlooks a large backyard featuring a stunning flagstone patio--an ideal space for relaxing, entertaining, or enjoying quiet evenings outdoors. With plenty of off-street parking, attic and basement for abundant storage, this home blends charm, efficiency, and practicality in one inviting package. Call Doug Wertz for a tour 570-713-9961
For sale
Price cut: $1.5K (10/6)
$221,000
221 Walnut St, Milton, PA 17847
3beds
1,680sqft
Single Family Residence
Built in 1900
8,276 Square Feet Lot
$218,200 Zestimate®
$132/sqft
$-- HOA
What's special
Large backyardPlenty of off-street parkingBright sunroomThoughtfully updated throughoutStunning flagstone patioDedicated pantryHigh-efficiency natural gas furnace
- 32 days
- 734
- 58
Likely to sell faster than
Zillow last checked:
Listing updated:
Listed by:
DOUGLAS A WERTZ 570-713-9961,
COLDWELL BANKER PENN ONE REAL ESTATE 570-524-7500
Source: CSVBOR,MLS#: C-2410
Facts & features
Interior
Bedrooms & bathrooms
- Bedrooms: 3
- Bathrooms: 2
- Full bathrooms: 1
- 1/2 bathrooms: 1
Bedroom 1
- Level: Second
- Area: 155.89 Square Feet
- Dimensions: 11.90 x 13.10
Bedroom 2
- Level: Second
- Area: 166.5 Square Feet
- Dimensions: 11.80 x 14.11
Bedroom 3
- Level: Second
- Area: 98 Square Feet
- Dimensions: 9.80 x 10.00
Bathroom
- Level: First
- Area: 8.65 Square Feet
- Dimensions: 2.11 x 4.10
Bathroom
- Level: Second
- Area: 92.46 Square Feet
- Dimensions: 6.90 x 13.40
Bonus room
- Level: Second
- Area: 112.05 Square Feet
- Dimensions: 8.30 x 13.50
Dining room
- Level: First
- Area: 144.3 Square Feet
- Dimensions: 11.10 x 13.00
Family room
- Level: First
- Area: 168 Square Feet
- Dimensions: 11.20 x 15.00
Kitchen
- Level: First
- Area: 72.9 Square Feet
- Dimensions: 5.40 x 13.50
Living room
- Level: First
- Area: 171.36 Square Feet
- Dimensions: 11.90 x 14.40
Sunroom
- Level: First
- Area: 113.05 Square Feet
- Dimensions: 8.50 x 13.30
Heating
- Hot Water
Appliances
- Included: Dishwasher, Microwave, Refrigerator, Stove/Range
Features
- Ceiling Fan(s)
- Flooring: Hardwood
- Basement: Concrete,Interior Entry,Exterior Entry,Walk Out/Daylight
Interior area
- Total structure area: 1,680
- Total interior livable area: 1,680 sqft
- Finished area above ground: 1,680
- Finished area below ground: 0
Property
Parking
- Parking features: None
Features
- Levels: Two
- Stories: 2
- Patio & porch: Patio, Enclosed Porch
Lot
- Size: 8,276 Square Feet
- Dimensions: 52 x 160
- Topography: No
Details
- Parcel number: 03202002139
- Zoning: High Density Re
Construction
Type & style
- Home type: SingleFamily
- Property subtype: Single Family Residence
Materials
- Aluminum, Vinyl
- Roof: Shingle
Condition
- Year built: 1900
Utilities & green energy
- Electric: Circuit Breakers
- Sewer: Public Sewer
- Water: Public
Community & HOA
Community
- Features: Paved Streets, Sidewalks
- Subdivision: 0-None
HOA
- Has HOA: No
Location
- Region: Milton
Financial & listing details
- Price per square foot: $132/sqft
- Tax assessed value: $11,050
- Annual tax amount: $1,582
- Date on market: 9/5/2026
Estimated market value
$218,200
$207,000 - $229,000
$1,517/mo
Price history
| Date | Event | Price |
|---|---|---|
| 10/6/2026 | Price change | $221,000-0.7%$132/sqft |
Source: CSVBOR #C-2410 Report a problem | ||
| 9/5/2026 | Listed for sale | $222,500+54%$132/sqft |
Source: CSVBOR #C-2410 Report a problem | ||
| 6/8/2022 | Sold | $144,500-3.6%$86/sqft |
Source: CSVBOR #20-88671 Report a problem | ||
| 3/25/2022 | Contingent | $149,900-1.4%$89/sqft |
Source: CSVBOR #20-88671 Report a problem | ||
| 3/1/2022 | Listing removed | -- |
Source: CSVBOR #20-88671 Report a problem | ||
| 10/25/2021 | Price change | $152,000-4.9%$90/sqft |
Source: CSVBOR #20-88671 Report a problem | ||
| 9/9/2021 | Listed for sale | $159,900$95/sqft |
Source: CSVBOR #20-88671 Report a problem | ||
Public tax history
| Year | Property taxes | Tax assessment |
|---|---|---|
| 2025 | $1,529 +5.5% | $11,050 |
| 2024 | $1,449 +4.9% | $11,050 |
| 2023 | $1,381 +3.7% | $11,050 |
| 2022 | $1,332 +1.3% | $11,050 |
| 2021 | $1,315 +0.6% | $11,050 |
| 2020 | $1,307 +1.4% | $11,050 |
| 2018 | $1,289 | $11,050 |
| 2017 | -- | $11,050 |
| 2016 | -- | $11,050 |
| 2015 | -- | $11,050 |
| 2014 | -- | $11,050 |
| 2013 | -- | $11,050 |
| 2012 | -- | $11,050 |
| 2011 | -- | $11,050 |
| 2010 | -- | $11,050 |
| 2009 | -- | $11,050 |
| 2007 | -- | $11,050 |
| 2006 | $360 | $11,050 |
| 2005 | -- | $11,050 +100% |
| 2004 | -- | $5,525 |
| 2003 | -- | $5,525 |
| 2002 | -- | $5,525 |
| 2000 | -- | $5,525 |
Find assessor info on the county website
Monthly payment
Est. payment
Payment breakdown
Explore the cost of this home by adjusting the details. Changes won't be saved.Climate risks
Neighborhood: 17847
Nearby schools
Schools provided by the listing agent
- District: Milton
Source: CSVBOR. This data may not be complete. We recommend contacting the local school district to confirm school assignments for this home.
Similar homes
- $187,5003 bd2 ba1.2k sqft261 Park Ave, Milton, PA 17847For Sale
 MLS ID #C-2518, TERRY L MCLAUGHLIN, VILLAGER REALTY, INC. - LEWISB. CSVBOR
 - $250,0004 bd2 ba1.7k sqft916 Hepburn St, Milton, PA 17847For Sale
 MLS ID #C-2048, JOSHUA ULMER, Iron Valley Real Estate North Central PA. CSVBOR
 - $178,5003 bd1 ba1.6k sqft123 Center St, Milton, PA 17847For Sale
 MLS ID #C-1353, Ann M. Hilliard, RE/MAX BRIDGES. CSVBOR
 - $154,9003 bd2 ba1.6k sqft381 Vine St, Milton, PA 17847For Sale
 MLS ID #C-2501, Nicole Will, COLDWELL BANKER PENN ONE REAL ESTATE. CSVBOR
 - $274,9003 bd2 ba1.5k sqft318 Thompson St, Mifflinburg, PA 17844For Sale
 MLS ID #PAUN2000892, Leanne J Faulkner, Iron Valley Real Estate Mid Penn. Bright MLS
