A deeply loved home, constructed with quality and care. Living room, bedrooms and a bath on the first floor means convenient. A bed and bath up means more space for more traditional living. Then in the basement--so many memories made down where the fireplace was built by the family with Belgian block, walnut lumber, marble and so much LOVE.-holidays, gatherings, and a wedding were had and now your memories can begin at 806 Hepburn. A new roof in 2025 AND this one is already connected to sewer! A few of your touches will satisfy the ''make it your own--come on over and make it your own. Square footage and lot size taken from county assessment data.
Pending
$235,000
806 Hepburn St, Milton, PA 17847
3beds
1,392sqft
Single Family Residence
Built in 1960
0.28 Acres Lot
$239,600 Zestimate®
$169/sqft
$-- HOA
What's special
- 50 days
- 35
- 2
Likely to sell faster than
Zillow last checked:
Listing updated:
Listed by:
Aimee Jo Buehner 570-274-7544,
BOWEN AGENCY INC., REALTORS - SUNBURY 570-286-8594
Source: CSVBOR,MLS#: C-2204
Facts & features
Interior
Bedrooms & bathrooms
- Bedrooms: 3
- Bathrooms: 2
- Full bathrooms: 1
- 3/4 bathrooms: 1
- Main level bedrooms: 2
Bedroom 1
- Description: Front of House
- Level: First
- Area: 132 Square Feet
- Dimensions: 11.00 x 12.00
Bedroom 2
- Description: Large Closet
- Level: First
- Area: 110 Square Feet
- Dimensions: 11.00 x 10.00
Bedroom 3
- Level: Second
- Area: 182 Square Feet
- Dimensions: 14.00 x 13.00
Bathroom
- Description: Step In Shower
- Level: First
Bathroom
- Level: Second
Family room
- Description: Fireplace
- Level: Basement
- Area: 299 Square Feet
- Dimensions: 13.00 x 23.00
Kitchen
- Level: First
- Area: 154 Square Feet
- Dimensions: 14.00 x 11.00
Living room
- Level: First
Heating
- Oil
Cooling
- Central Air
Appliances
- Included: Dishwasher, Stove/Range
- Laundry: Laundry Hookup
Features
- Basement: Interior Entry,See Remarks
- Has fireplace: Yes
Interior area
- Total structure area: 1,392
- Total interior livable area: 1,392 sqft
- Finished area above ground: 1,392
- Finished area below ground: 400
Property
Parking
- Total spaces: 2
- Parking features: 2 Car
- Has garage: Yes
- Details: 6
Features
- Levels: One and One Half
- Stories: 1
- Patio & porch: Breezeway, Patio
Lot
- Size: 0.28 Acres
- Dimensions: 32 x 125 and 65 x 125
- Topography: No
Details
- Additional structures: Shed(s)
- Parcel number: 05602019009A and 05602019010
- Zoning: Med Density Res
Construction
Type & style
- Home type: SingleFamily
- Property subtype: Single Family Residence
Materials
- Vinyl
- Foundation: None
- Roof: Shingle
Condition
- Year built: 1960
Utilities & green energy
- Electric: Circuit Breakers
- Sewer: Public Sewer
- Water: Public
Community & HOA
Community
- Features: None
- Subdivision: 0-None
Location
- Region: Milton
Financial & listing details
- Price per square foot: $169/sqft
- Tax assessed value: $20,350
- Annual tax amount: $2,364
- Date on market: 8/17/2026
Estimated market value
$239,600
$228,000 - $252,000
$1,525/mo
Price history
| Date | Event | Price |
|---|---|---|
| 8/19/2026 | Pending sale | $235,000$169/sqft |
Source: CSVBOR #C-2204 Report a problem | ||
| 8/17/2026 | Listed for sale | $235,000+36053.8%$169/sqft |
Source: CSVBOR #C-2204 Report a problem | ||
| 6/1/1947 | Sold | $650 |
Source: Agent Provided Report a problem | ||
Public tax history
| Year | Property taxes | Tax assessment |
|---|---|---|
| 2025 | $2,206 +4.6% | $19,550 |
| 2024 | $2,108 +3.5% | $19,550 |
| 2023 | $2,037 +1.9% | $19,550 |
| 2022 | $1,999 +0.3% | $19,550 |
| 2021 | $1,994 | $19,550 |
| 2020 | $1,994 +2.9% | $19,550 |
| 2018 | $1,937 | $19,550 |
| 2017 | -- | $19,550 |
| 2016 | -- | $19,550 |
| 2015 | -- | $19,550 |
| 2014 | -- | $19,550 |
| 2013 | -- | $19,550 |
| 2012 | -- | $19,550 |
| 2011 | -- | $19,550 |
| 2010 | -- | $19,550 |
| 2009 | -- | $19,550 |
| 2007 | -- | $19,550 |
| 2006 | $436 | $19,550 |
| 2005 | -- | $19,550 +100% |
| 2004 | -- | $9,775 |
| 2003 | -- | $9,775 |
| 2002 | -- | $9,775 |
| 2000 | -- | $9,775 |
Find assessor info on the county website
Monthly payment
Est. payment
Payment breakdown
Explore the cost of this home by adjusting the details. Changes won't be saved.Climate risks
Neighborhood: 17847
Nearby schools
Schools provided by the listing agent
- District: Milton
Source: CSVBOR. This data may not be complete. We recommend contacting the local school district to confirm school assignments for this home.
Similar homes
- $250,0004 bd2 ba1.7k sqft916 Hepburn St, Milton, PA 17847For Sale
 MLS ID #C-2048, JOSHUA ULMER, Iron Valley Real Estate North Central PA. CSVBOR
 - $221,0003 bd2 ba1.6k sqft221 Walnut St, Milton, PA 17847For Sale
 MLS ID #C-2410, DOUGLAS A WERTZ, COLDWELL BANKER PENN ONE REAL ESTATE. CSVBOR
 - $270,0003 bd2 ba1.5k sqft594 Mahoning St, Milton, PA 17847For Sale
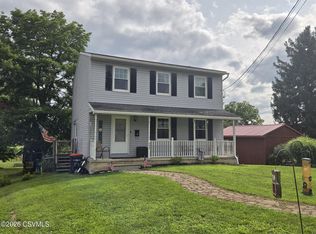 MLS ID #C-1970, JILL M BAKER, VILLAGER REALTY, INC. - LEWISB. CSVBOR
 - $154,9003 bd2 ba1.6k sqft381 Vine St, Milton, PA 17847For Sale
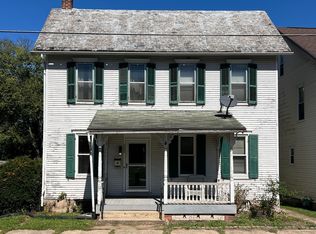 MLS ID #C-2501, Nicole Will, COLDWELL BANKER PENN ONE REAL ESTATE. CSVBOR
