Welcome to 181 Marsh Road! Situated on approximately one acre, this spacious 3 - bedroom home offers plenty of room inside and out. The first floor features a versatile bonus room that could be easily serve as a home office, guest room or additional bedroom. Upstairs, you'll find a generously sized primary bedroom complete with a private primary bath that has beautifully remodeled. The half bath has also been recently update. enjoy Relaxing or entertaining on the inviting wrap around porch while taking in the peaceful surroundings. A detached 2 - car garage provides plenty of parking and storage, plus a large loft area upstairs offering even more possibilities. With it's spacious lot, flexible living space, recent bathroom updates and great outdoor features.
For sale
Price cut: $15K (10/9)
$380,000
181 Marsh Rd, Milton, PA 17847
3beds
2,030sqft
Single Family Residence
Built in 1940
1 Acres Lot
$370,800 Zestimate®
$187/sqft
$-- HOA
What's special
Approximately one acreLarge loft area upstairsVersatile bonus roomPeaceful surroundingsSpacious lotFlexible living spaceInviting wrap around porch
- 3 hours
- 80
- 2
Zillow last checked:
Listing updated:
Listed by:
Rosa Deem 570-447-9906,
Adventure Realty 570-275-0691
Source: CSVBOR,MLS#: C-2843
Facts & features
Interior
Bedrooms & bathrooms
- Bedrooms: 3
- Bathrooms: 3
- Full bathrooms: 2
- 1/2 bathrooms: 1
Primary bedroom
- Level: Second
- Area: 414.4 Square Feet
- Dimensions: 14.00 x 29.60
Bedroom 1
- Level: Second
- Area: 210.04 Square Feet
- Dimensions: 11.80 x 17.80
Bedroom 2
- Level: Second
- Area: 145.32 Square Feet
- Dimensions: 12.11 x 12.00
Primary bathroom
- Level: Second
- Area: 78.92 Square Feet
- Dimensions: 7.11 x 11.10
Bathroom
- Level: First
- Area: 16.48 Square Feet
- Dimensions: 5.30 x 3.11
Bonus room
- Level: First
- Area: 108.78 Square Feet
- Dimensions: 11.10 x 9.80
Dining room
- Level: First
- Area: 185.26 Square Feet
- Dimensions: 15.70 x 11.80
Family room
- Level: First
- Area: 197.81 Square Feet
- Dimensions: 13.10 x 15.10
Kitchen
- Level: First
- Area: 161.6 Square Feet
- Dimensions: 10.10 x 16.00
Laundry
- Level: Second
- Area: 30.83 Square Feet
- Dimensions: 4.11 x 7.50
Living room
- Level: First
- Area: 193.8 Square Feet
- Dimensions: 11.40 x 17.00
Other
- Level: Second
- Area: 132.3 Square Feet
- Dimensions: 13.50 x 9.80
Heating
- Heat Pump
Appliances
- Included: Dishwasher, Microwave, Refrigerator, Stove/Range, Dryer, Washer
- Laundry: Laundry Hookup
Features
- Ceiling Fan(s)
- Basement: Block,Concrete,Exterior Entry
Interior area
- Total structure area: 2,030
- Total interior livable area: 2,030 sqft
- Finished area above ground: 2,030
- Finished area below ground: 0
Property
Parking
- Total spaces: 2
- Parking features: 2 Car
- Has garage: Yes
Features
- Levels: Two
- Stories: 2
- Patio & porch: Porch, Deck
Lot
- Size: 1 Acres
- Dimensions: 1
- Topography: No
Details
- Parcel number: 06200021066
- Zoning: RESIDENTIAL
- Zoning description: X
Construction
Type & style
- Home type: SingleFamily
- Property subtype: Single Family Residence
Materials
- Vinyl
- Foundation: None
- Roof: Metal,Shingle
Condition
- Year built: 1940
Utilities & green energy
- Electric: 200+ Amp Service
- Sewer: On Site
- Water: Well
Community & HOA
Community
- Features: Paved Streets
- Subdivision: 0-None
Location
- Region: Milton
Financial & listing details
- Price per square foot: $187/sqft
- Tax assessed value: $22,700
- Annual tax amount: $2,827
- Date on market: 10/20/2026
Estimated market value
$370,800
$352,000 - $389,000
$2,359/mo
Price history
| Date | Event | Price |
|---|---|---|
| 10/9/2026 | Price change | $380,000-3.8%$187/sqft |
Source: West Branch Valley AOR #WB-104757 Report a problem | ||
| 9/3/2026 | Listed for sale | $395,000+216%$195/sqft |
Source: West Branch Valley AOR #WB-104757 Report a problem | ||
| 3/31/2020 | Sold | $125,000+4.2%$62/sqft |
Source: Public Record Report a problem | ||
| 2/5/2020 | Pending sale | $120,000$59/sqft |
Source: RE/MAX 1st Advantage #PANU101078 Report a problem | ||
| 1/30/2020 | Listed for sale | $120,000+7538.4%$59/sqft |
Source: RE/MAX 1st Advantage #PANU101078 Report a problem | ||
| 2/8/2018 | Sold | $1,571$1/sqft |
Source: Public Record Report a problem | ||
| 11/22/2017 | Listed for sale | -- |
Source: Auction.com Report a problem | ||
Public tax history
| Year | Property taxes | Tax assessment |
|---|---|---|
| 2025 | $2,607 +4.6% | $22,700 |
| 2024 | $2,493 +3.4% | $22,700 |
| 2023 | $2,410 +1.9% | $22,700 |
| 2022 | $2,366 +1.5% | $22,700 |
| 2021 | $2,331 | $22,700 |
| 2020 | $2,331 +1.6% | $22,700 |
| 2018 | $2,294 | $22,700 |
| 2017 | -- | $22,700 |
| 2016 | -- | $22,700 |
| 2015 | -- | $22,700 |
| 2014 | -- | $22,700 |
| 2013 | -- | $22,700 |
| 2012 | -- | $22,700 |
| 2011 | -- | $22,700 |
| 2010 | -- | $22,700 |
| 2009 | -- | $22,700 |
| 2007 | -- | $22,700 |
| 2006 | $534 | $22,700 |
| 2005 | -- | $22,700 +100% |
| 2004 | -- | $11,350 |
| 2003 | -- | $11,350 |
| 2002 | -- | $11,350 |
| 2000 | -- | $11,350 |
Find assessor info on the county website
Monthly payment
Est. payment
Payment breakdown
Explore the cost of this home by adjusting the details. Changes won't be saved.Climate risks
Neighborhood: 17847
Nearby schools
Schools provided by the listing agent
- District: Milton
Source: CSVBOR. This data may not be complete. We recommend contacting the local school district to confirm school assignments for this home.
Similar homes
- $349,9003 bd2 ba2.3k sqft703 S Armory Dr, Lewisburg, PA 17837For Sale
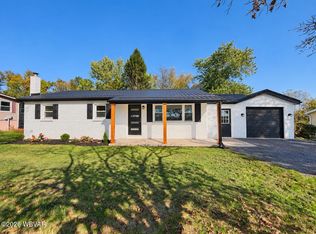 MLS ID #WB-105078, Keith Miller. West Branch Valley AOR
 - $449,9003 bd3 ba2.1k sqft285 Gearhart Rd, Watsontown, PA 17777For Sale
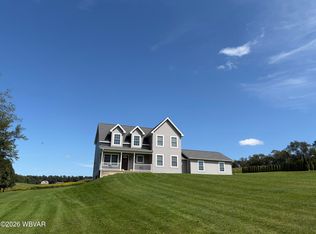 MLS ID #WB-105060, Becky L Moran. West Branch Valley AOR
 - $299,0003 bd2 ba1.7k sqft749 Mahoning St, Milton, PA 17847For Sale
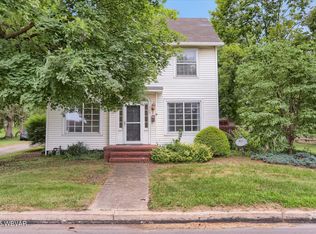 MLS ID #WB-104888, Shannon Mcbryan. West Branch Valley AOR
 - $374,9004 bd2 ba2.4k sqft10519 River Rd, New Columbia, PA 17856For Sale
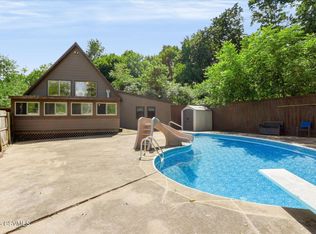 MLS ID #C-2306, DOUGLAS A WERTZ, COLDWELL BANKER PENN ONE REAL ESTATE. CSVBOR
 - $369,9003 bd2 ba2k sqft292 Stacey Ln, Middleburg, PA 17842For Sale
 MLS ID #PASY2002852, OwnerEntry.com White, OwnerEntry.com. Bright MLS
